
View Our Portfolio
Explore our portfolio and discover how we've brought visions to life across Essex. From stunning residential renovations to impressive commercial builds, our projects reflect our commitment to quality, creativity, and client satisfaction.
Driveway Entrance in Witham, Essex
A new driveway entrance in Witham, built with matching brickwork, lime mortar, reconstituted-stone caps, bespoke ironwork and a sandstone-cobble apron.
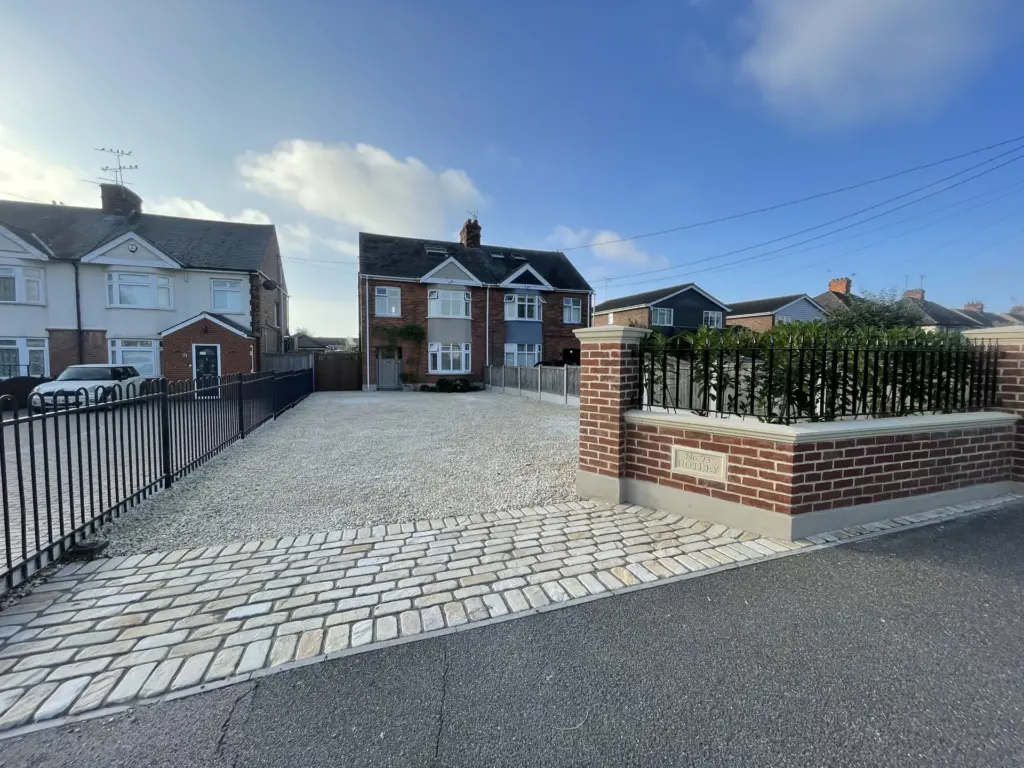
Driveway Entrance and Front Landscaping in Rivenhall
Front landscaping in Rivenhall, including an expanded shingle parking area, feature brick entrance, composite fencing and provision for future electric gates.
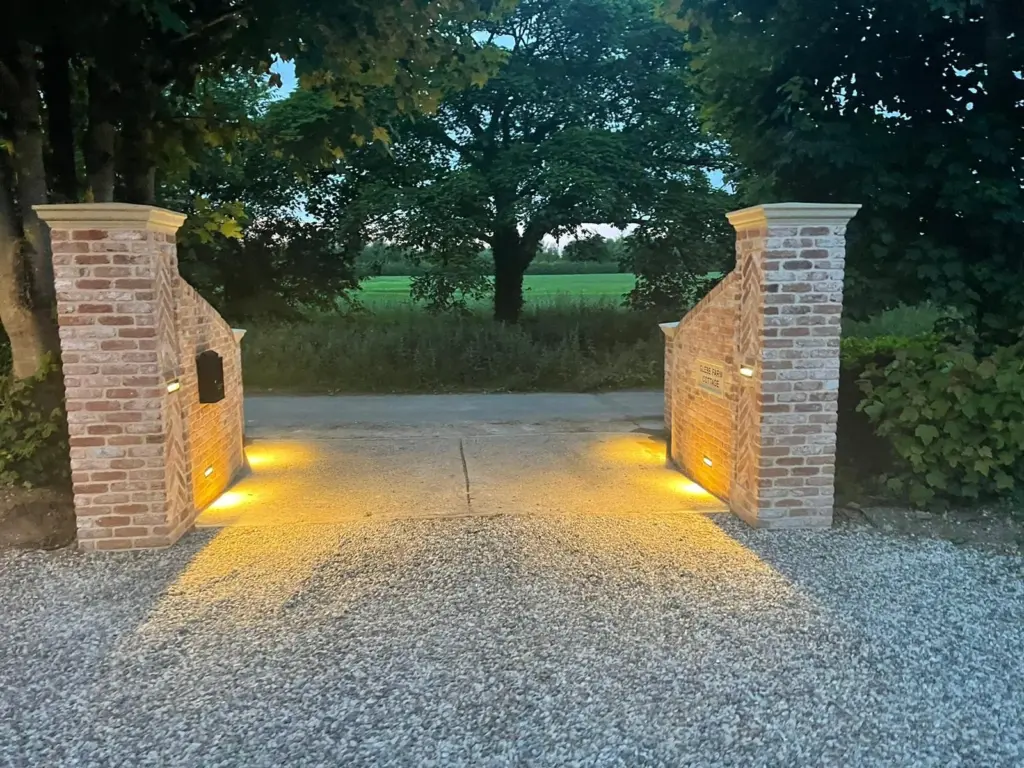
Second-storey Link Extension in Chelmsford
A second-storey link extension in Chelmsford, built above a retained garage to create a master bedroom with a walk-in wardrobe area and en suite.
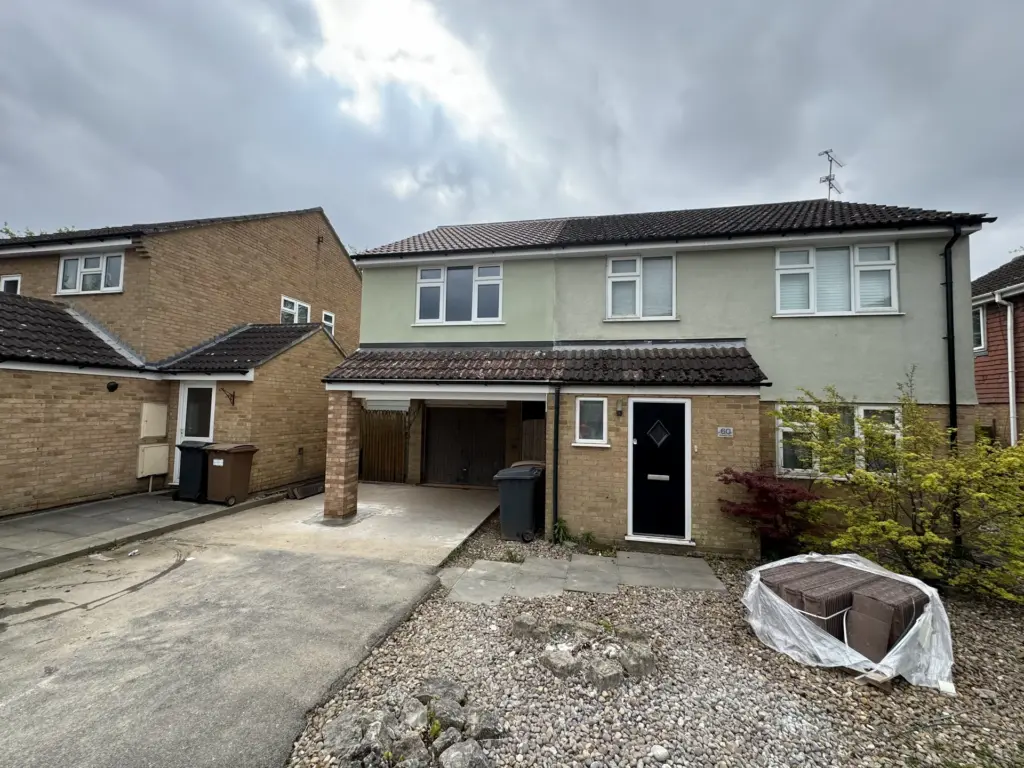
Bathroom Installation in Tiptree, Essex
Full bathroom refurbishment in Tiptree with a new layout, tanked shower area, tiled feature wall and a low-threshold non-slip shower tray.
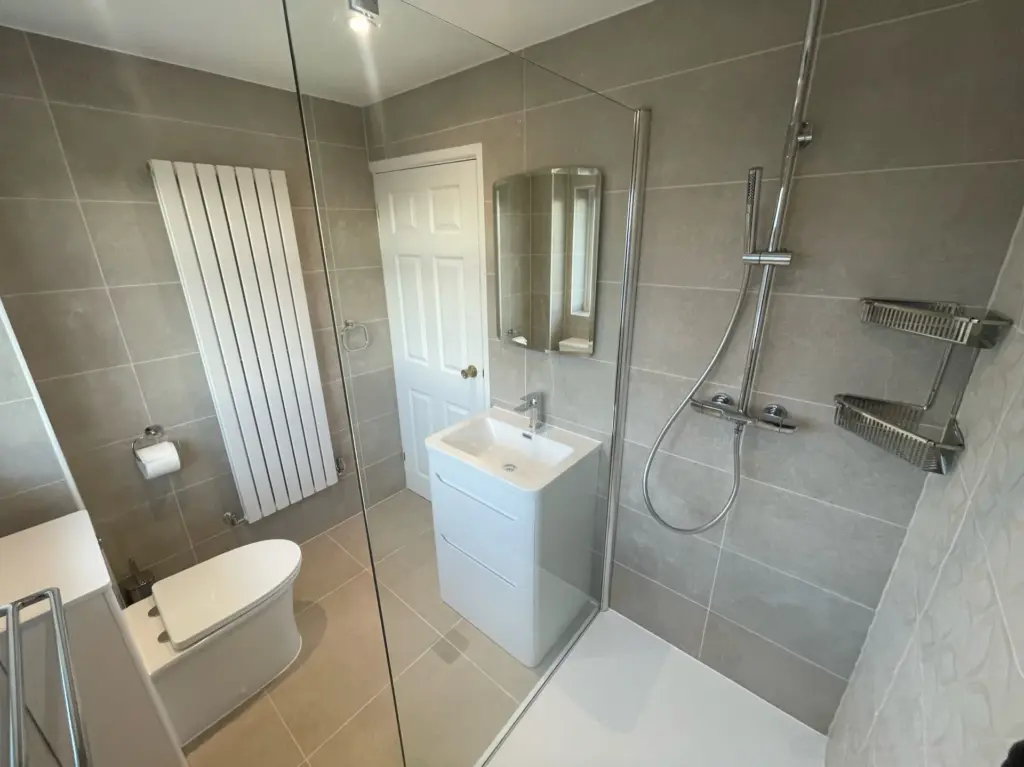
Double Storey Side Extension in Kelvedon, Essex
A double storey side extension in Kelvedon that added a master suite, larger kitchen-dining room and attached garage while the family remained in the property.
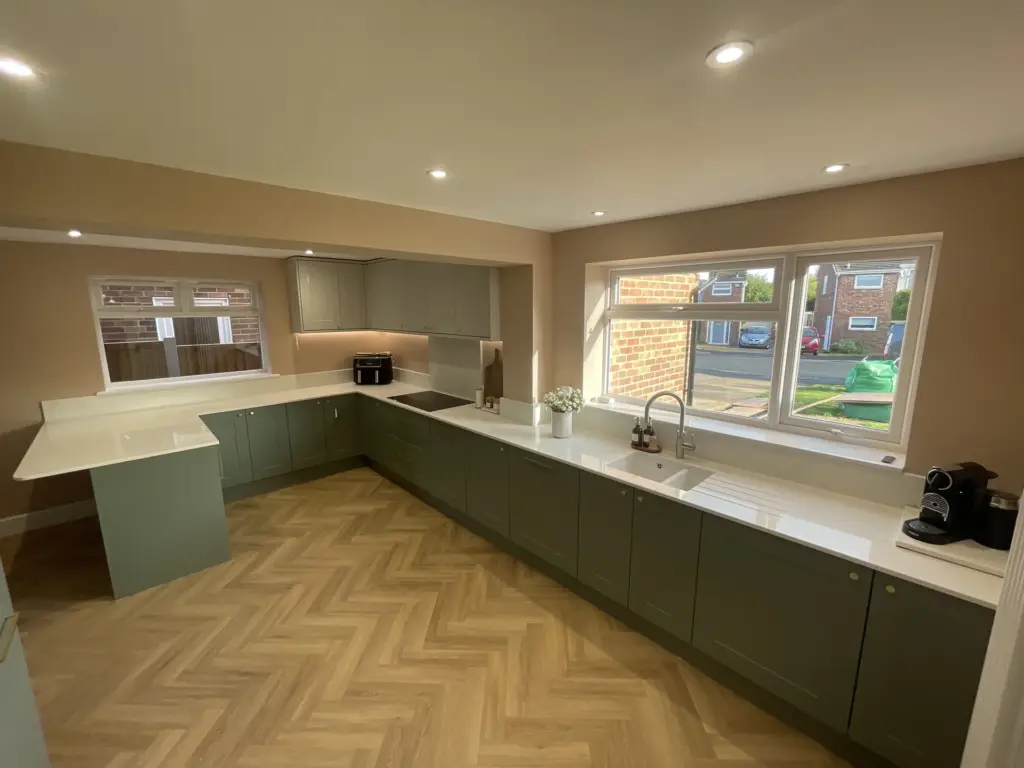
Bathroom Refurbishment in Witham
Refurbishment of a well-used family bathroom in Witham, Essex: a full strip-out, a re-plumbed and re-wired layout, and a fully reboarded and replastered room, finished with a suite and tiles the client chose themselves.
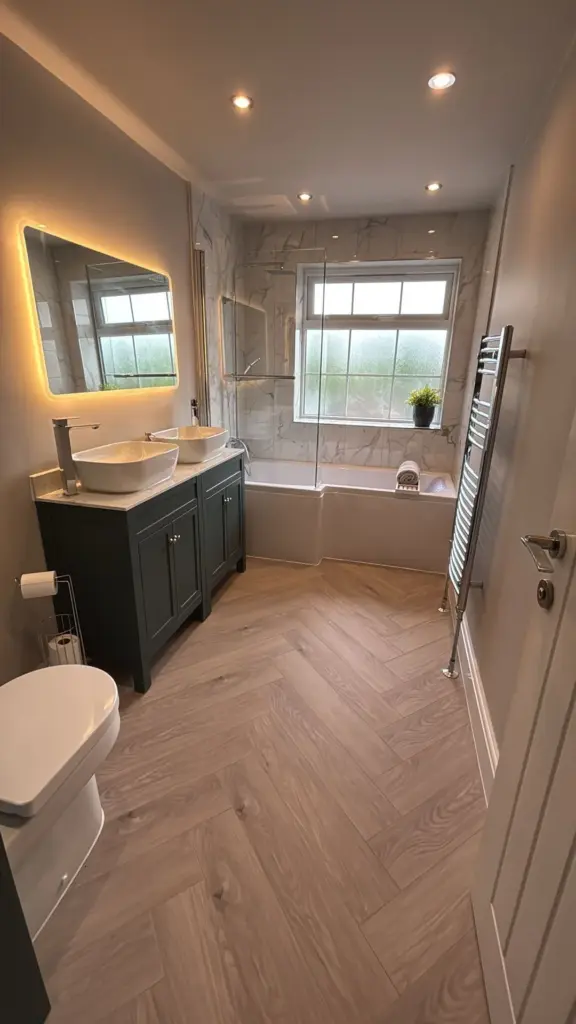
School Washroom Refurbishment at The Hawthorns School, Chelmsford
Refurbishment and reconfiguration of a school washroom and accessible WC in Chelmsford, with additional cubicles, relocated handwashing facilities, a new access point and durable commercial finishes.
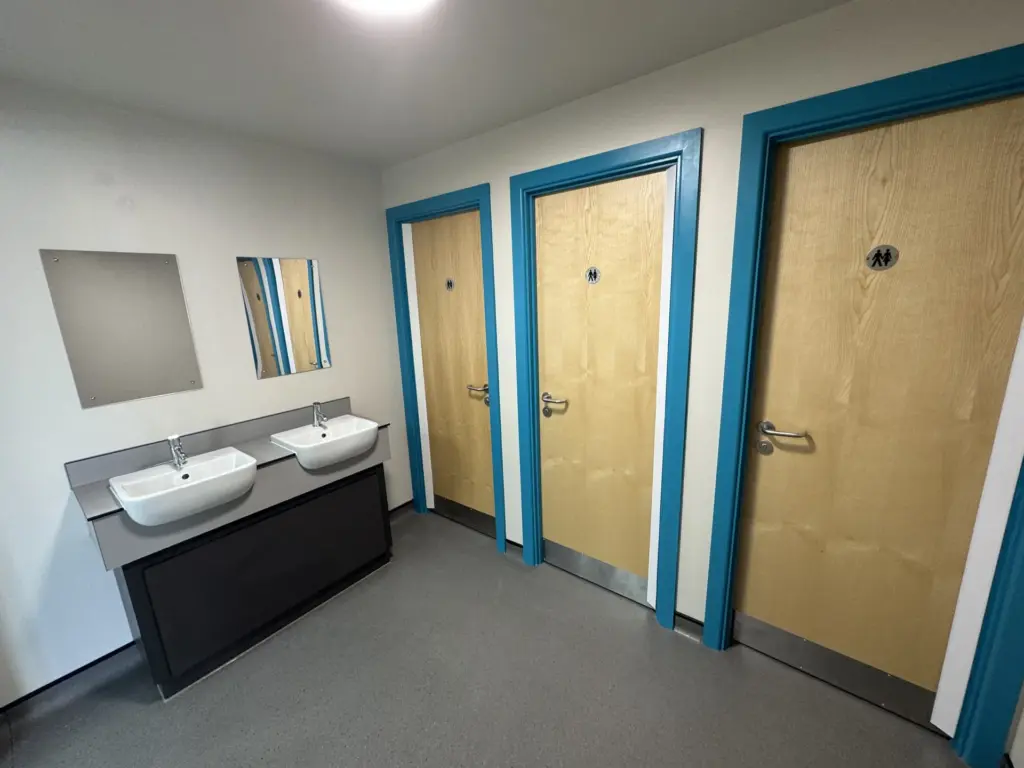
Ground Floor Refurbishment & Conversion in Witham
Ground floor refurbishment and conversion in Witham, Essex. Two structural walls removed to knock through the kitchen, dining room and an attached rear outbuilding into one large L-shaped kitchen, dining and living space.
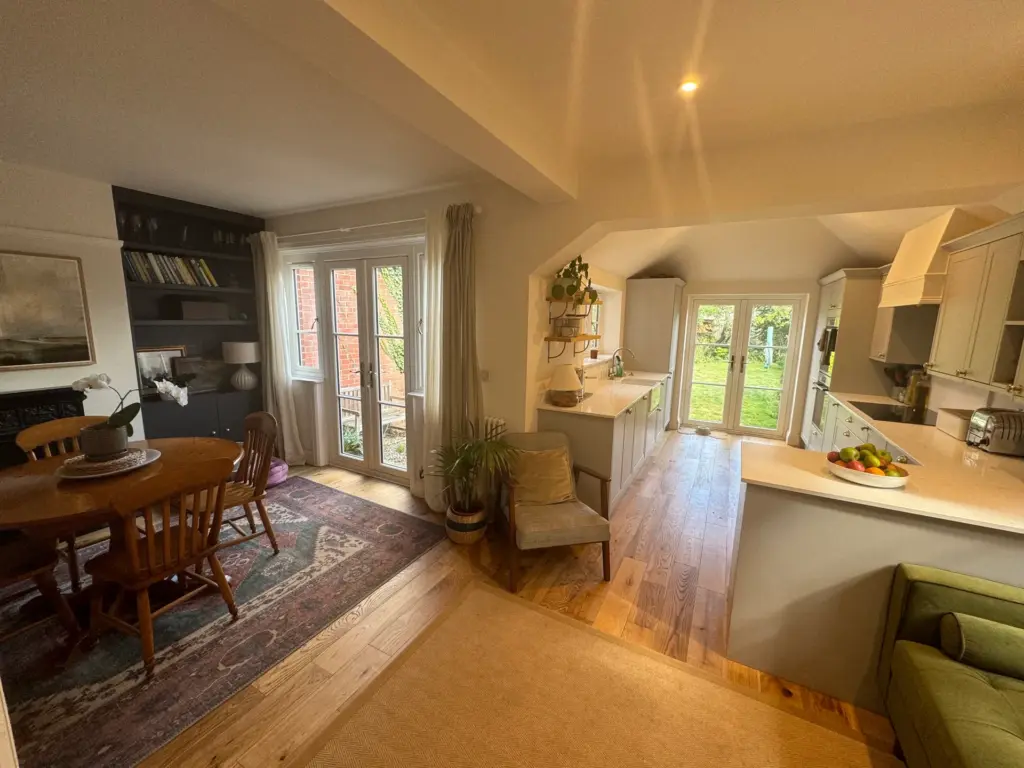
Block Paved Driveway Installation in Frinton-on-Sea
New block paved driveway installation in Frinton-on-Sea, Essex: full excavation and hardcore sub-base, 110 square metres of charcoal block paving with parking for four to five cars, plus a dedicated planting bed. The final phase of a full house renovation and extension at the same property.
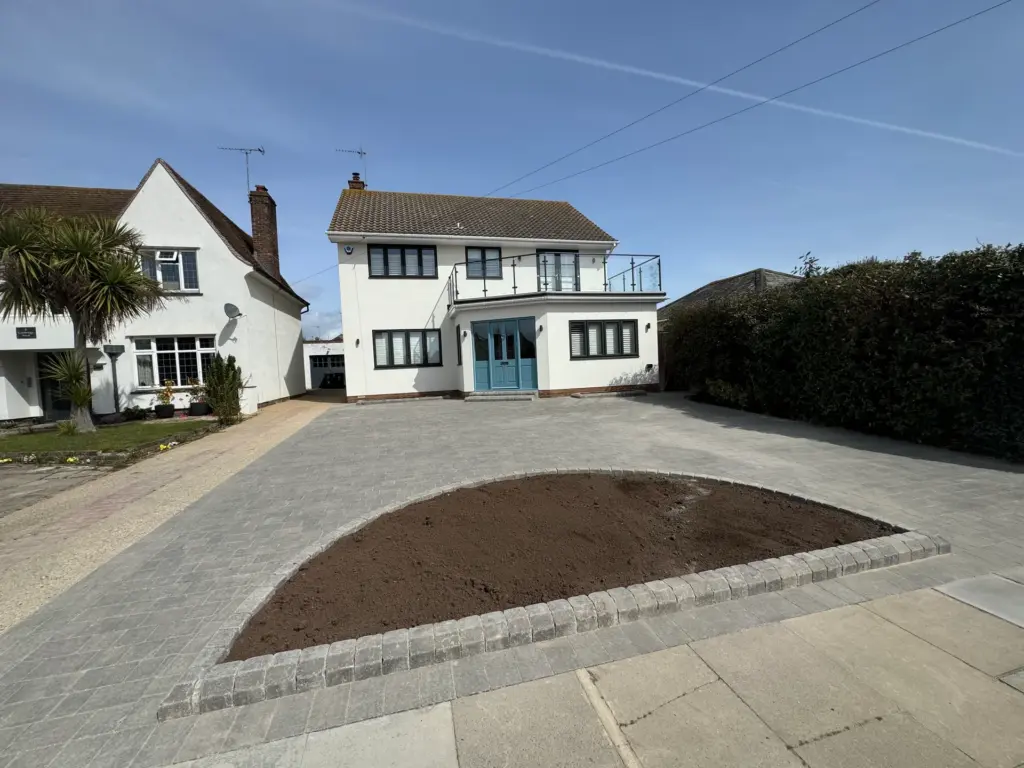
Single Storey Rear Extension in Writtle
Single storey rear extension in Writtle, Essex. A new open-plan kitchen-diner and living space built from foundations to final fit-out, with full-width aluminium bi-fold doors and a steel-supported knock-through into the original kitchen.
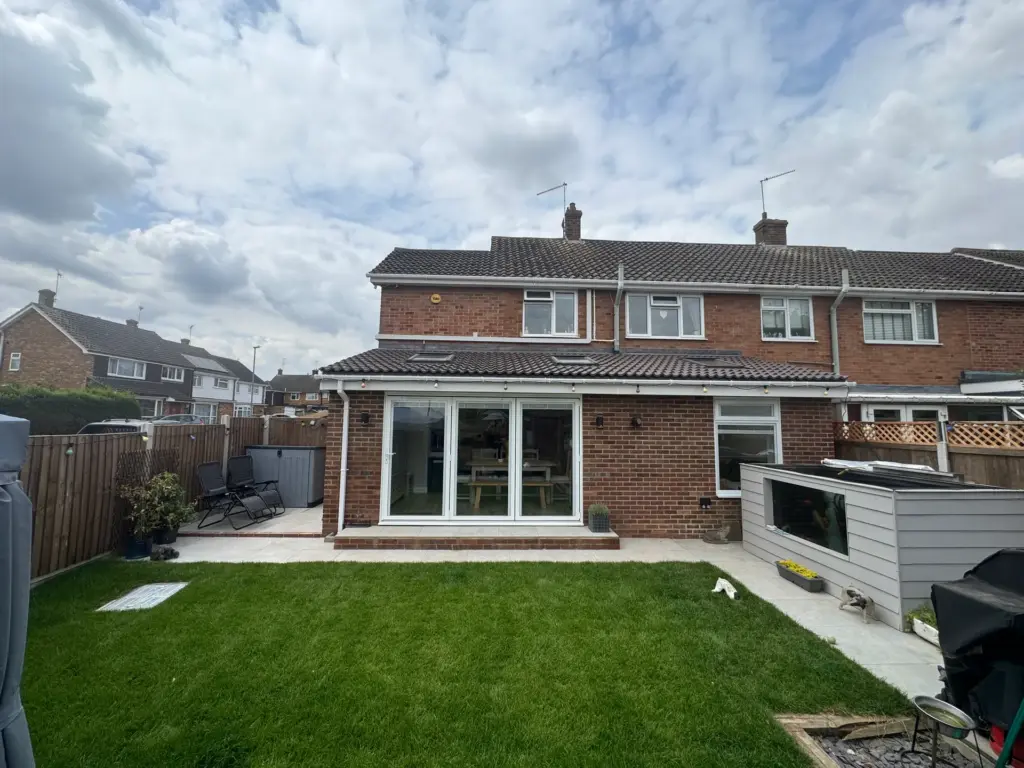
Bathroom Installation in Hutton
Full bathroom installation in Hutton, Essex. Complete strip-out and re-plumb to suit a new layout, with a recessed ceiling lighting feature, large format porcelain tiling, and a walk-in shower.
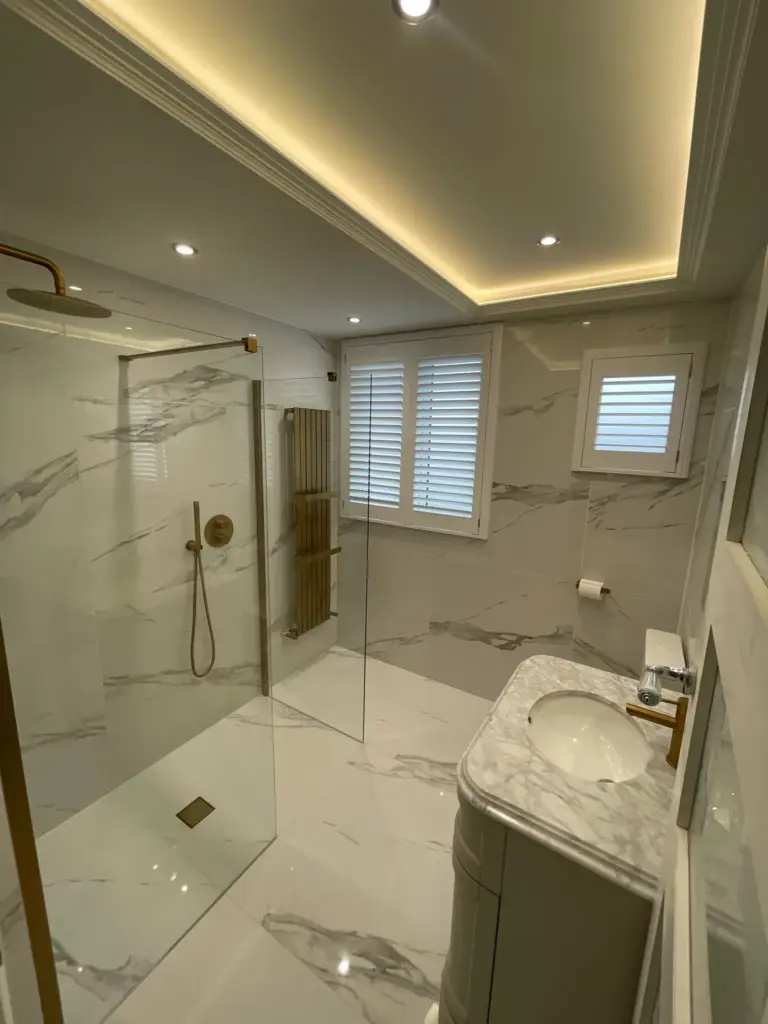

School Toilet Block Refurbishment in Chelmsford
Refurbishment of a secondary school toilet block in Chelmsford, Essex: resolving persistent plumbing leaks, renewing sewerage pipework, and reinstating the facilities within a strict 5-day half-term programme.
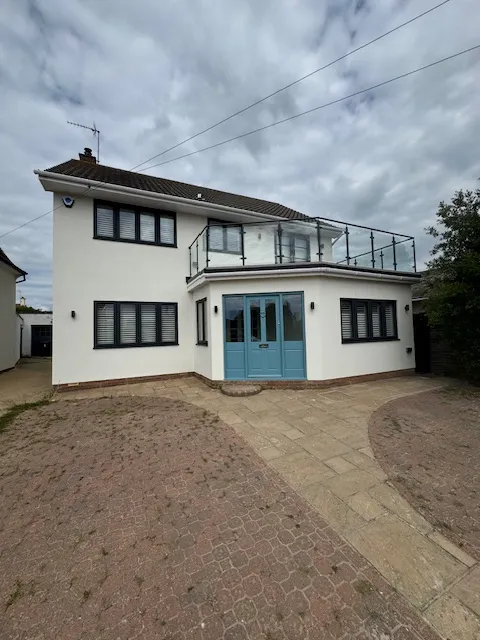
Complete Ground Floor Refurbishment & External Facade Uplift In Writtle
Ground-floor refurbishment in Writtle, Essex: open-plan kitchen and living space, new bathrooms, external rendering and a garage part-conversion.

Whole-House Expansion & First-Floor Addition
Comprehensive side-and-rear extensions plus a new first floor turned an irregular bungalow into a spacious, energy-efficient family home with upgraded services and high-quality finishes.

Full House Renovation & Extension - Frinton On Sea
A full-house renovation and rear extension in Frinton-on-Sea, delivering open-plan living, modernised services and three new bathrooms.
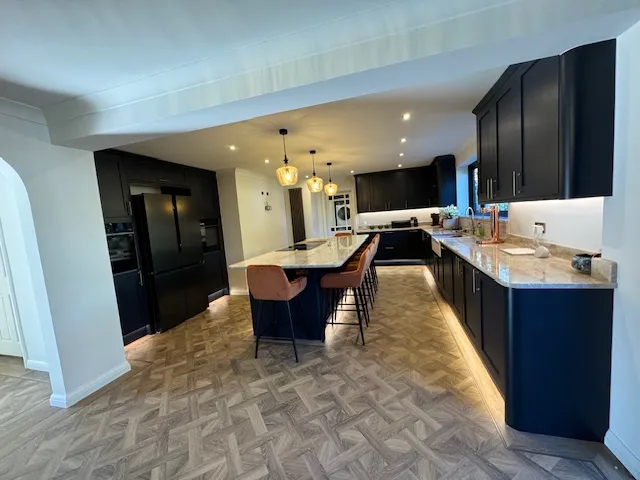
Kitchen Installation Project Kelvedon
Creating a bright open-plan kitchen–diner by safely removing two supporting walls and fitting a new kitchen.

Complete Kitchen Installation In Hatfield Peverel
Full renovation to convert a separate kitchen and dining room into a practical open-plan family space.

School Toilet Block Refurbishment
Remodel and refurbishment of a secondary school toilet block in Chelmsford, Essex, completed across a six-week programme scheduled around term time.
Boardroom and Reception Area Refurbishment
Complete refurbishment of the boardroom, reception, and walkways, creating a modern, functional space.

Ground Floor Extension and Layout Transformation
A single-storey ground floor extension createing a spacious, light-filled area for kitchen and living spaces.

Loft Conversion for Master Bedroom and Study Space
Loft conversion creating a master bedroom, en suite, and study space for a growing family.

Ground Floor Renovation and Reconfiguration of 1930s Semi-Detached Home
Ground floor renovation to create an open-plan space, enhancing natural light and flow.

Double-Storey Side Extension with Ground Floor Expansion
Extensive double-storey extension and single-storey rear extension, adding a master bedroom, en suite, kitchen, and living areas.

Open-Plan Kitchen Transformation with Structural Modifications
Open-plan kitchen transformation with layout improvements and hallway door relocation.

Kitchen Diner Conversion with Improved Design
Conversion of kitchen into a spacious kitchen diner with a revised, cost-effective design.

Traditional Kitchen Renovation with Modern Features
Traditional kitchen renovation with modern touches, leading to further home improvements.

Kitchen and Dining Room Integration with Bespoke Features
Integrated kitchen and dining room with bespoke cooker mantle and built-in design details.

Open-Plan Kitchen and Living Area Transformation
Open-plan kitchen and living area conversion, designed to maximise light in a low-sun property.

Open-Plan Kitchen Renovation with Island Installation
Open-plan kitchen renovation, enhancing space and functionality with island installation.

Kitchen Dining Room Refurbishment in Historic Cottage
Challenging kitchen dining room refurbishment in a 400-year-old cottage, preserving its farmhouse charm.
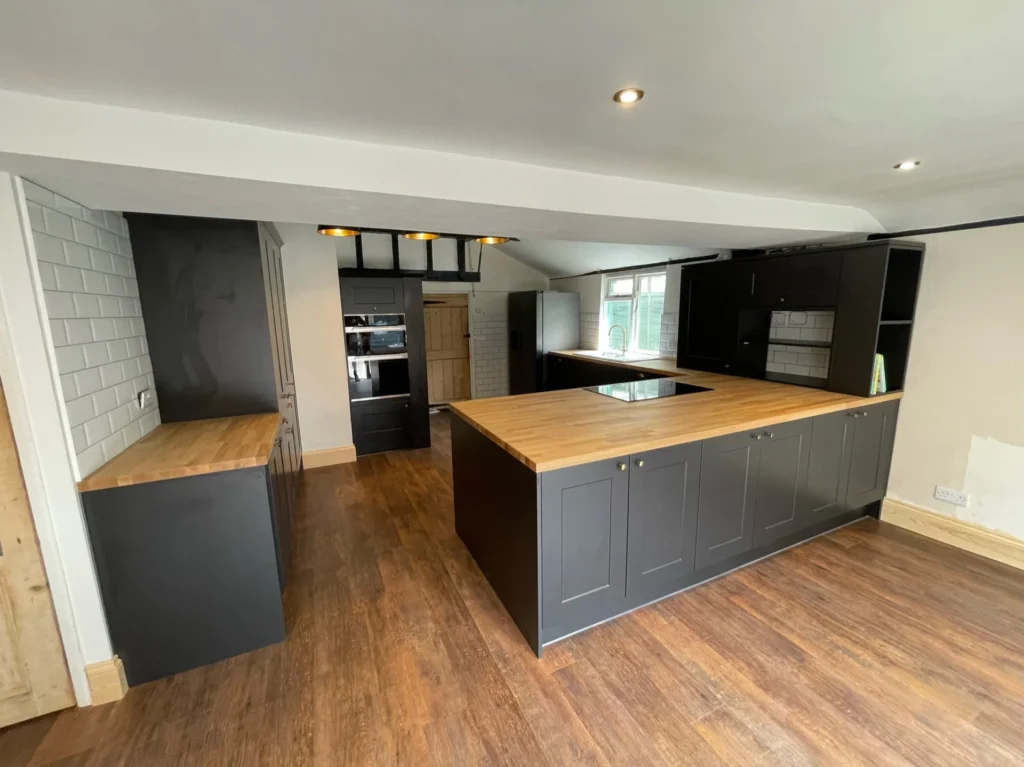
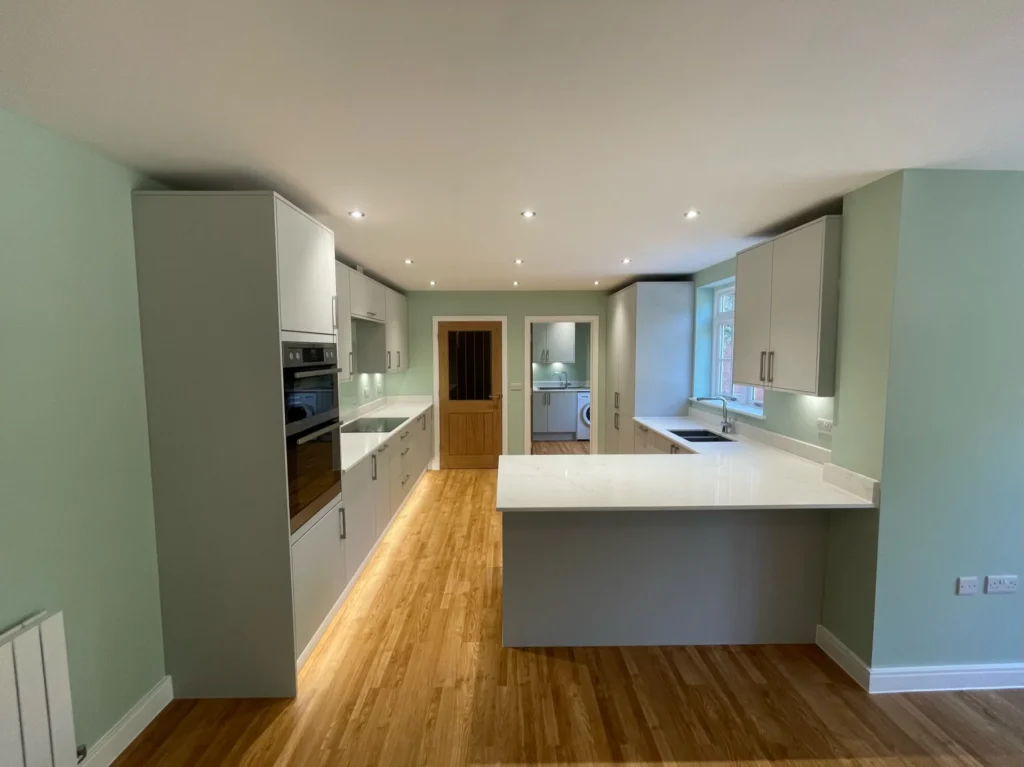
Complete Kitchen Renovation with Modern Upgrades
Comprehensive kitchen renovation with modern upgrades, including plumbing, electrics, and flooring.

Bespoke Bedroom and Bathroom Renovation with Custom Features
Bespoke bedroom and bathroom renovation featuring custom wardrobes, mood lighting, and elegant finishes.

Trade Counter Installation
Trade counter installation for Longwater Construction Supplies in Marks Tey, Colchester, completed on a tight deadline.

Single-Storey Rear Extension for Kitchen/Dining Space
Single-storey rear extension to create a spacious kitchen and dining area, enhancing the ground floor layout.
Master Bedroom and Ensuite Loft Conversion
Loft conversion to create a spacious master bedroom with en suite and built-in wardrobes, maximising head height and living space.

Single Storey Rear Extension
Ground floor renovation and extension, including kitchen relocation and open-plan living area transformation.

Kitchen Installation
Professional kitchen and utility room installation, including oak bi-folding doors, completed for a family home renovation.