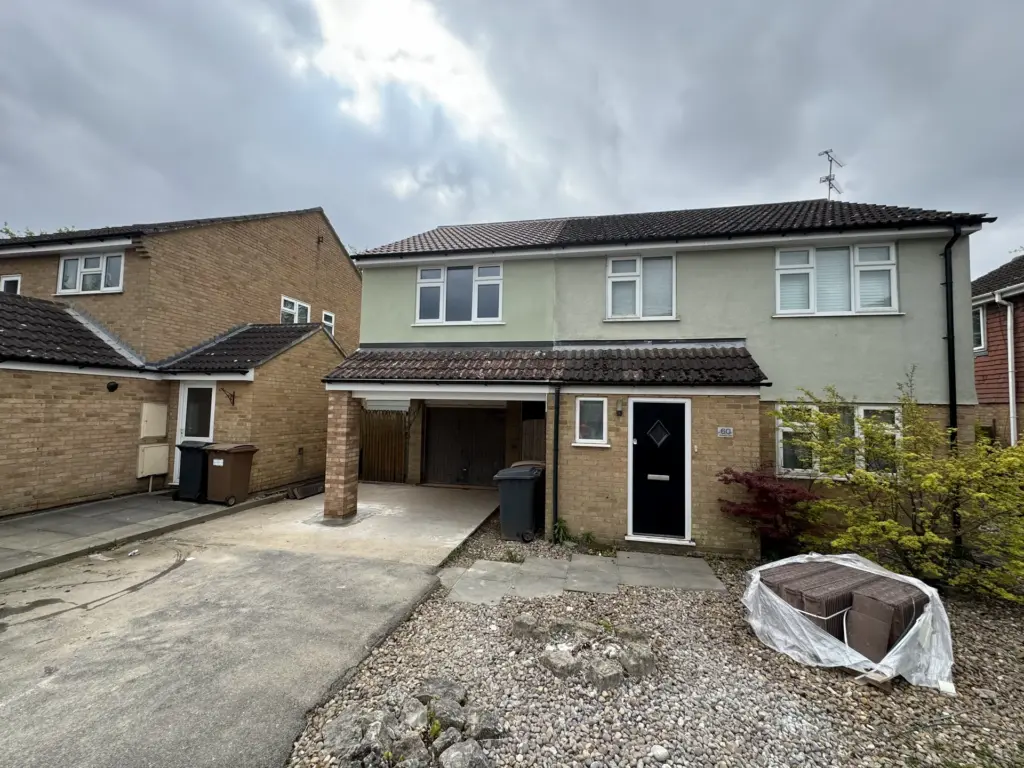
Bathroom Installation in Hutton
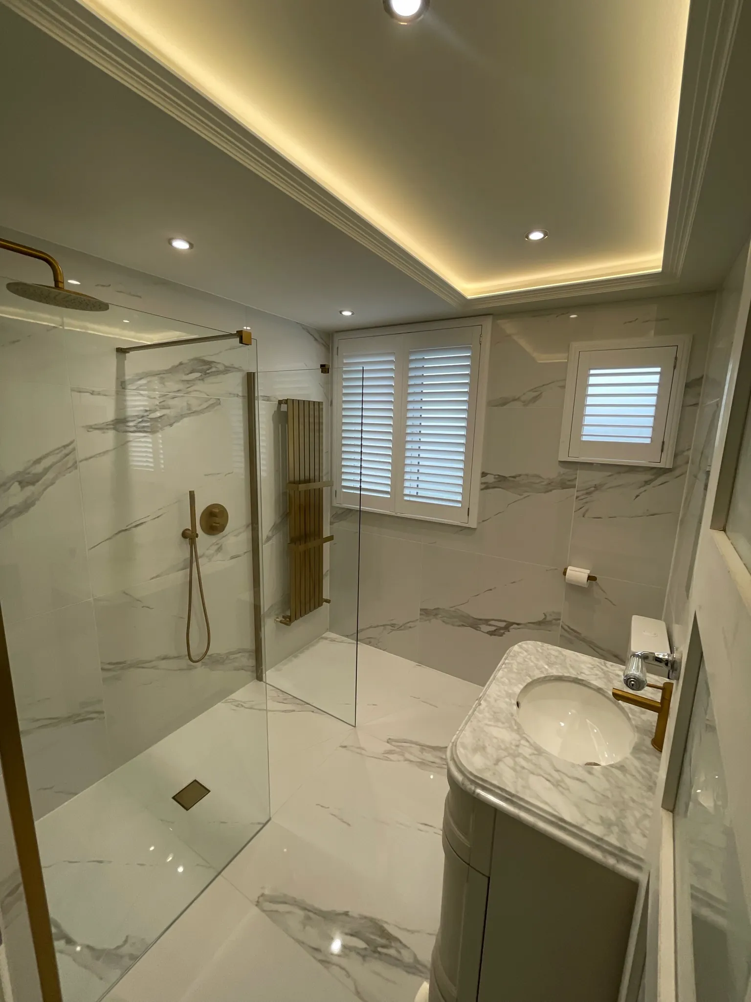
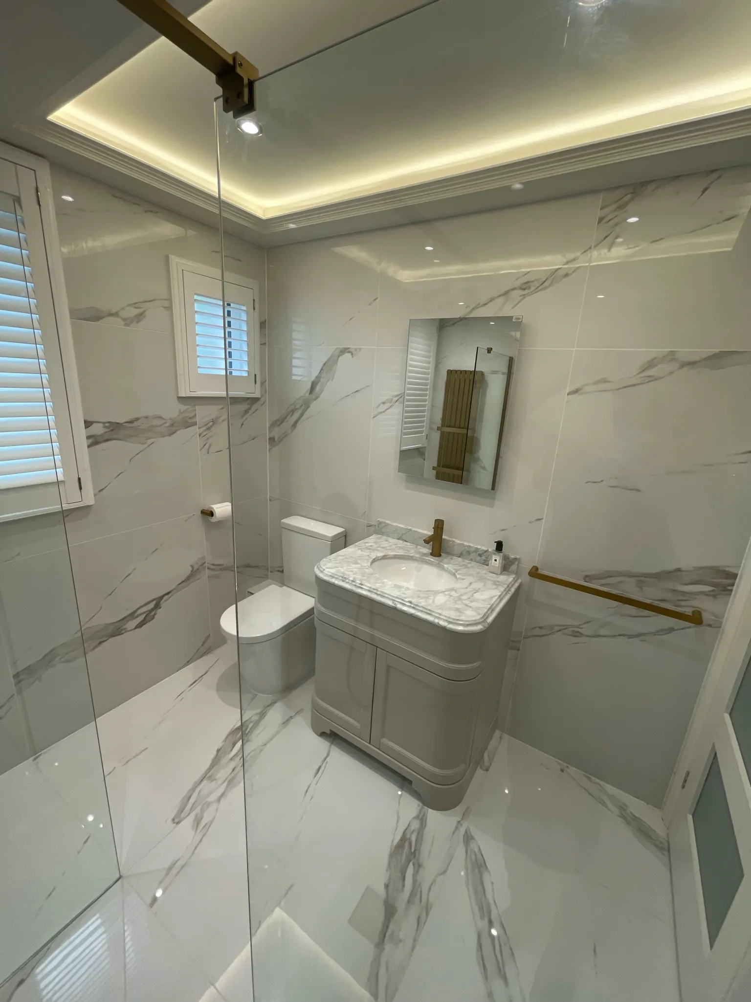
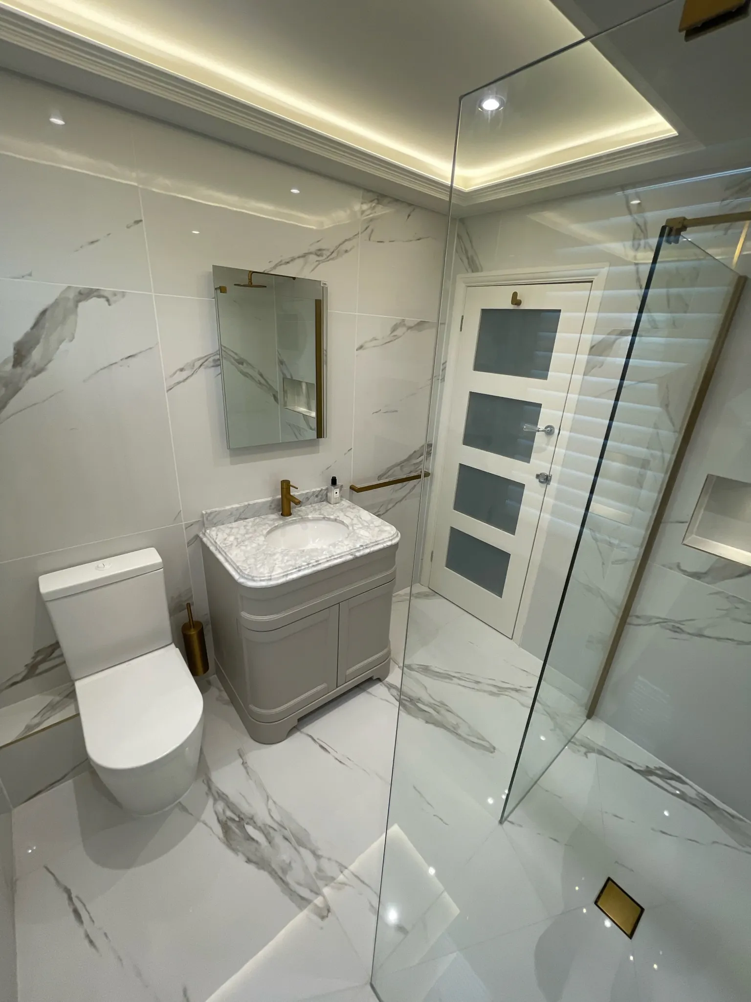
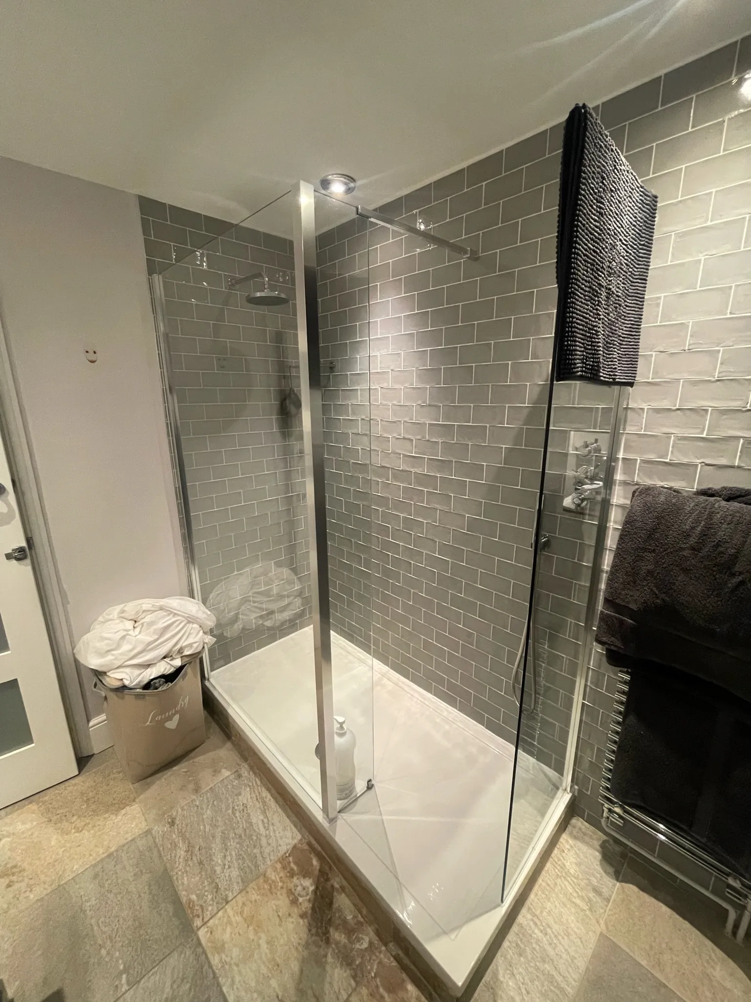
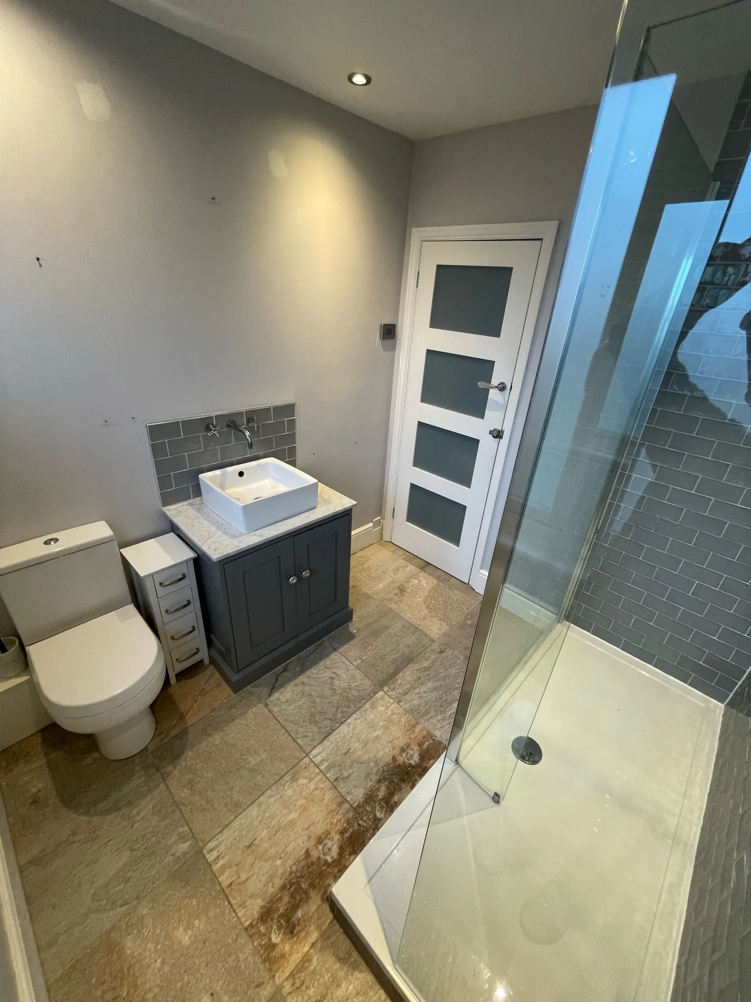
Full bathroom installation in Hutton, Essex. Complete strip-out and re-plumb to suit a new layout, with a recessed ceiling lighting feature, large format porcelain tiling, and a walk-in shower.
The Client's Vision
The BriefWhat the client wanted
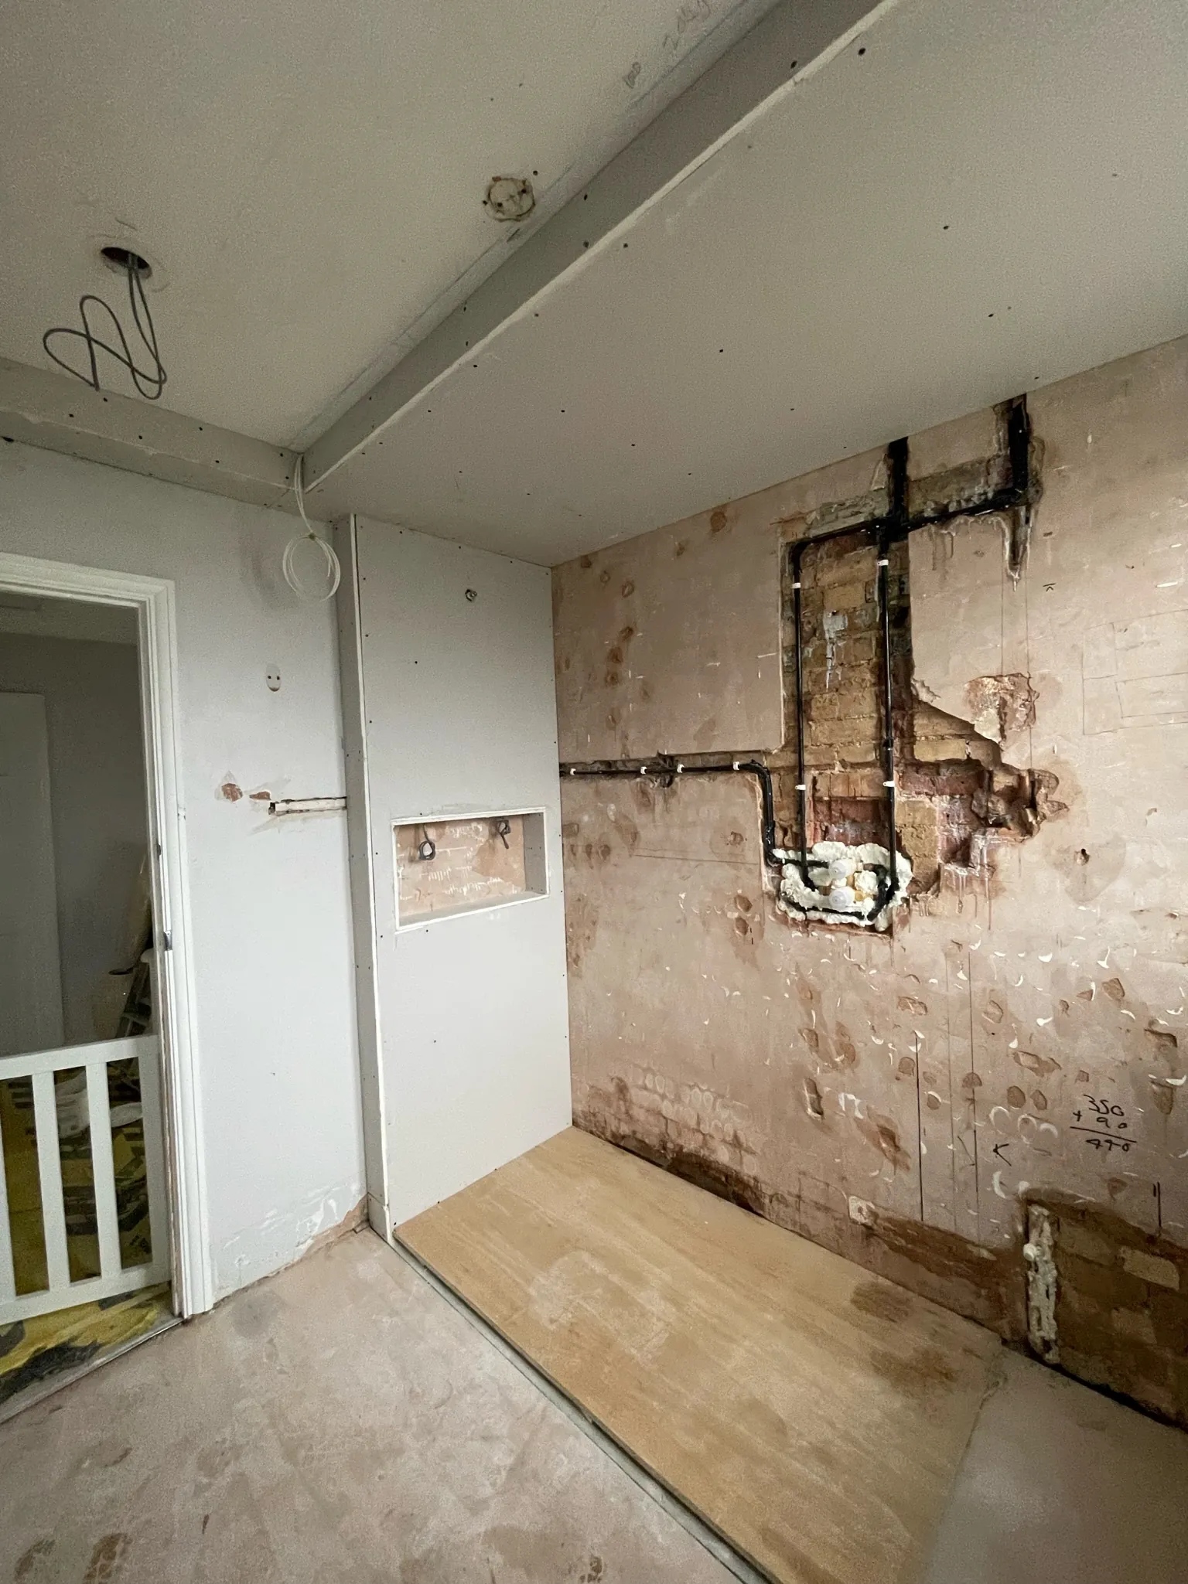
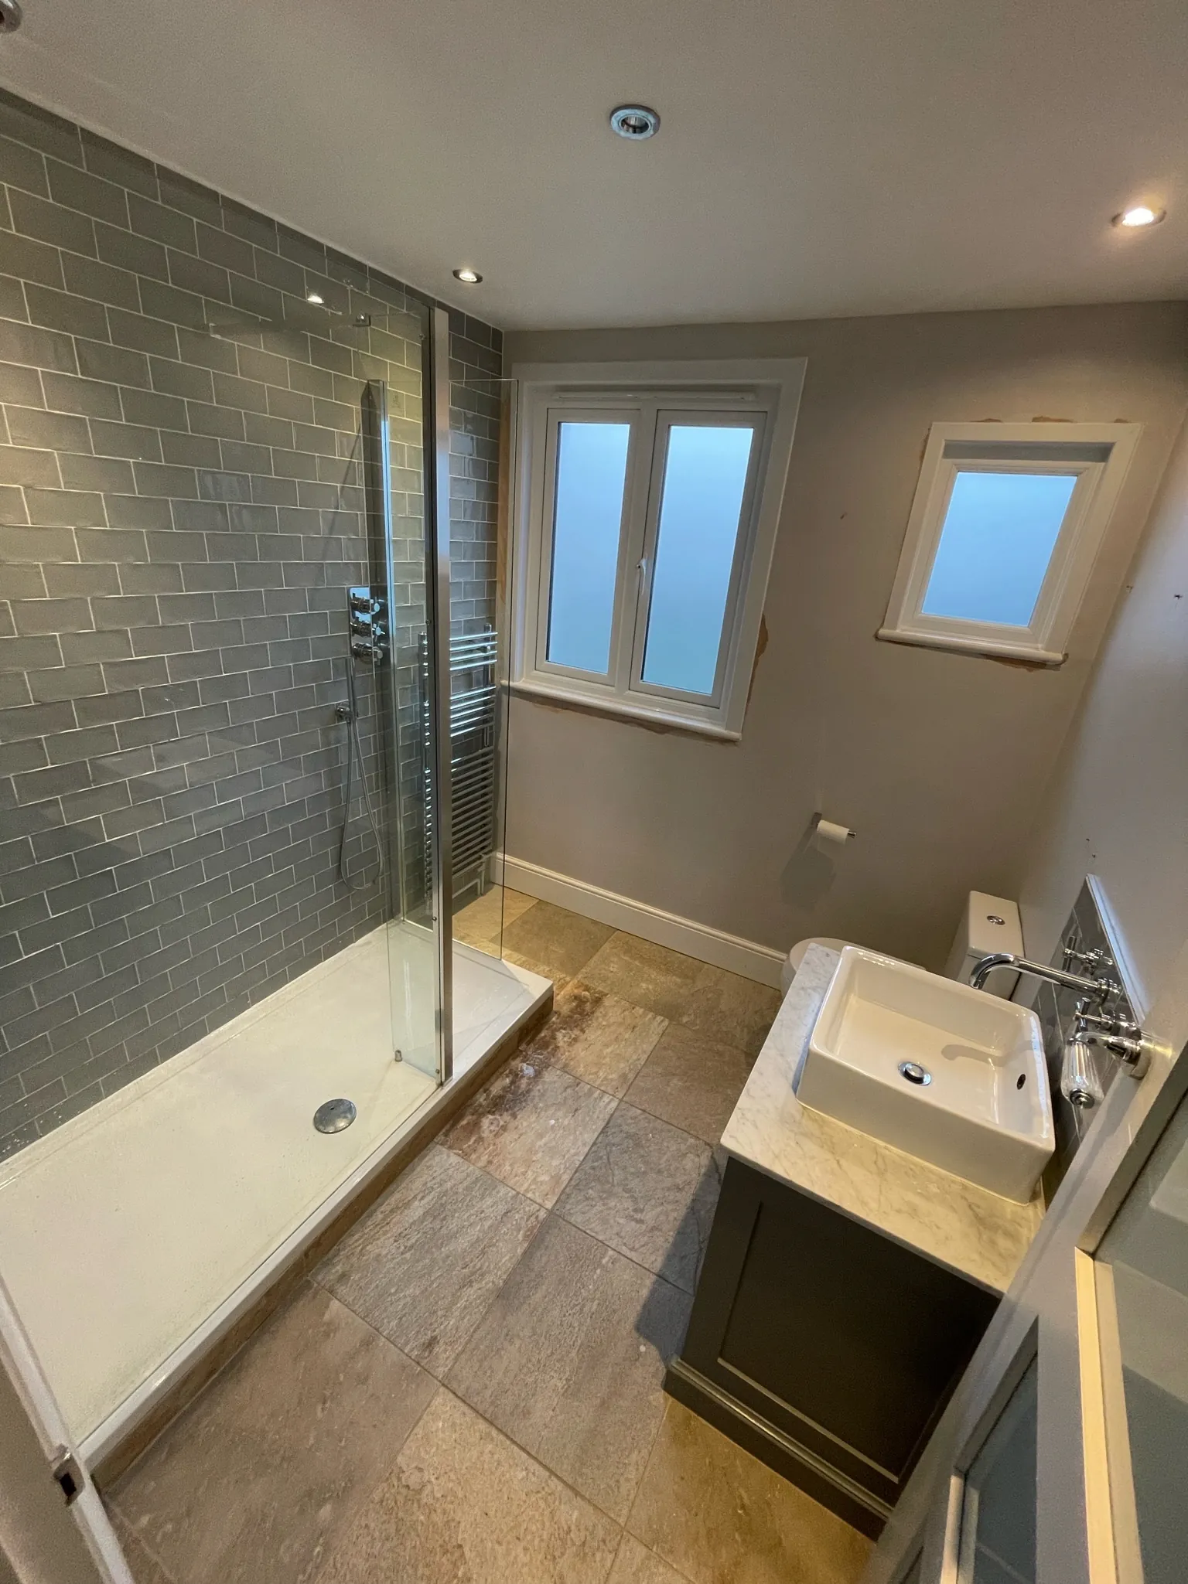
The client wanted to transform their existing bathroom into a modern, high-specification space with a walk-in shower as the centrepiece. The existing room was dated and the layout didn’t make the most of the available space.
They had sourced their own suite and fixtures, including sanitaryware, brassware, and a heated towel radiator, and needed an experienced team to handle the full installation from strip-out to finished room.
What we delivered
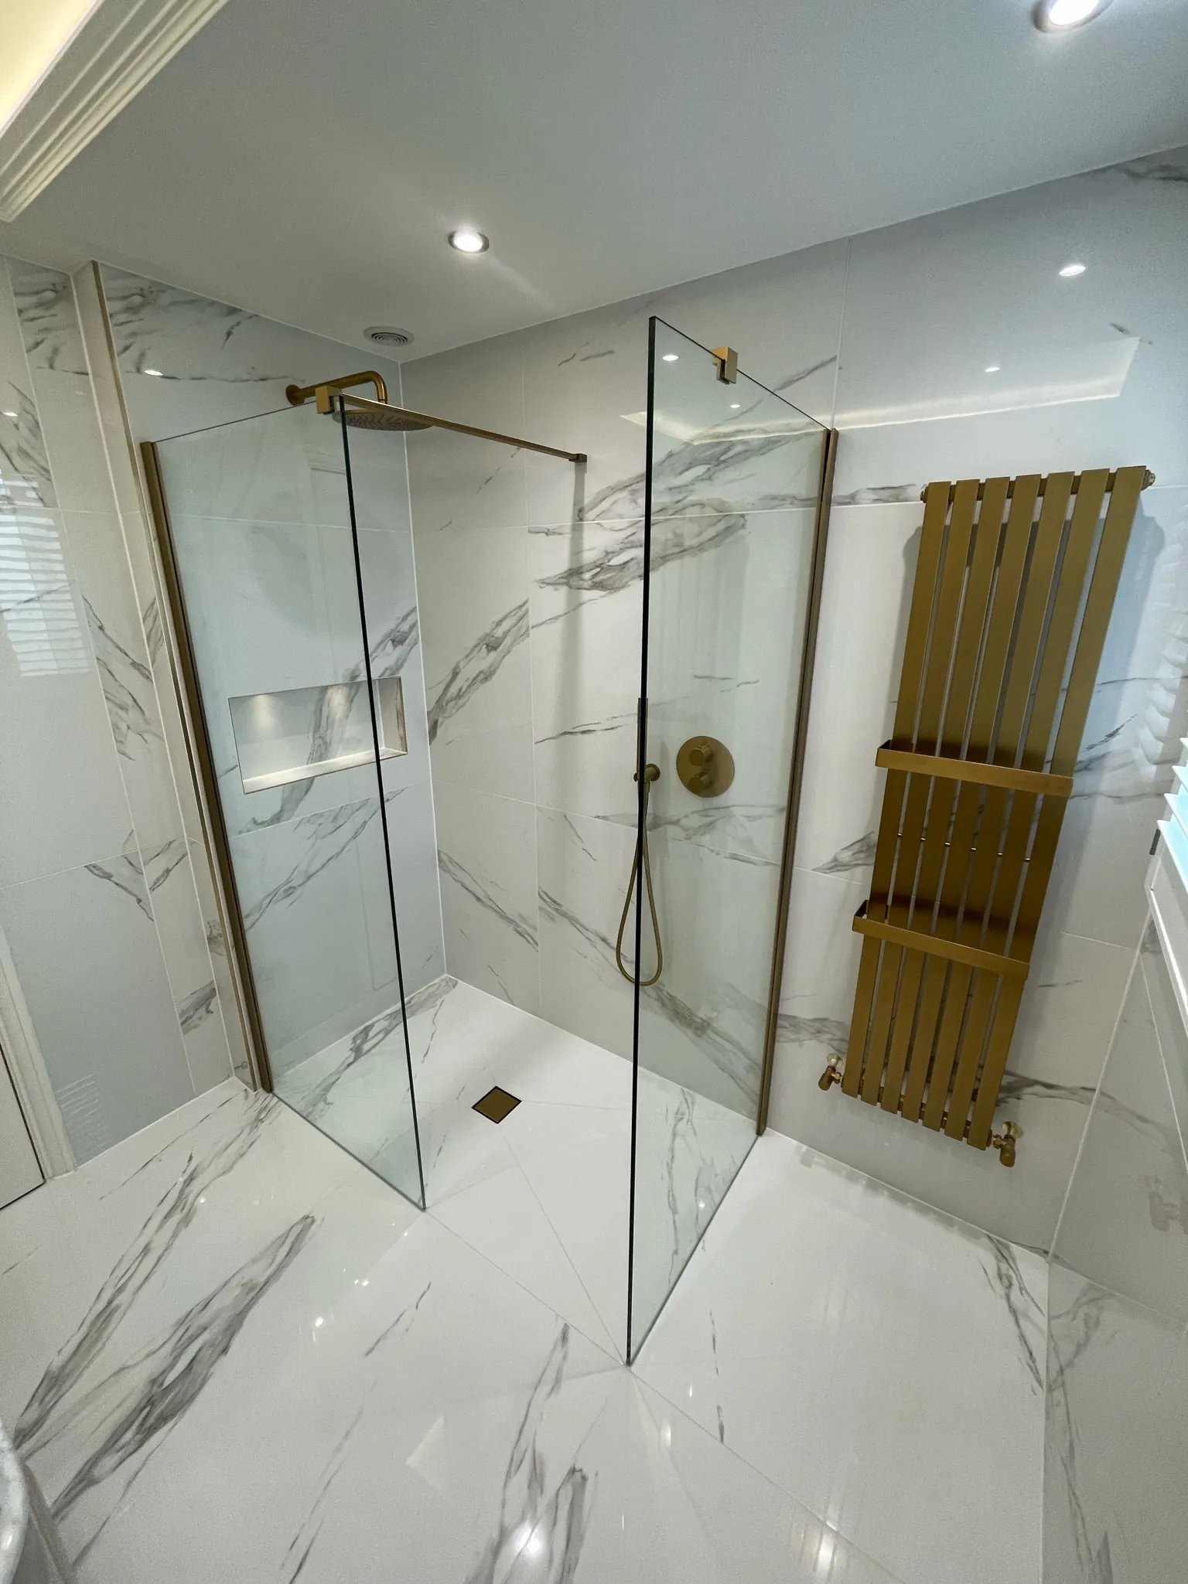
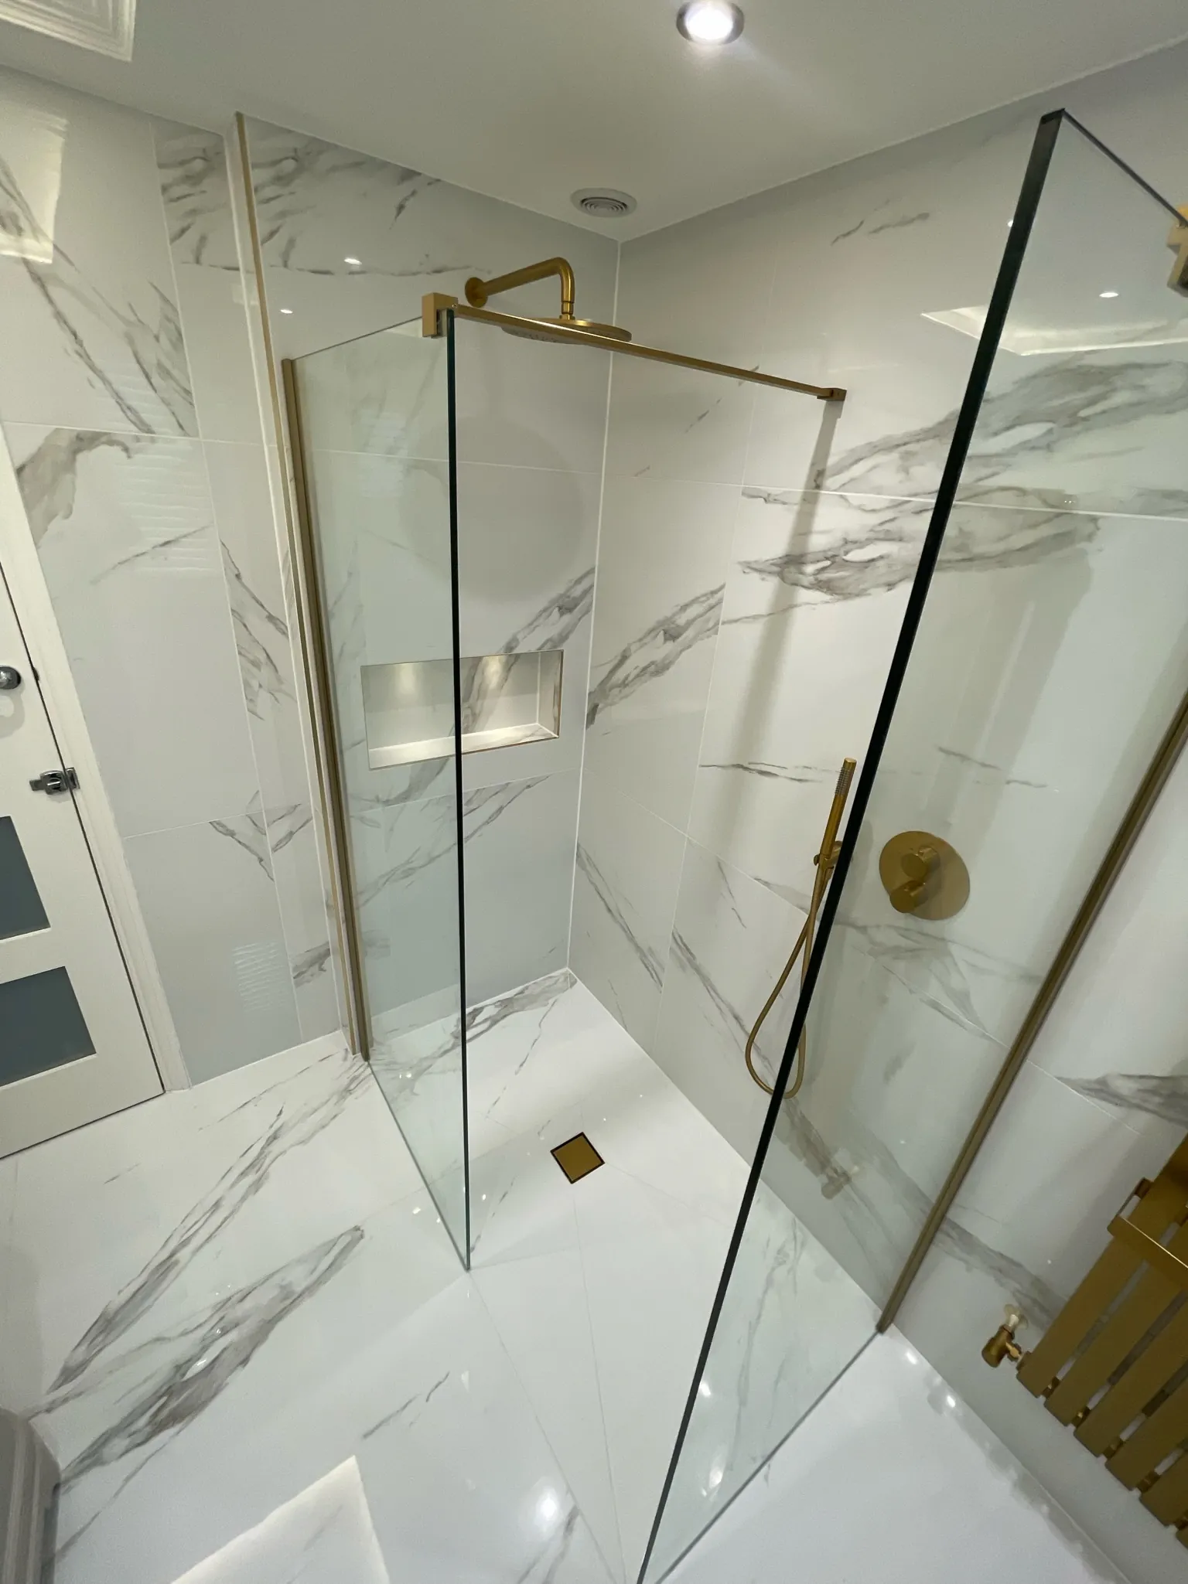

A complete strip-out and rebuild. The room was re-plumbed to accommodate a new layout, a bespoke recessed ceiling with integrated LED lighting was constructed as a feature element, and the entire room was tiled floor to ceiling with large format porcelain tiles in a marble-effect finish. A frameless walk-in shower with brushed brass fittings completed the transformation.
Project Highlights
Bespoke recessed ceiling with integrated LED strip and downlight feature lighting
Full-height large format porcelain tiling in marble-effect finish throughout
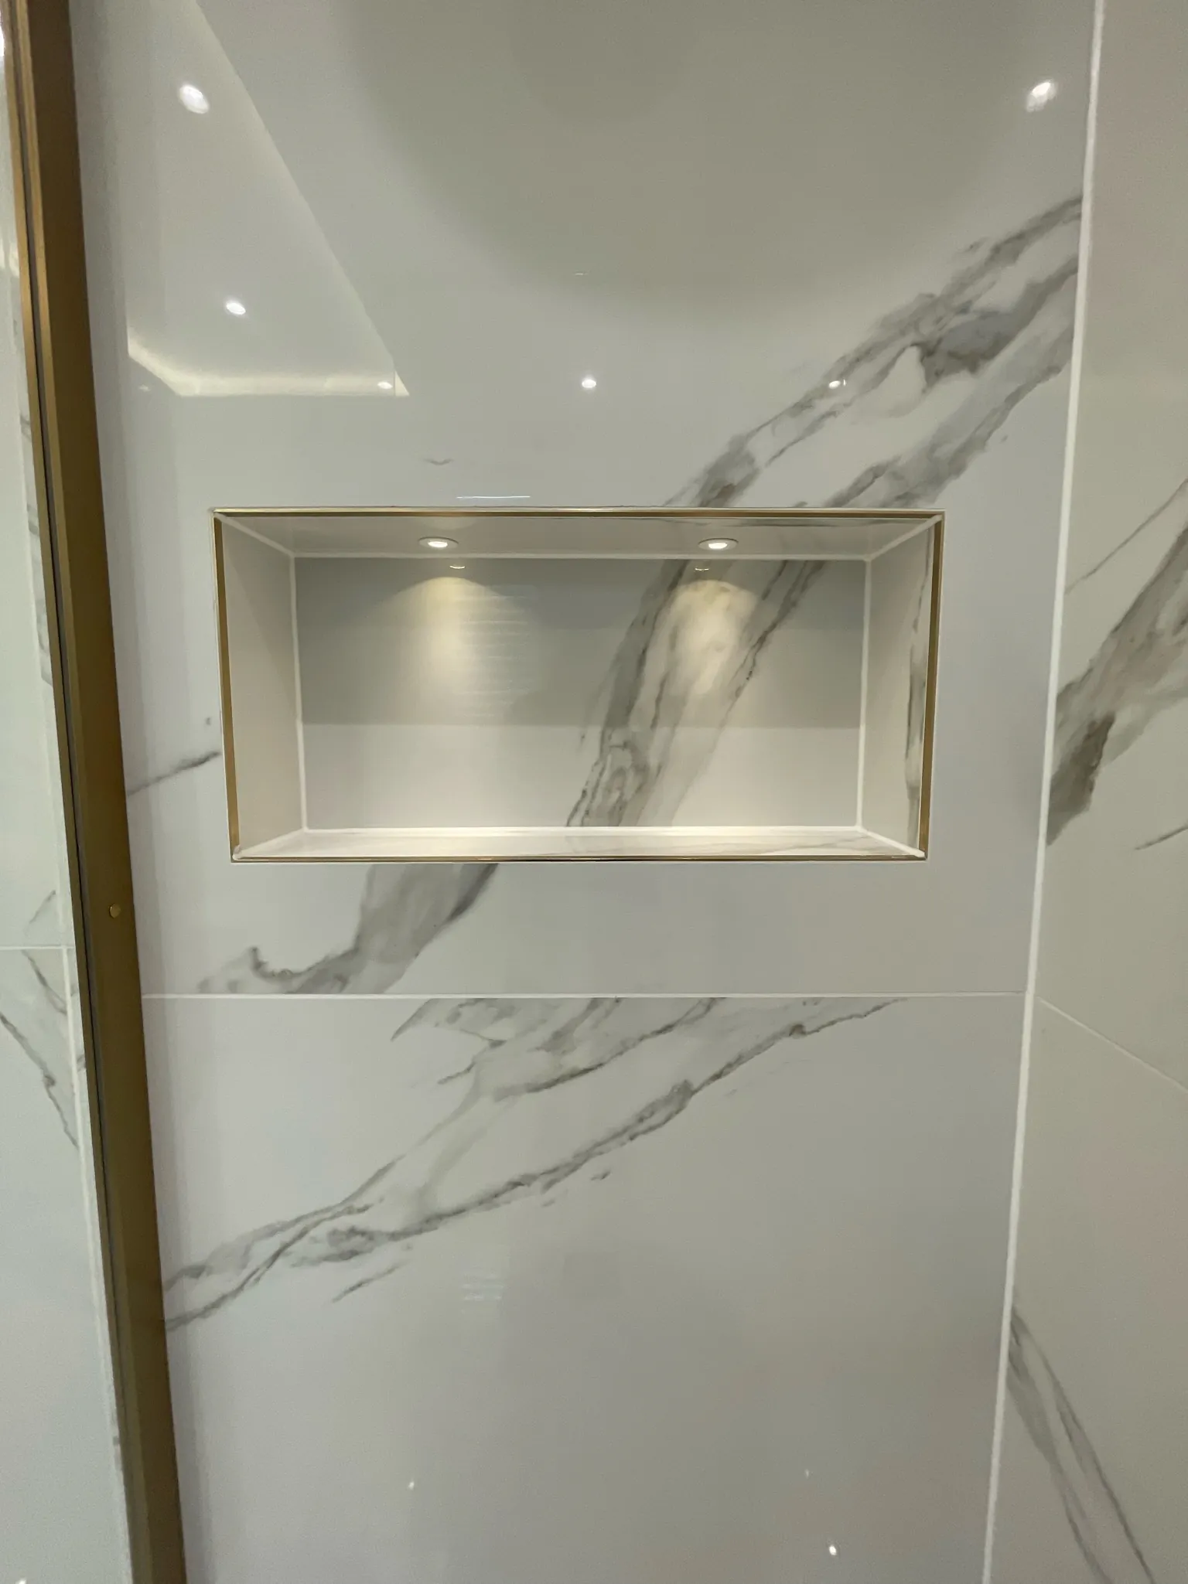
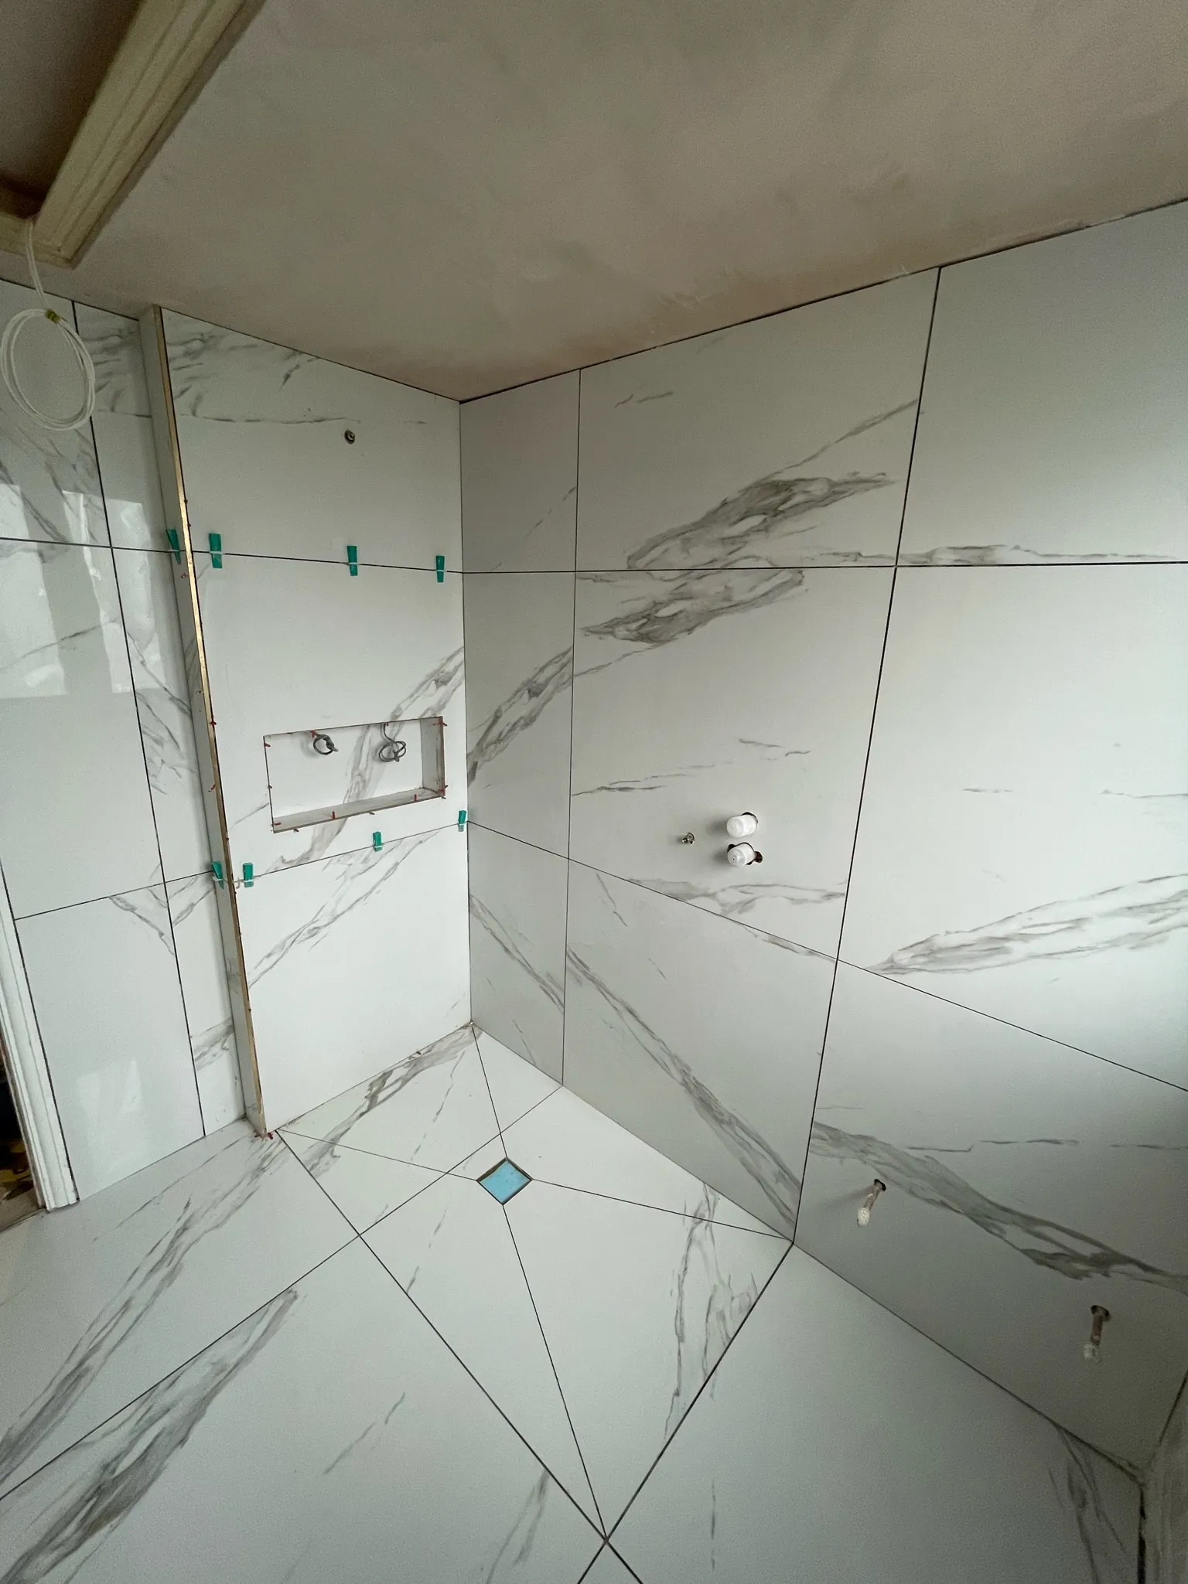
Frameless walk-in shower with brushed brass fittings and recessed storage niche
Completed within a 2-week programme - on time and on budget
The Transformation
Drag the slider to see the dramatic change from the original stripped room to the finished installation.
Before & After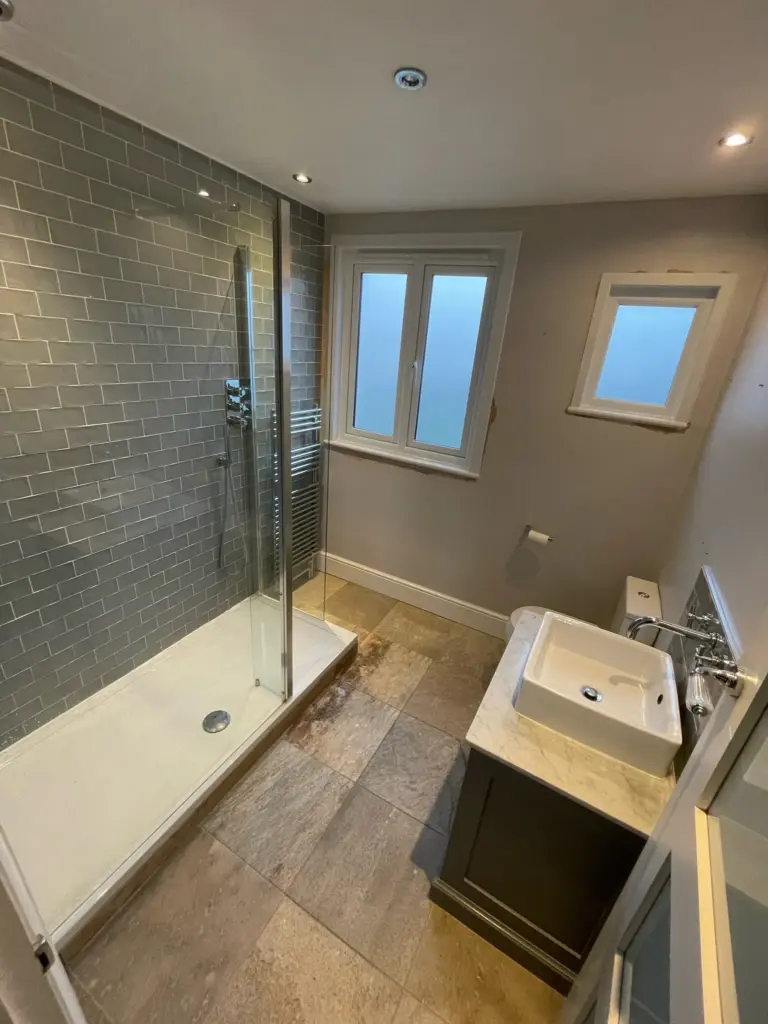
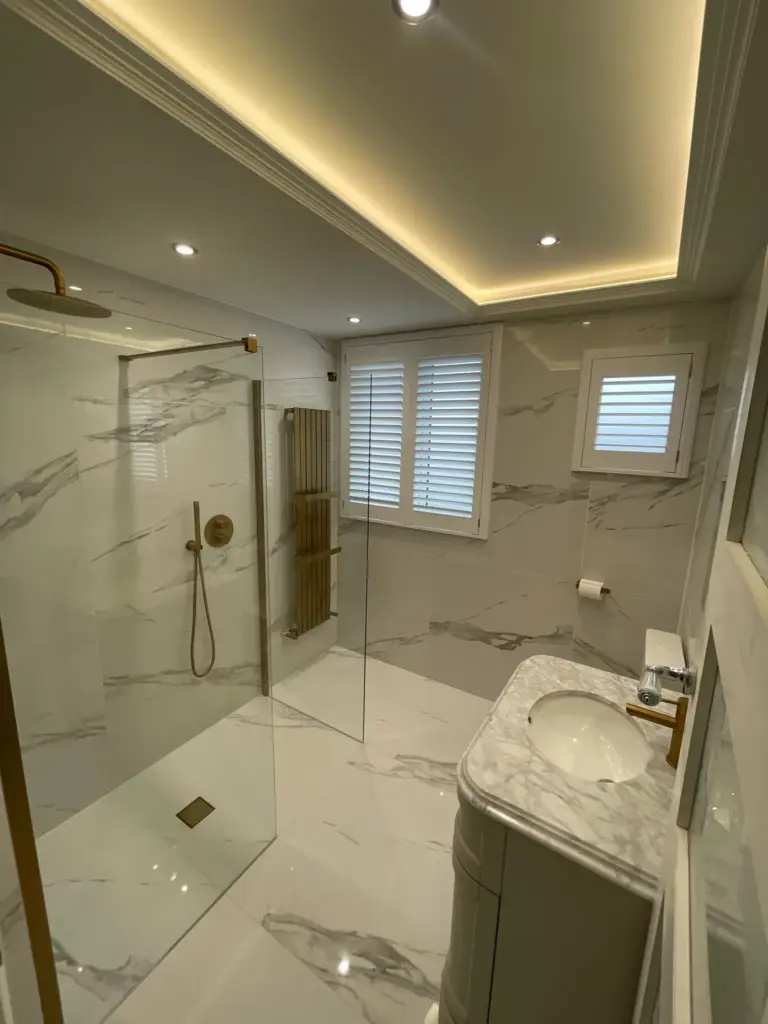
Previous dated bathroom vs the finished room with recessed ceiling and porcelain tiling
Project Photos
Browse the full project journey. Click any image to view full size.
Full Gallery- Completed
- During
- Before
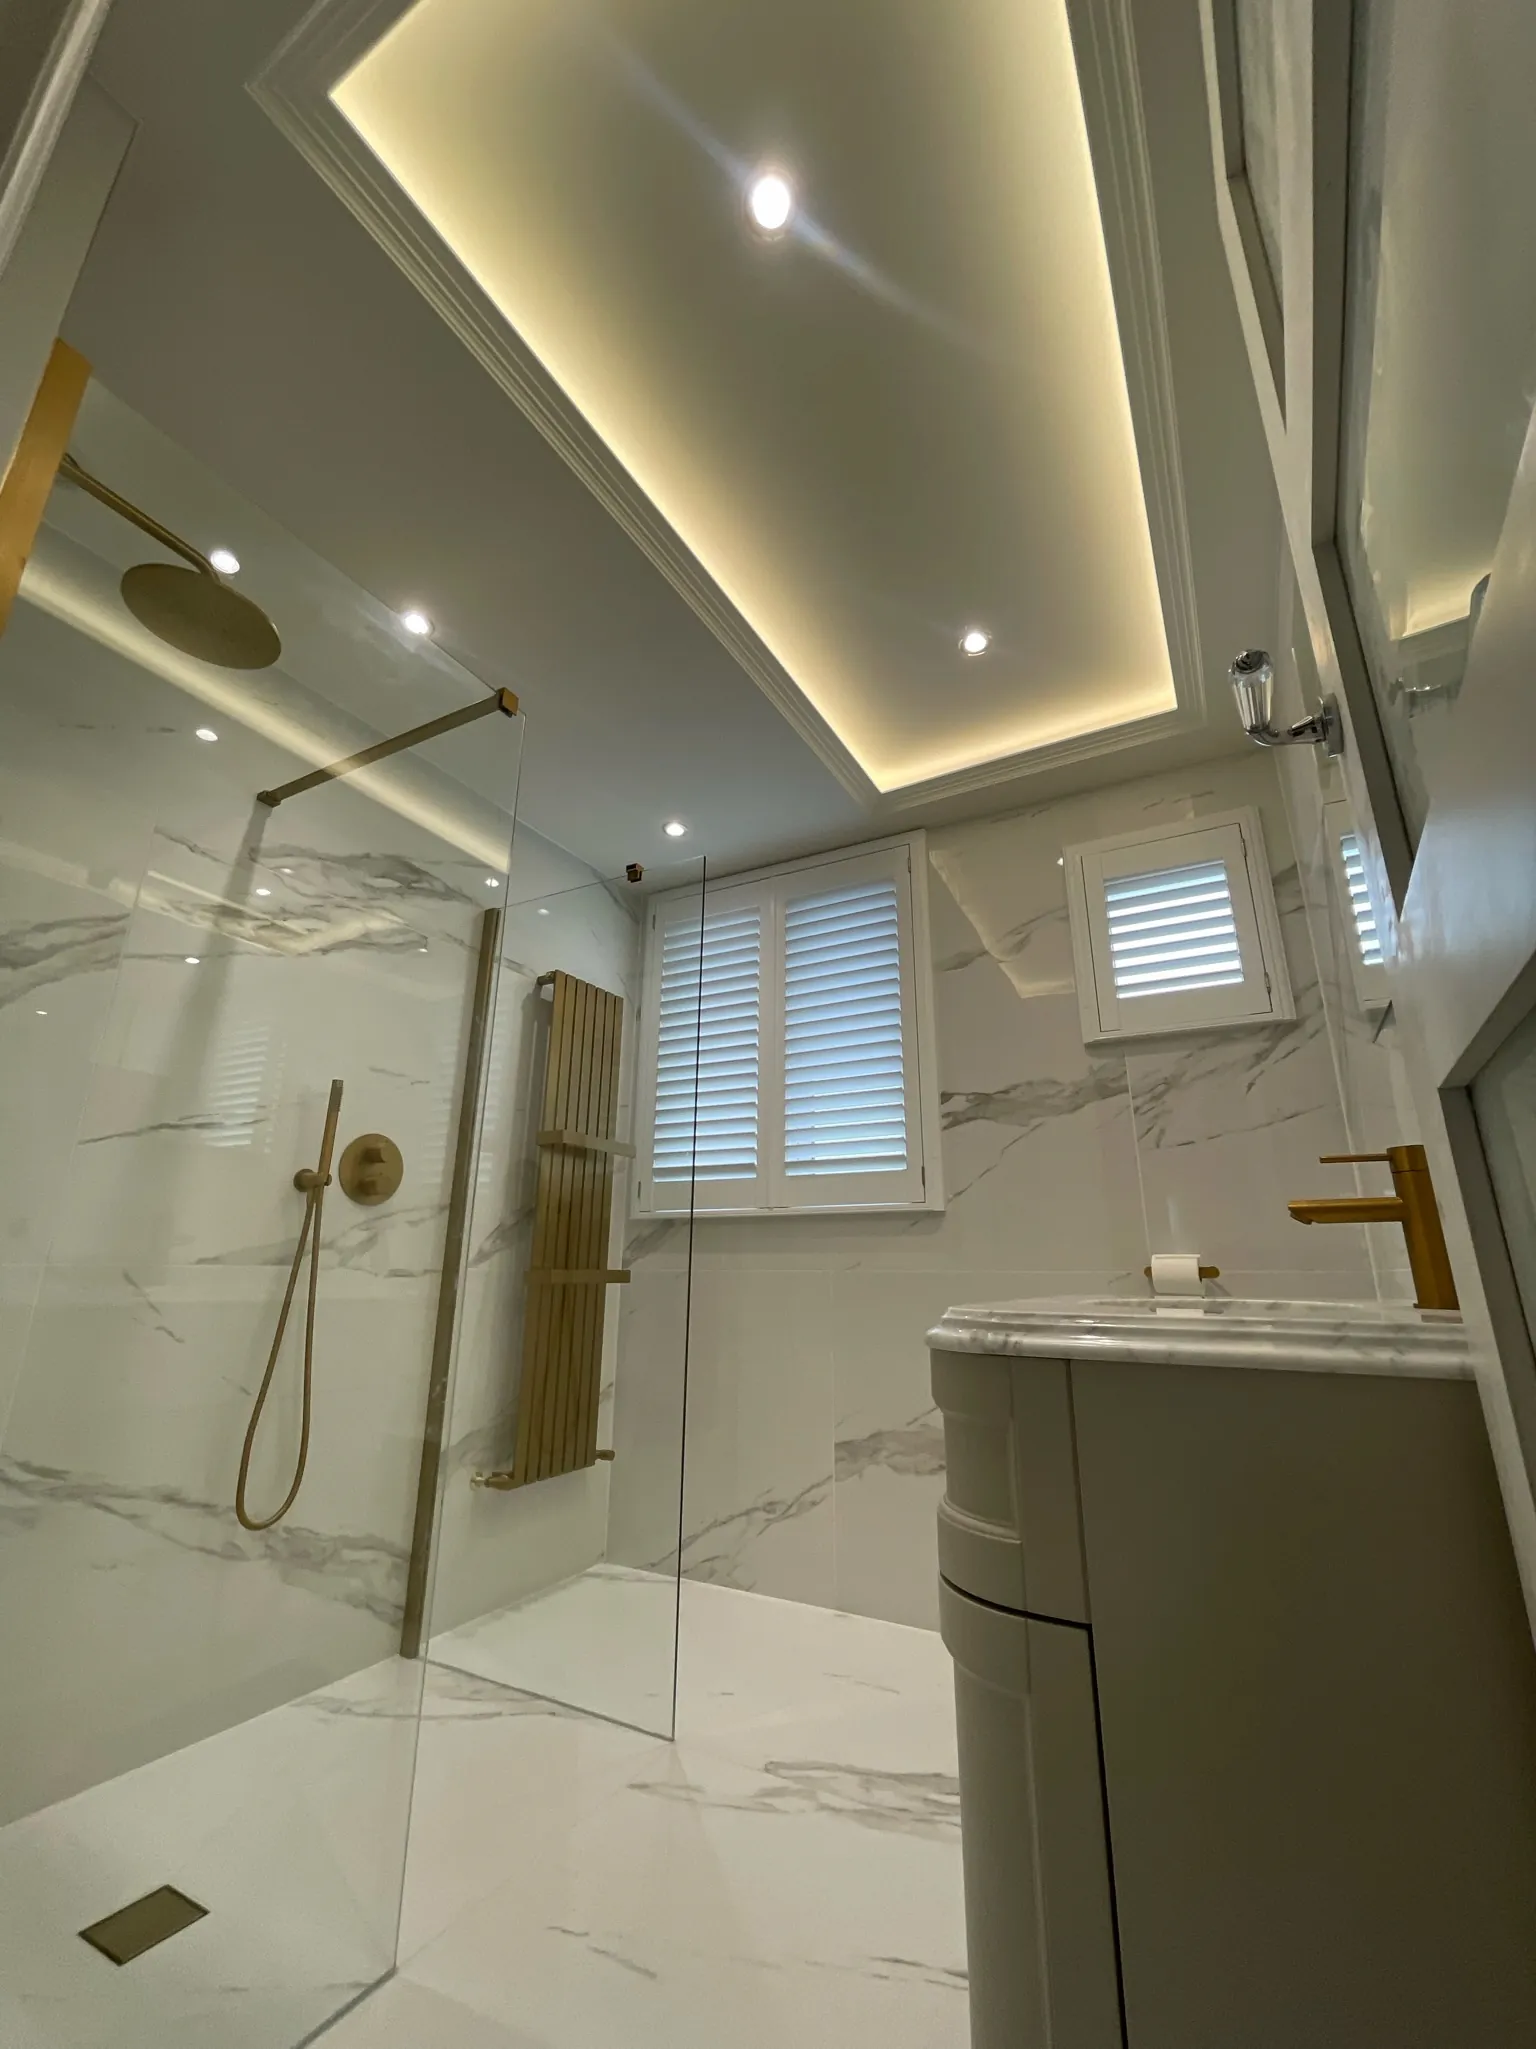
What We Delivered
Every aspect of this bathroom installation was managed by our team - from first-fix plumbing to the final silicone bead.
Scope of WorksStrip-Out & Preparation
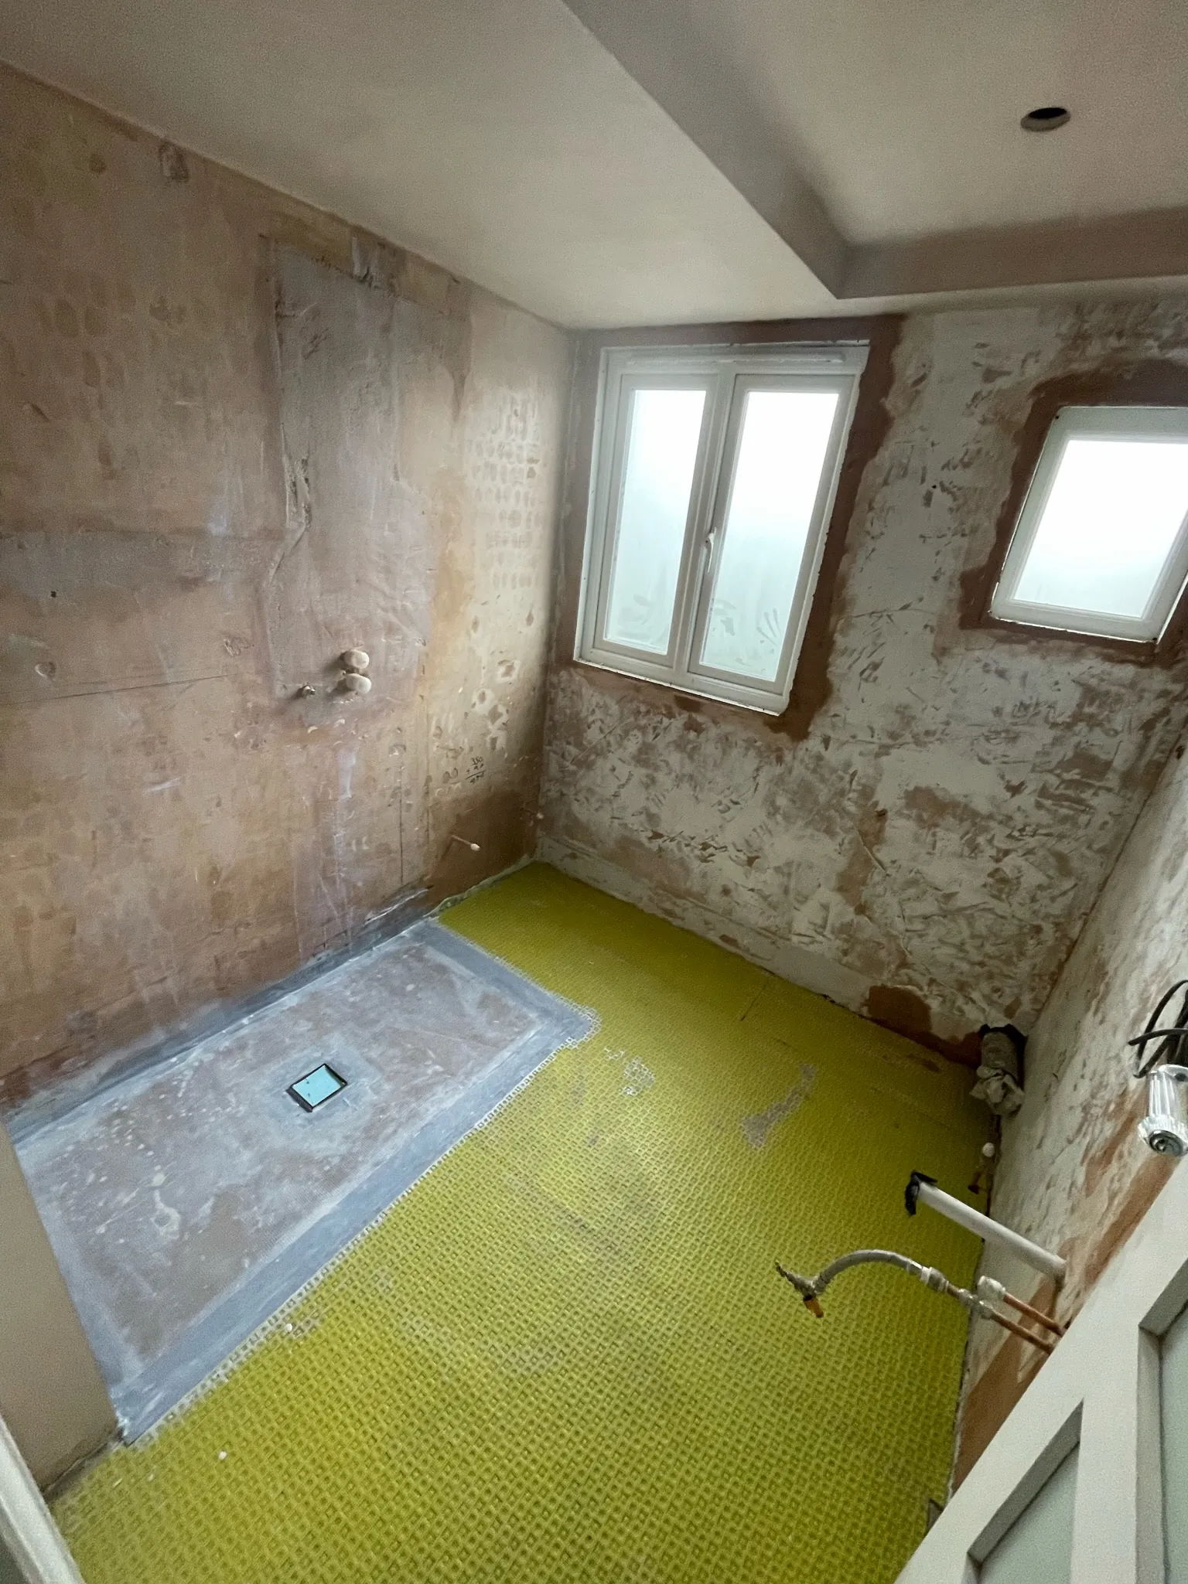
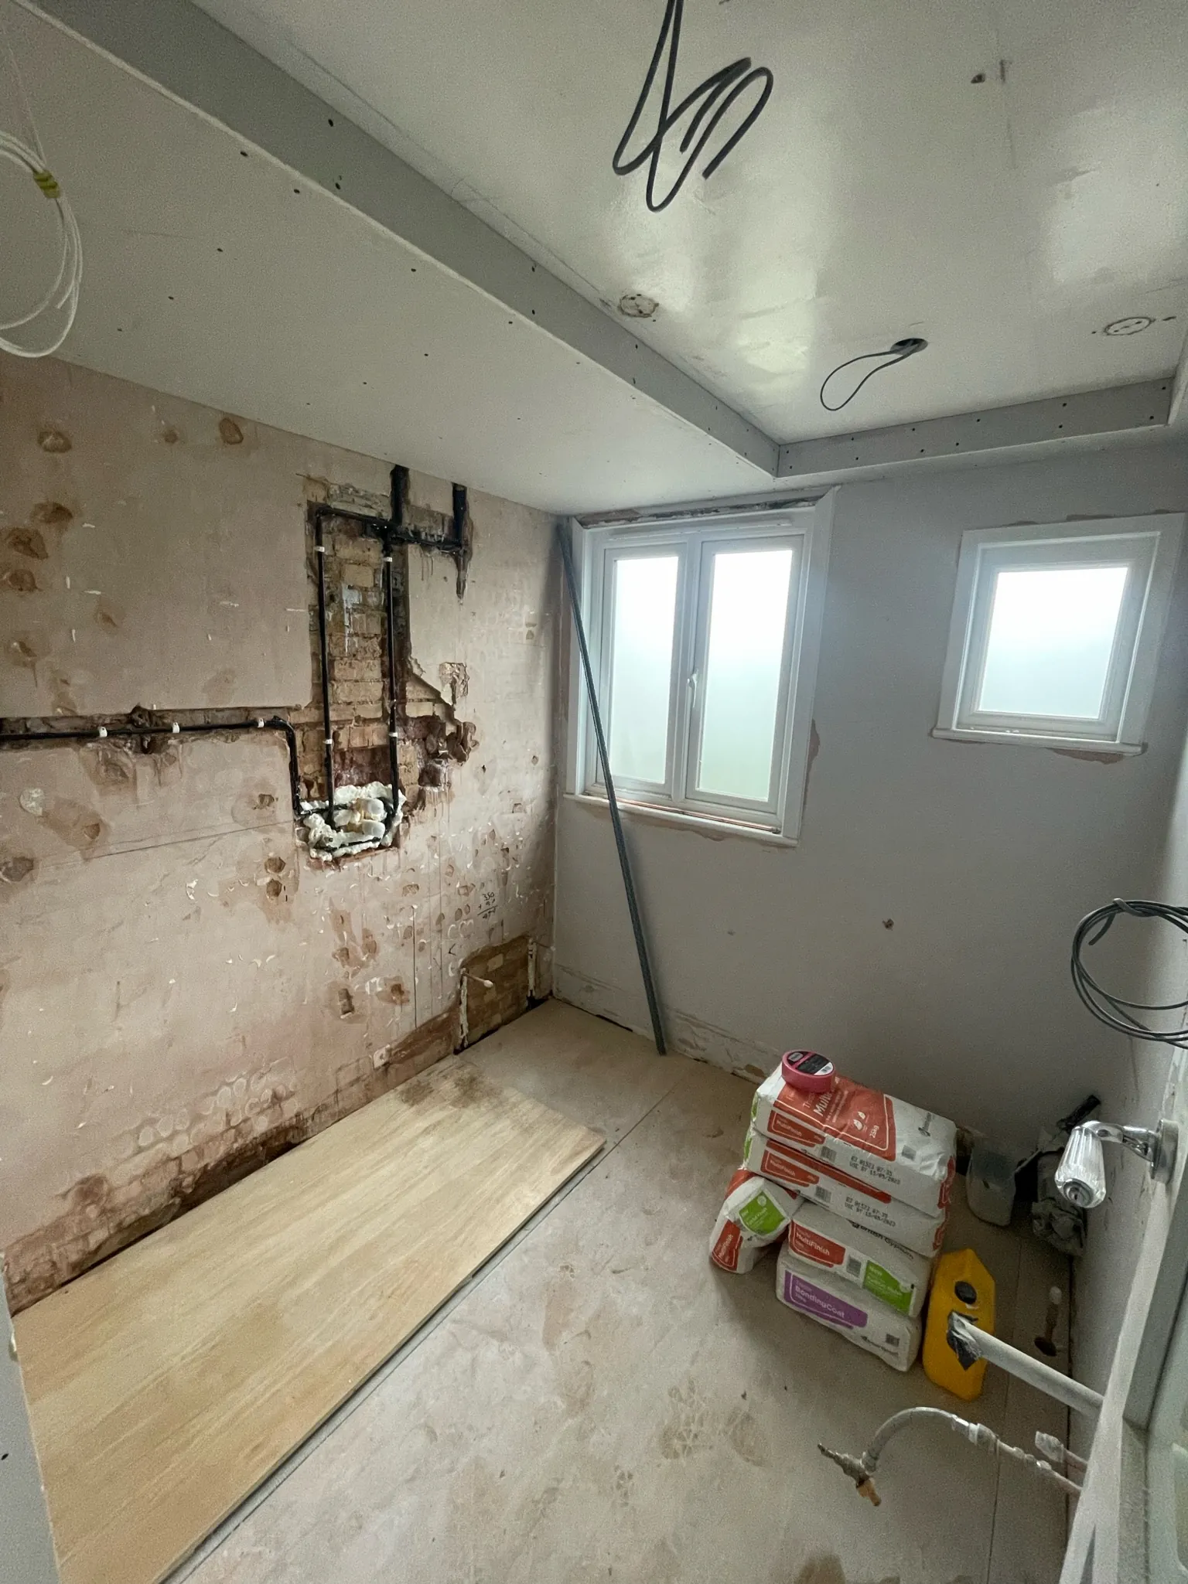
- Fully stripped the existing bathroom – old suite, tiling, and fittings removed back to bare walls and floor
- Assessed existing plumbing and electrical runs to plan the new layout
- Prepared wall and floor surfaces ready for the new installation
Plumbing & Electrics
- Re-plumbed the room to suit the new layout – waste, hot and cold supplies, and shower feeds repositioned
- New electrical circuits for recessed ceiling lighting, extractor fan, and additional power
- All first-fix plumbing and electrical work completed to current regulations before walls were closed
Recessed Ceiling & Lighting Feature
- Constructed a bespoke recessed ceiling detail – the defining design element of the finished room
- LED strip lighting fitted within the recessed perimeter for warm, ambient illumination
- Flush-mounted downlights integrated for practical task lighting alongside the feature lighting
Tiling
- Full floor-to-ceiling tiling with large format porcelain tiles in a marble-effect finish
- Precision-cut around fixtures, niches, and the shower enclosure with consistent grout lines
- Recessed shower niche formed and tiled to match for integrated, flush storage
- Waterproof tanking applied to all wet areas before tiling
Walk-In Shower Installation
- Frameless glass screen fitted with brushed brass fittings and hardware
- Flush floor-level shower tray installed with correct falls for efficient drainage
- Recessed shower valve and fixed rainfall showerhead for a clean, minimal appearance
Suite, Fixtures & Finishing
- Installed client-supplied sanitaryware – wall-hung WC, vanity unit with basin, and all brassware
- Heated towel radiator fitted in contemporary ladder-style design
- All plumbing connected and tested – pressure, flow, and waste drainage verified
- Silicone sealing applied to all junctions for a watertight, clean finish
- Final inspection and deep clean completed before handover
Specifications & Materials
Key DetailsTiling
Large format porcelain tiles in marble-effect finish, full height floor to ceiling. Recessed niche tiled to match.
Lighting
Bespoke recessed ceiling with integrated LED strip perimeter lighting and flush-mounted downlights.
Shower
Frameless walk-in glass screen with brushed brass fittings. Flush floor-level tray with recessed valve and rainfall head.
Sanitaryware
Client-supplied wall-hung WC, vanity unit with basin, brassware, and contemporary ladder-style heated towel radiator.
Waterproofing
Full tanking system applied to all wet areas before tiling for long-term protection and durability.
Electrics
New circuits for feature lighting, extractor fan, and power. All completed to current Part P regulations.
Outcome
The ResultThe finished bathroom is a complete transformation – from a dated, tired space to a modern, high-specification room that feels significantly larger and brighter than the original. The recessed ceiling lighting creates an ambient warmth that elevates the room beyond a standard bathroom installation, while the full-height large format porcelain tiles and frameless walk-in shower deliver the clean, contemporary aesthetic the client was looking for.
Every element from the precision tile cuts around the recessed niche to the flush silicone lines at the glass-to-tile junctions, reflects the attention to detail that defines a Belvia bathroom installation. The project was completed within the two-week programme and handed back ready to use.
This bathroom installation is an example of the quality and attention to detail we bring to every project. See our bathroom renovations and installations service page for more on how we deliver bathroom transformations across Essex, or our home renovations service if you’re planning a bathroom as part of a wider property renovation.
Related Work
More ProjectsDriveway Entrance in Witham, Essex
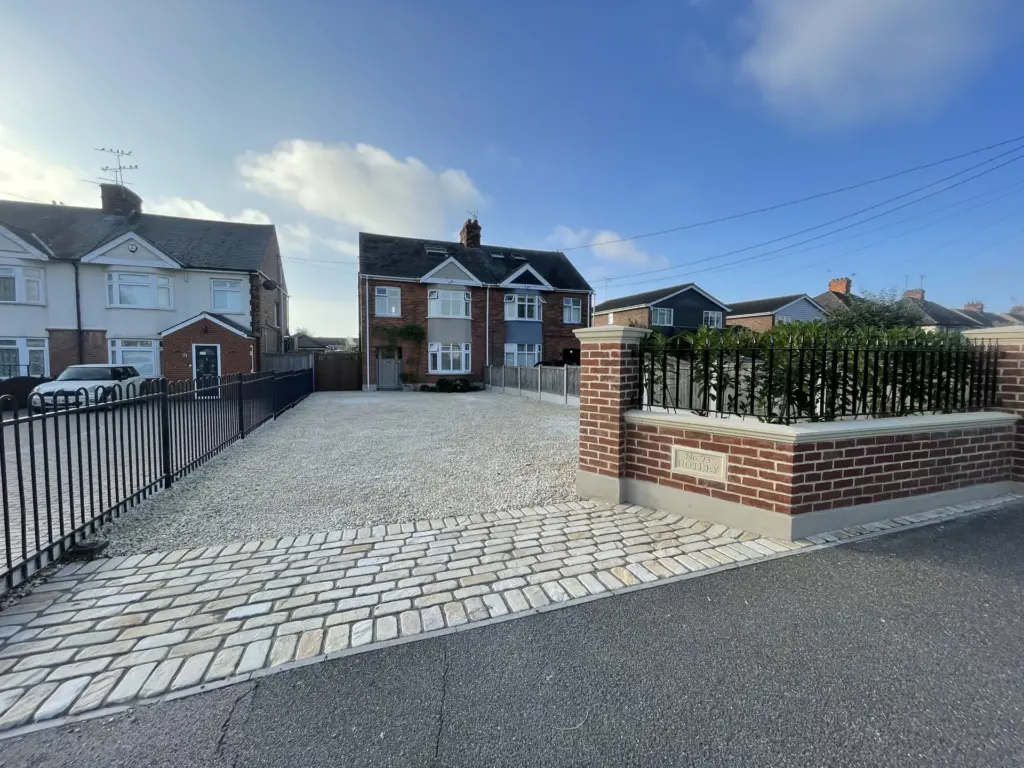
A new driveway entrance in Witham, built with matching brickwork, lime mortar, reconstituted-stone caps, bespoke ironwork and a sandstone-cobble apron.
Driveway Entrance and Front Landscaping in Rivenhall
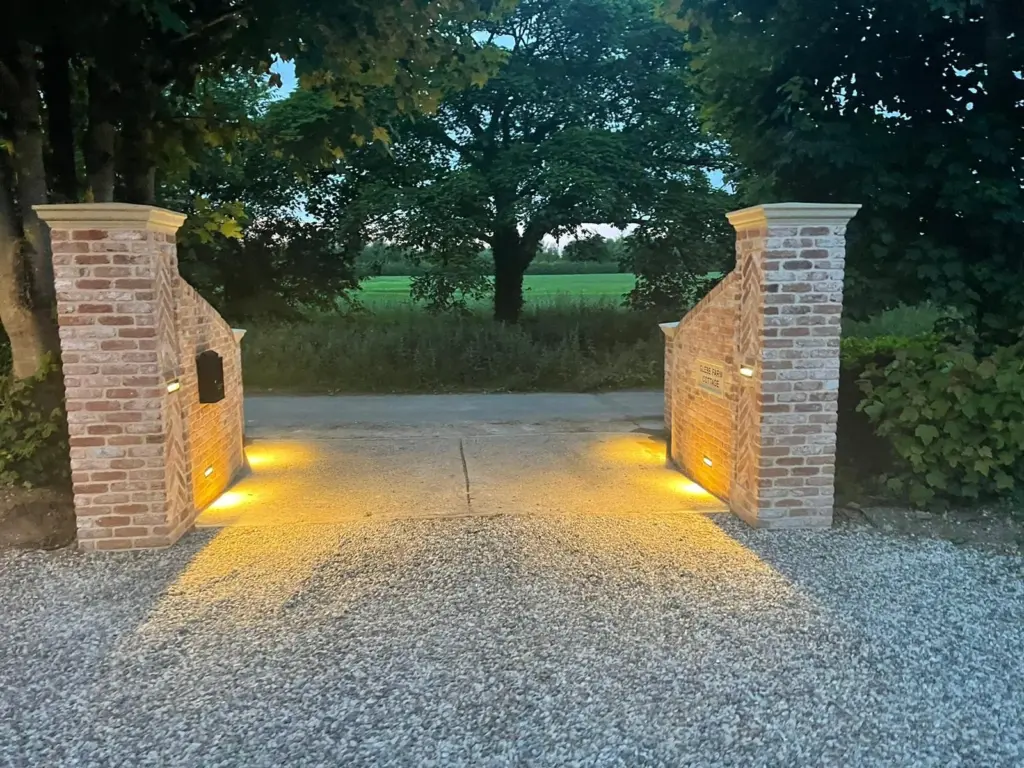
Front landscaping in Rivenhall, including an expanded shingle parking area, feature brick entrance, composite fencing and provision for future electric gates.
Second-storey Link Extension in Chelmsford
A second-storey link extension in Chelmsford, built above a retained garage to create a master bedroom with a walk-in wardrobe area and en suite.