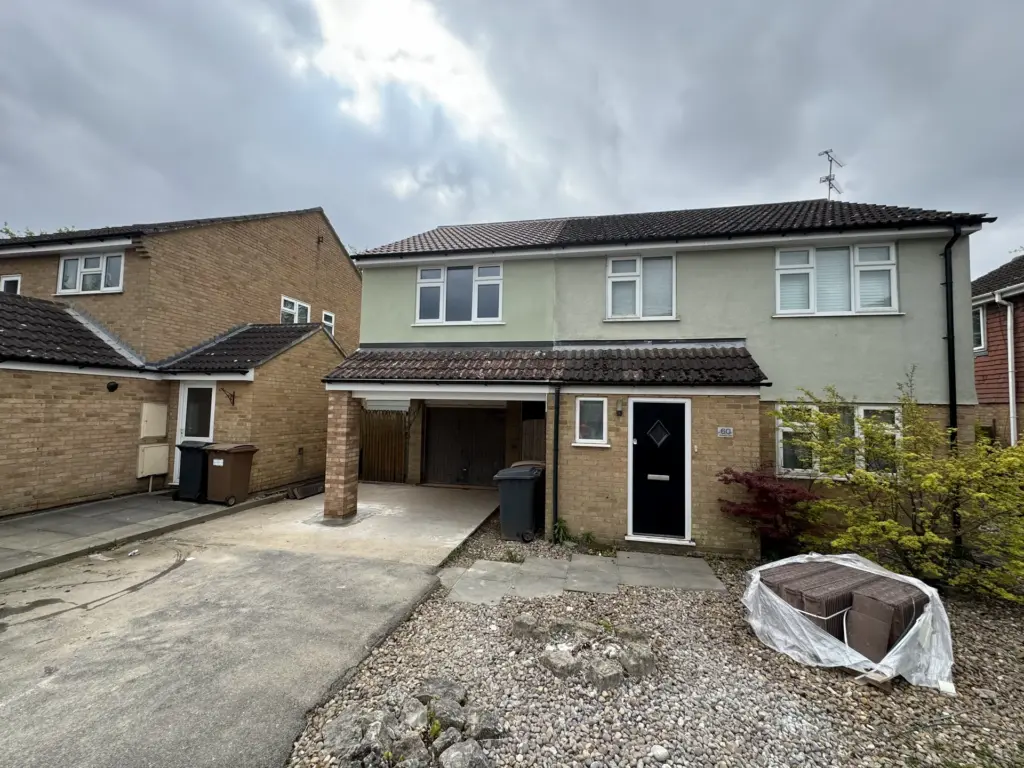
School Washroom Refurbishment at The Hawthorns School, Chelmsford
Refurbishment and reconfiguration of a school washroom and accessible WC in Chelmsford, with additional cubicles, relocated handwashing facilities, a new access point and durable commercial finishes.
The Client's Vision
The BriefWhat the client wanted
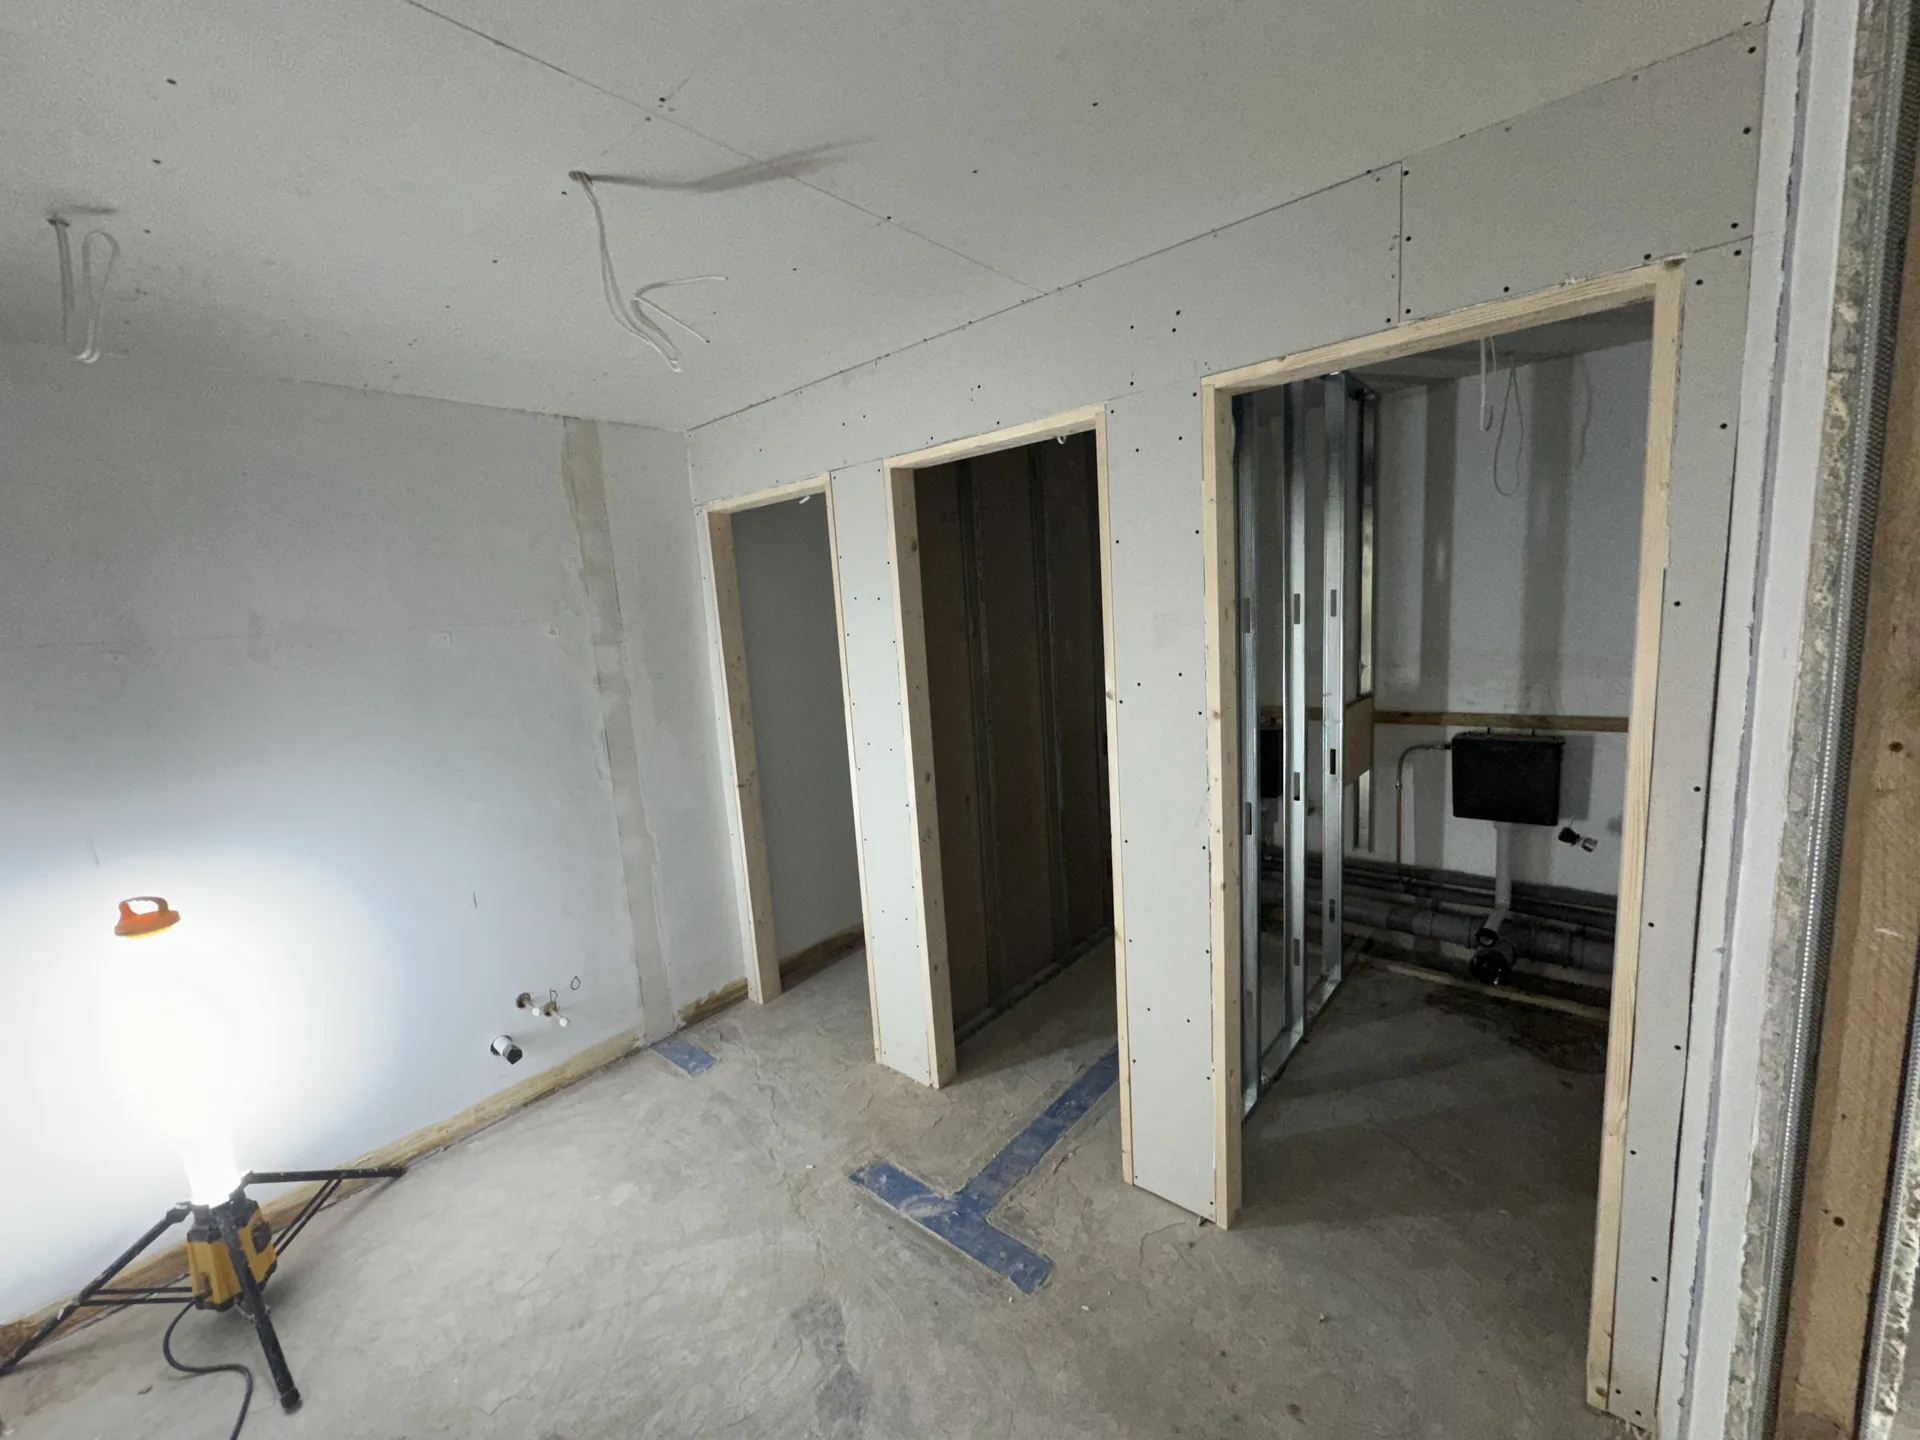
The existing washroom and accessible WC needed more capacity and a layout that worked better for the school. The brief called for additional cubicles, handwashing facilities in a more practical position and a new access point, with the existing doorway removed from the revised arrangement.
What we delivered
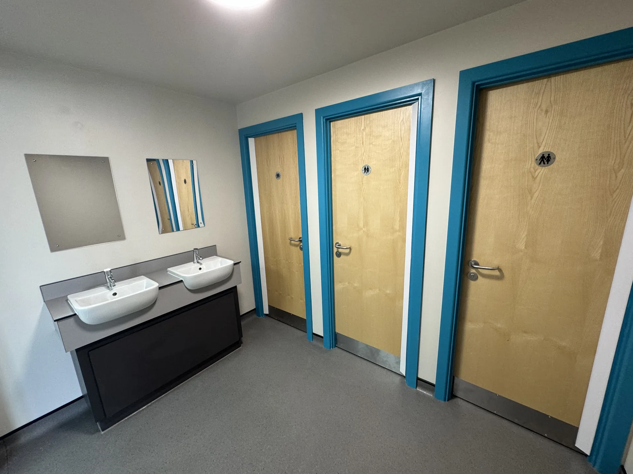
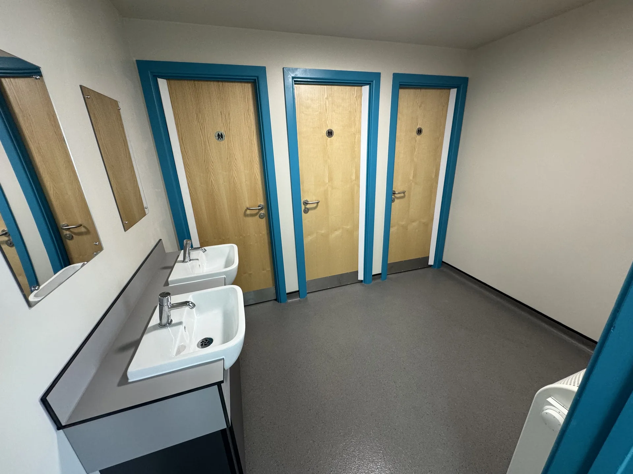
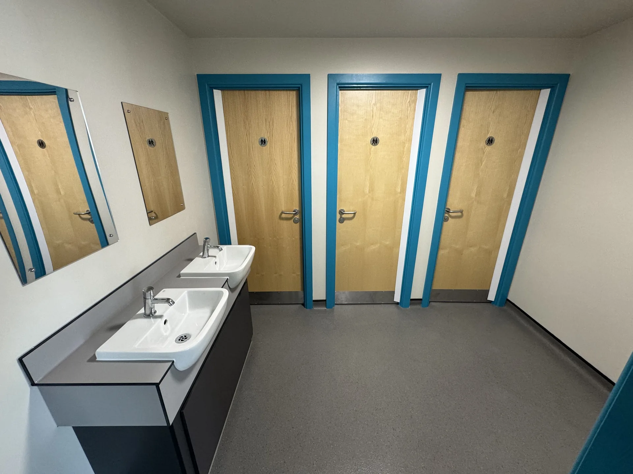
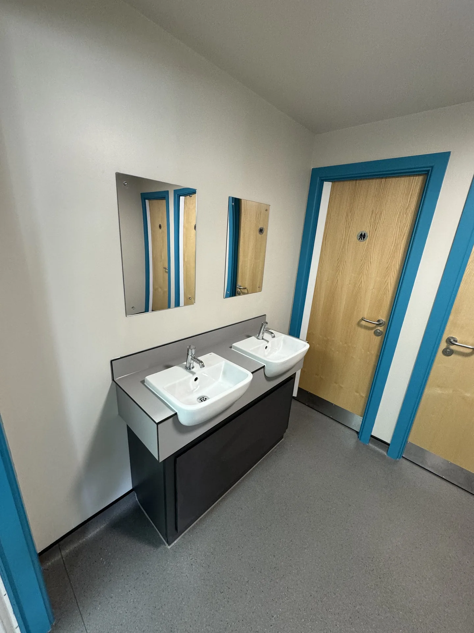
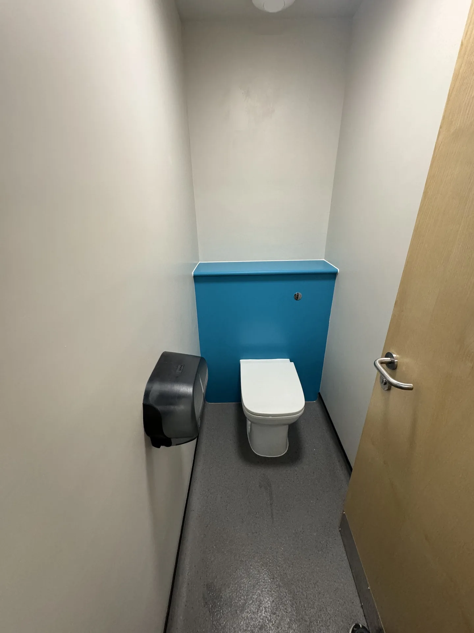
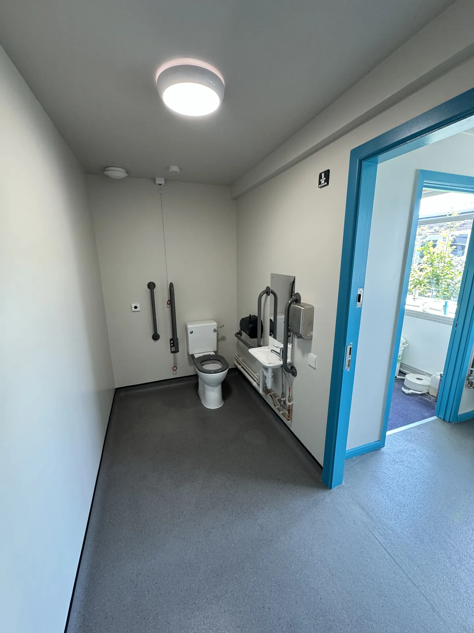
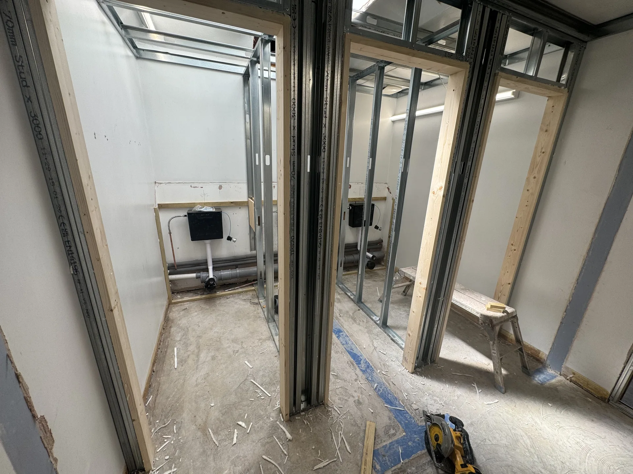
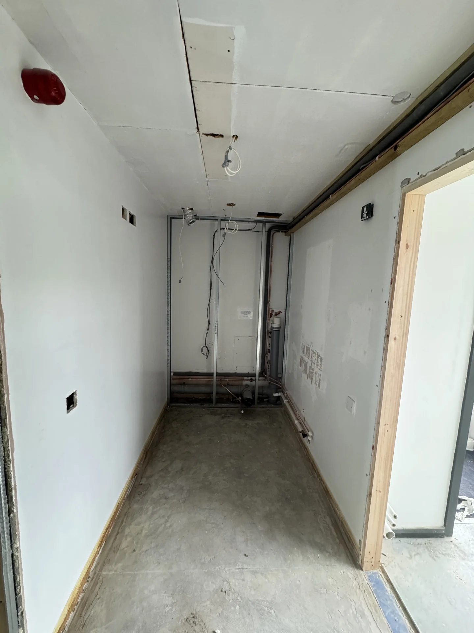
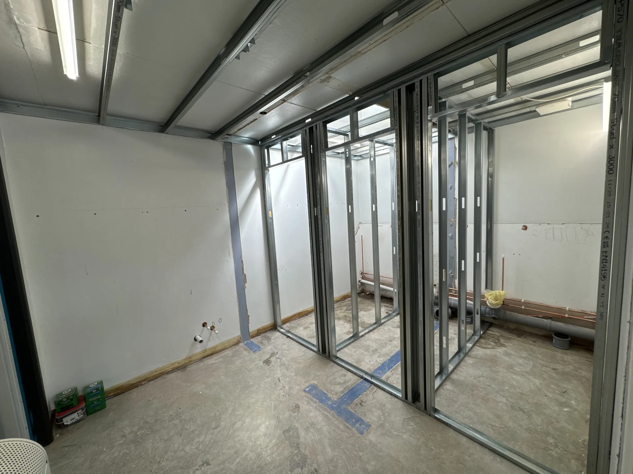
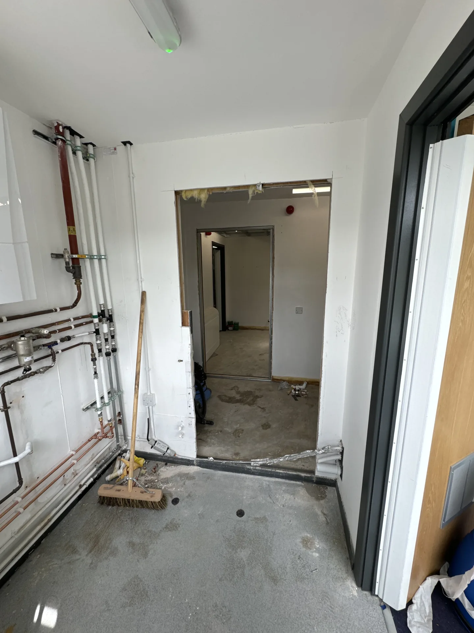
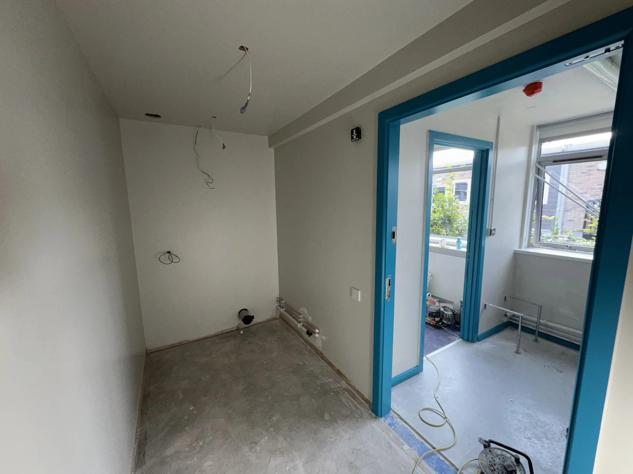
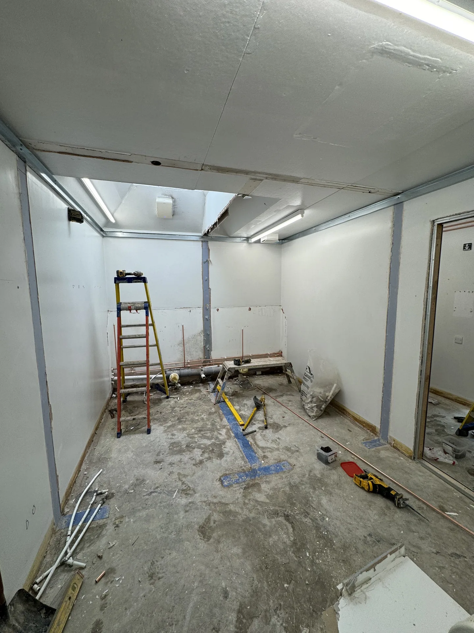
Belvia stripped out the existing fittings and finishes, rebuilt the internal layout and formed the new doorway. New plumbing and electrical services were installed before the partitions were boarded and plastered. The completed space includes new cubicles, a low-level vanity, a refitted accessible WC, full decoration and commercial-grade vinyl flooring.
Project Highlights
Additional cubicles created within the reworked layout
Handwashing facilities relocated to improve the use of the space
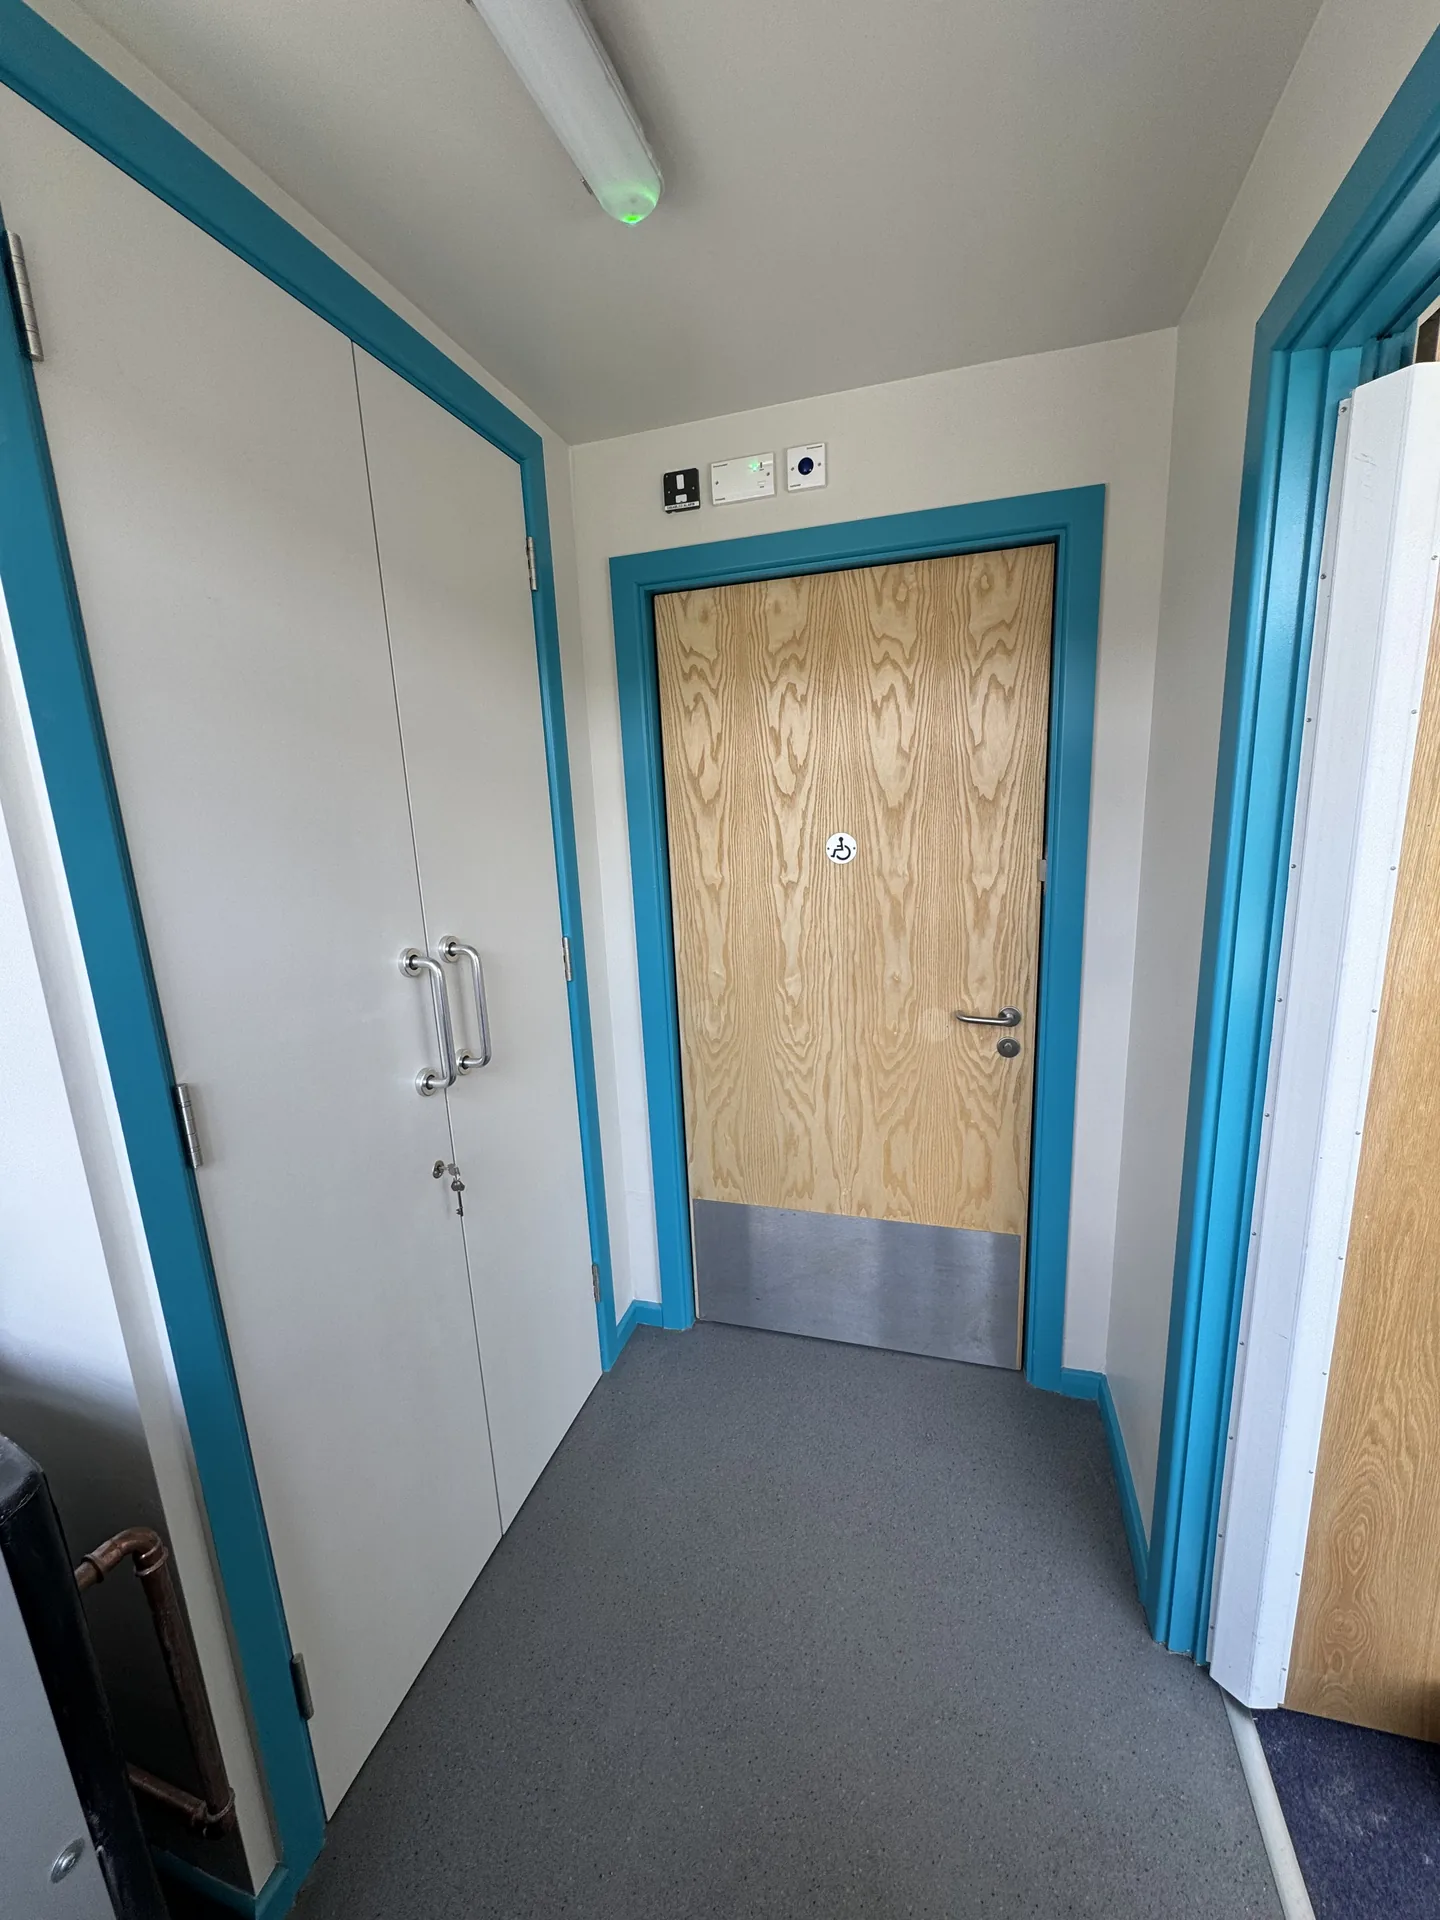
New access point formed and the redundant doorway infilled
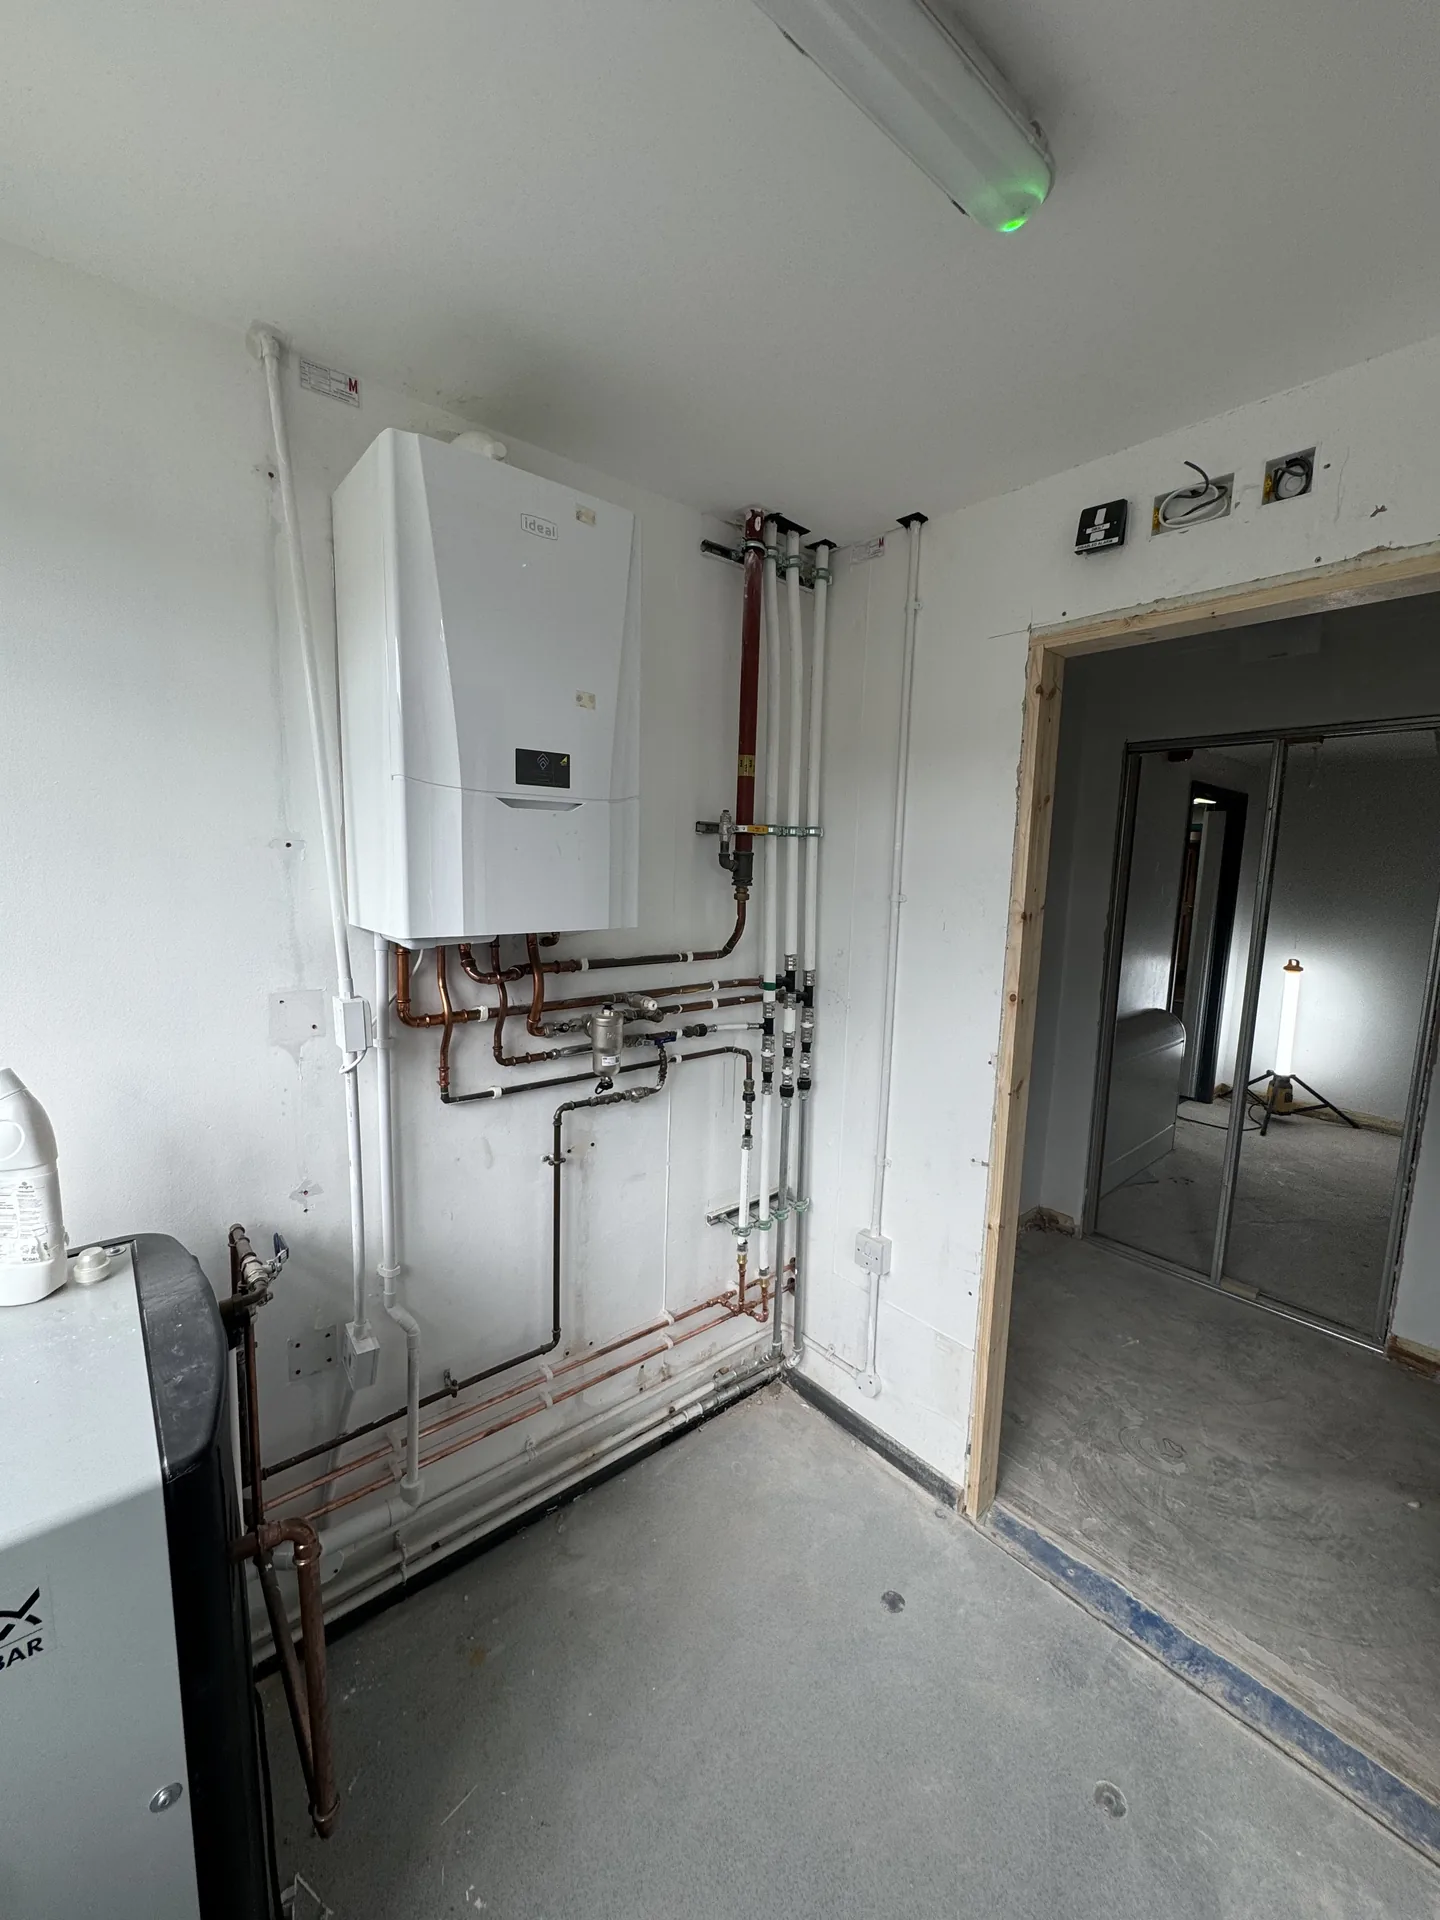
Plumbing and electrical services renewed for the revised arrangement
Accessible WC, commercial vinyl floor and complete internal decoration
Project Photos
Browse the full project journey. Click any image to view full size.
Full Gallery- Completed
- During
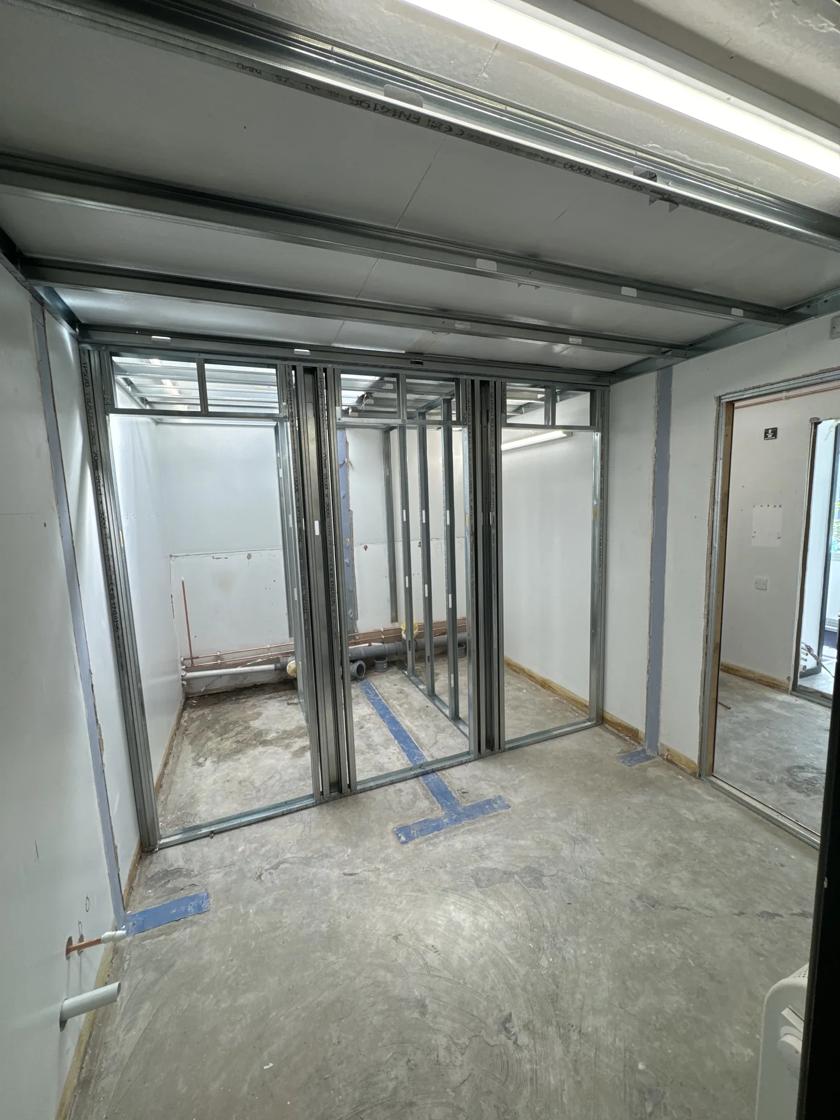
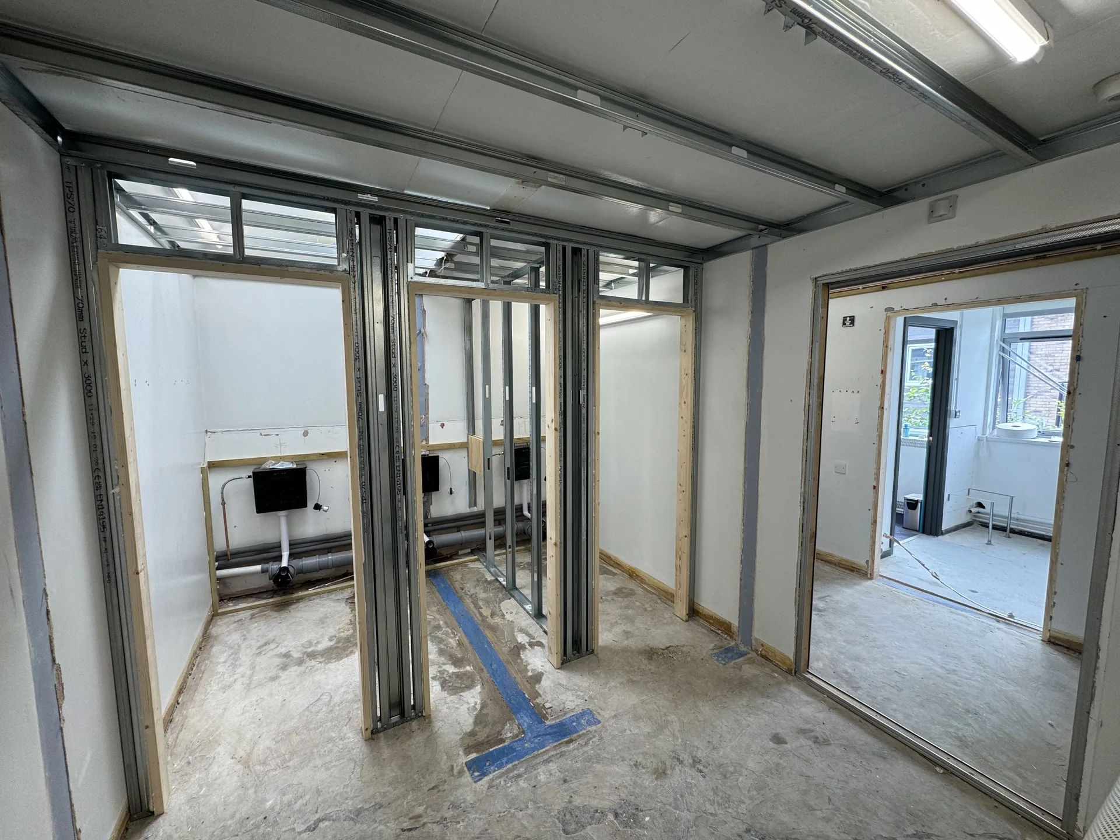
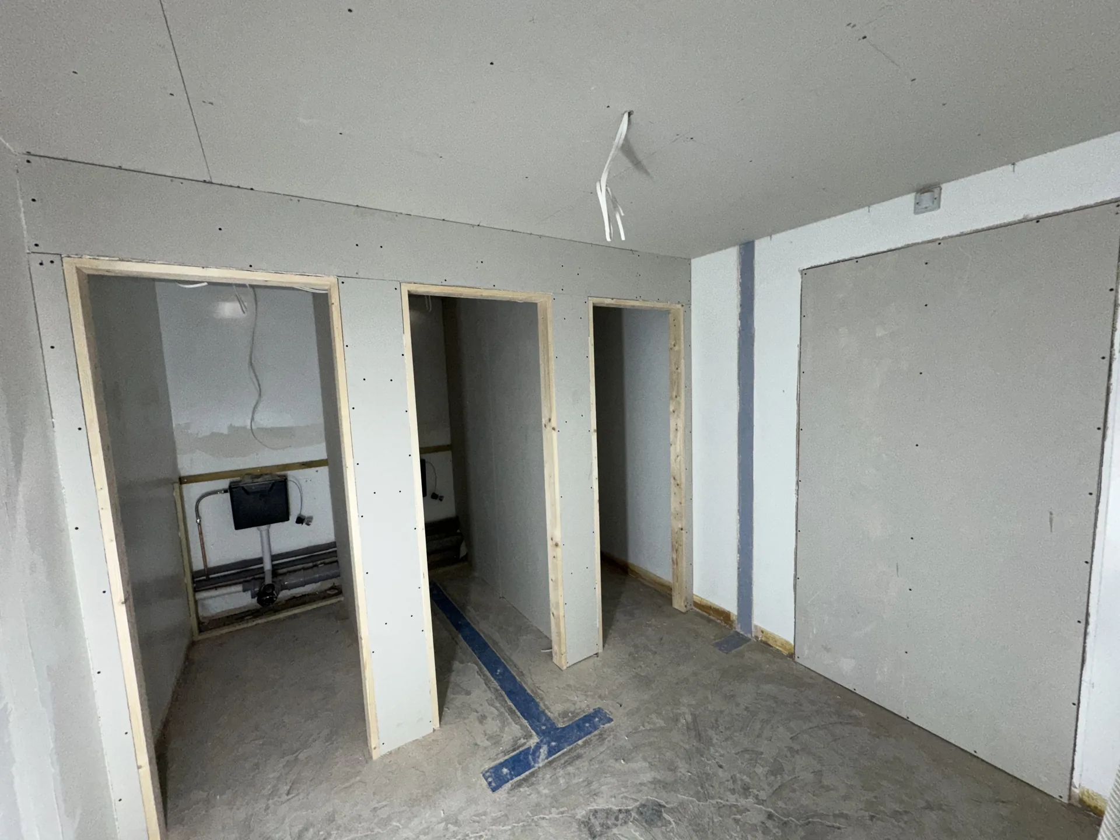
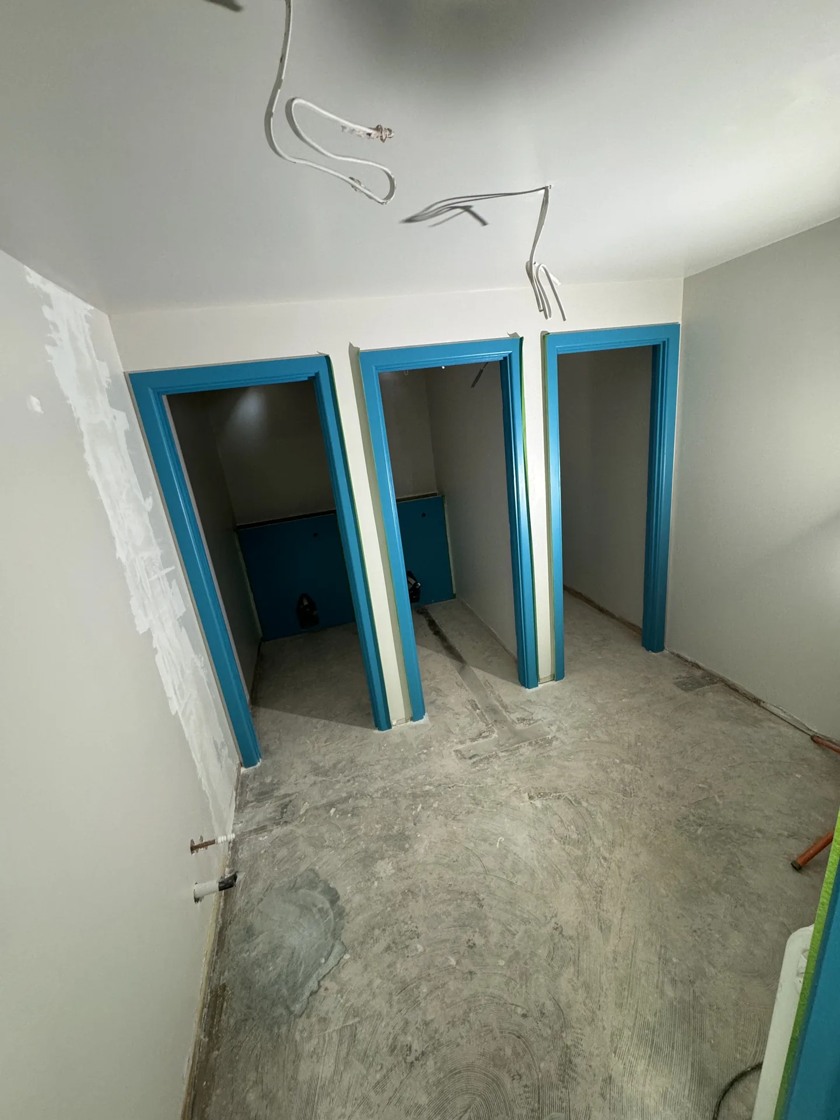
What We Delivered
A complete washroom reconfiguration, from strip-out and new partitions through to services, finishes and final fit-out.
Scope of WorksStrip-out and preparation
- Existing sanitaryware, partitions and finishes removed
- Existing services exposed for the revised layout
New layout and access
- New partition walls formed for the additional cubicles
- New doorway created and the redundant opening infilled
Plumbing and electrical services
- New plumbing installed for the rearranged facilities
- Electrical services adapted to suit the new layout
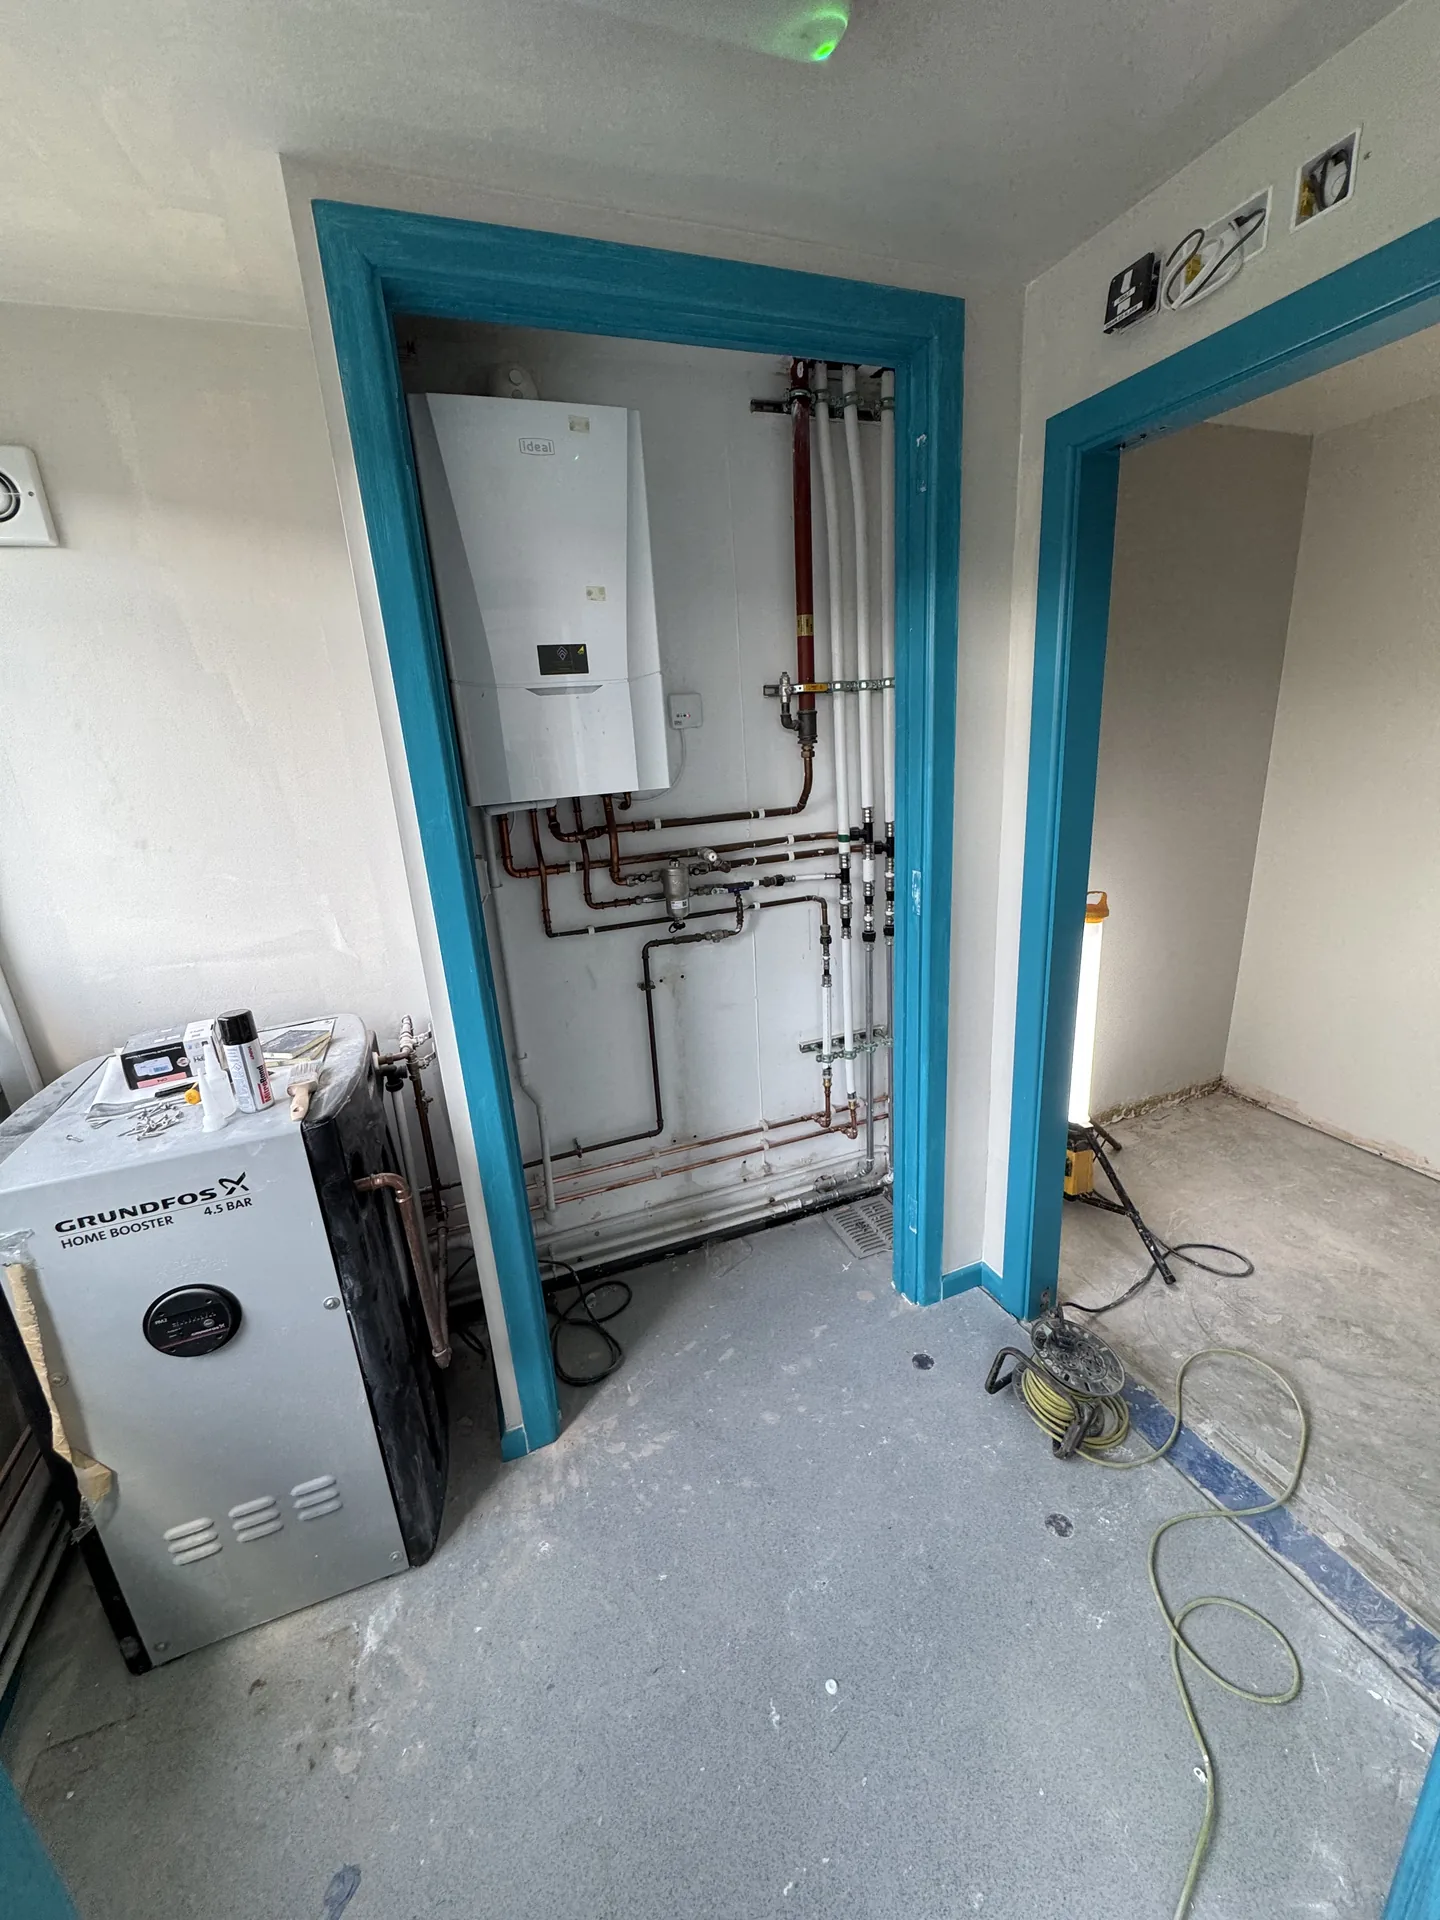
- Boiler and booster-pump installation completed within the plant area
Boarding and plastering
- New partitions boarded around the concealed services
- Walls plastered ready for decoration
Cubicles and handwashing
- New cubicle doors and fittings installed
- Low-level vanity and taps fitted in the relocated handwashing area
Accessible WC fit-out
- Accessible WC suite installed within the revised layout
- Grab rails, low-level basin and associated fittings completed
Flooring and decoration
- Commercial-grade vinyl flooring laid throughout
- Walls, linings and joinery fully decorated
- Final second-fix and finishing work completed
Specifications & Materials
Key DetailsCubicles
Oak-effect doors and partitions with teal-painted linings and pictogram signage.
Handwashing
Low-level vanity with two basins and wall-mounted taps.
Accessible WC
WC, low-level basin, grab rails and associated fittings.
Flooring
Light grey commercial-grade vinyl flooring.
Services
New plumbing and electrical services for the revised layout.
Decoration
Full internal decoration with teal joinery accents.
Outcome
The ResultThe completed washroom makes better use of the available space, with extra cubicles, a clearly defined handwashing area and a fully refitted accessible WC. The teal joinery, oak-effect doors and light flooring give the rooms a consistent finish that is practical for daily school use.
The project also shows the work that sits behind the visible finish. New partitions, access changes, plumbing, electrics and plant-room work were coordinated as one refurbishment rather than treated as separate repairs.
For similar education projects, see Belvia’s school refurbishment services and its wider work as builders in Chelmsford.
Related Work
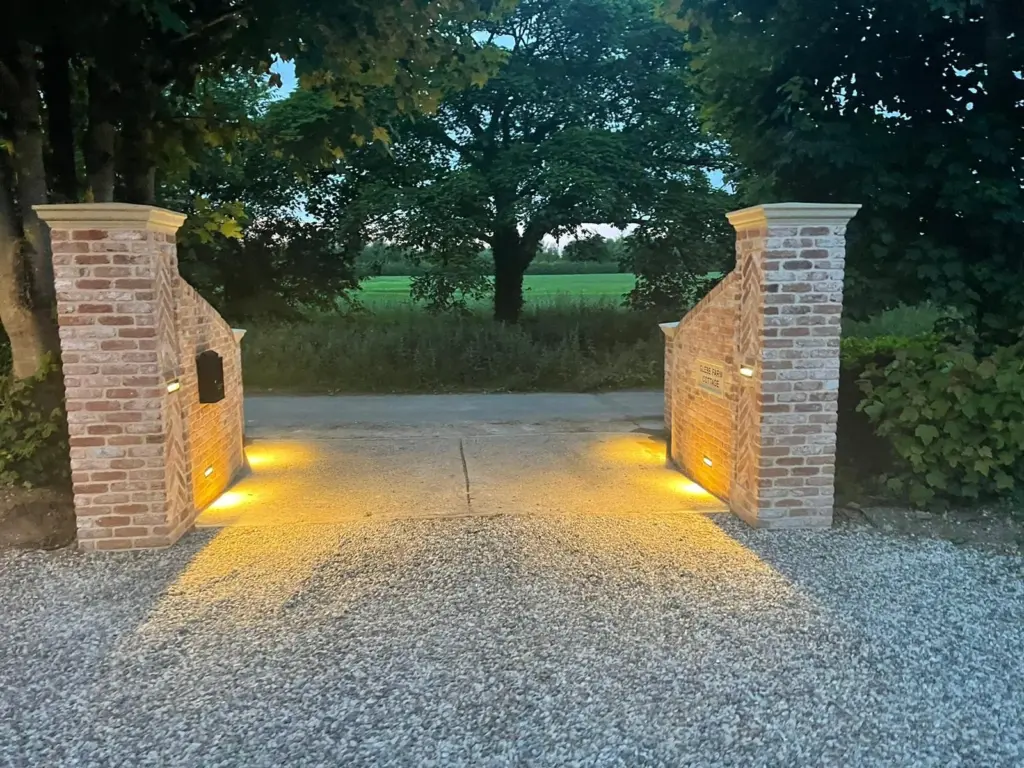
More ProjectsDriveway Entrance in Witham, Essex
A new driveway entrance in Witham, built with matching brickwork, lime mortar, reconstituted-stone caps, bespoke ironwork and a sandstone-cobble apron.
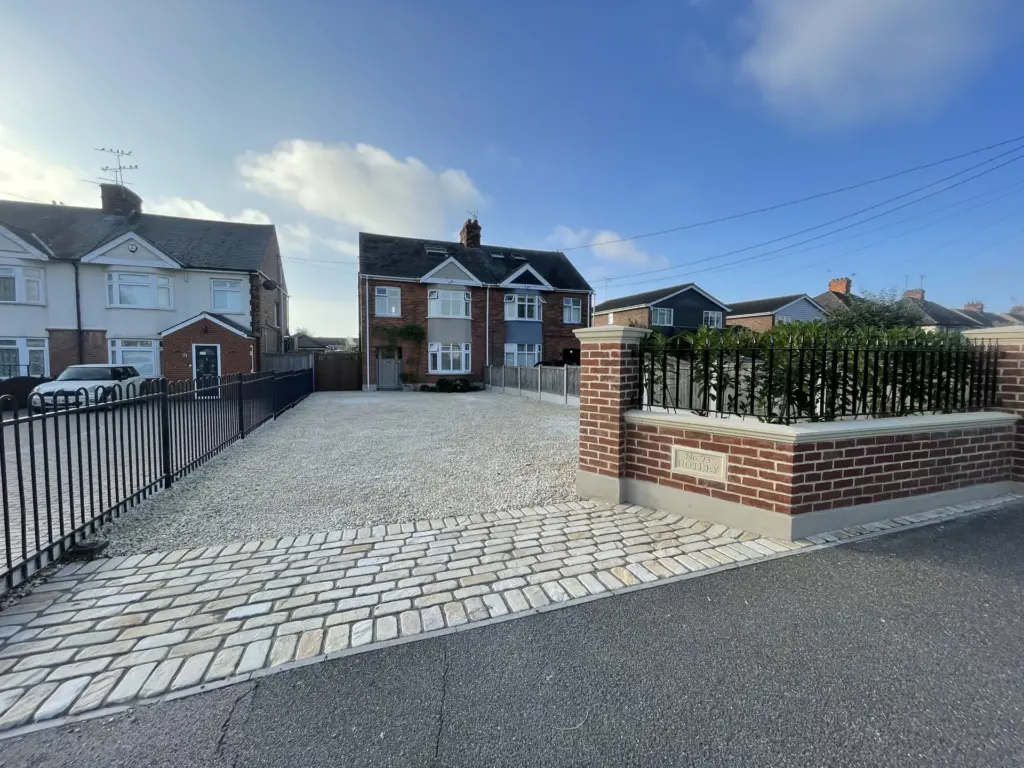
Driveway Entrance and Front Landscaping in Rivenhall
Front landscaping in Rivenhall, including an expanded shingle parking area, feature brick entrance, composite fencing and provision for future electric gates.
Second-storey Link Extension in Chelmsford
A second-storey link extension in Chelmsford, built above a retained garage to create a master bedroom with a walk-in wardrobe area and en suite.