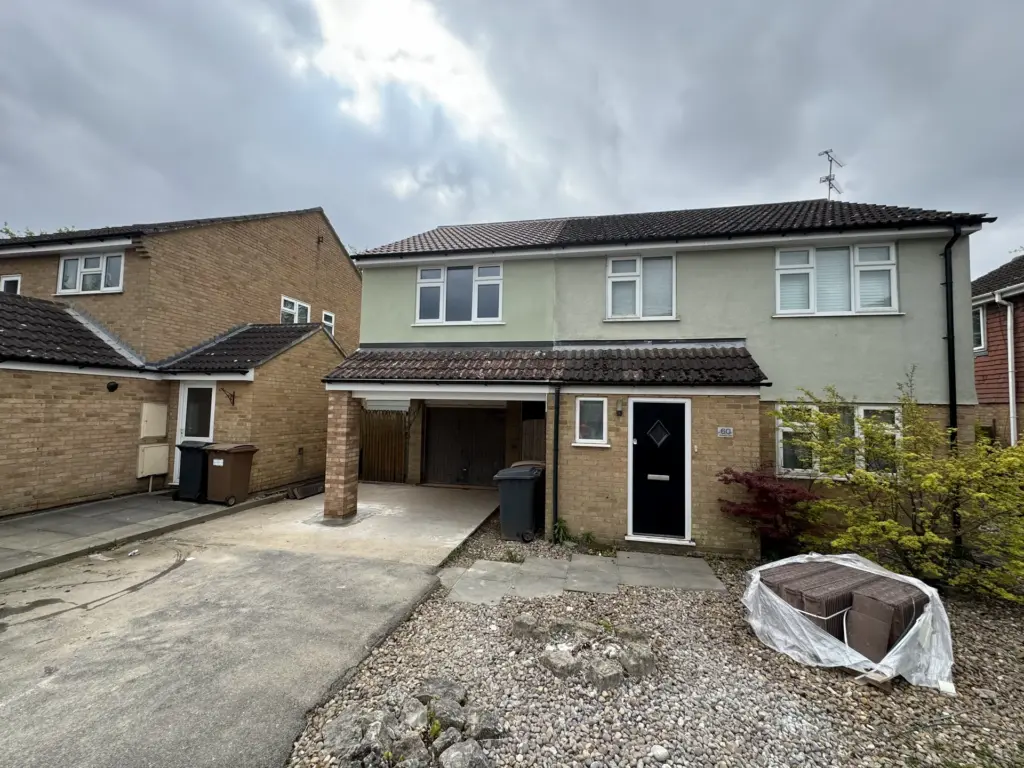
Ground Floor Refurbishment & Conversion in Witham
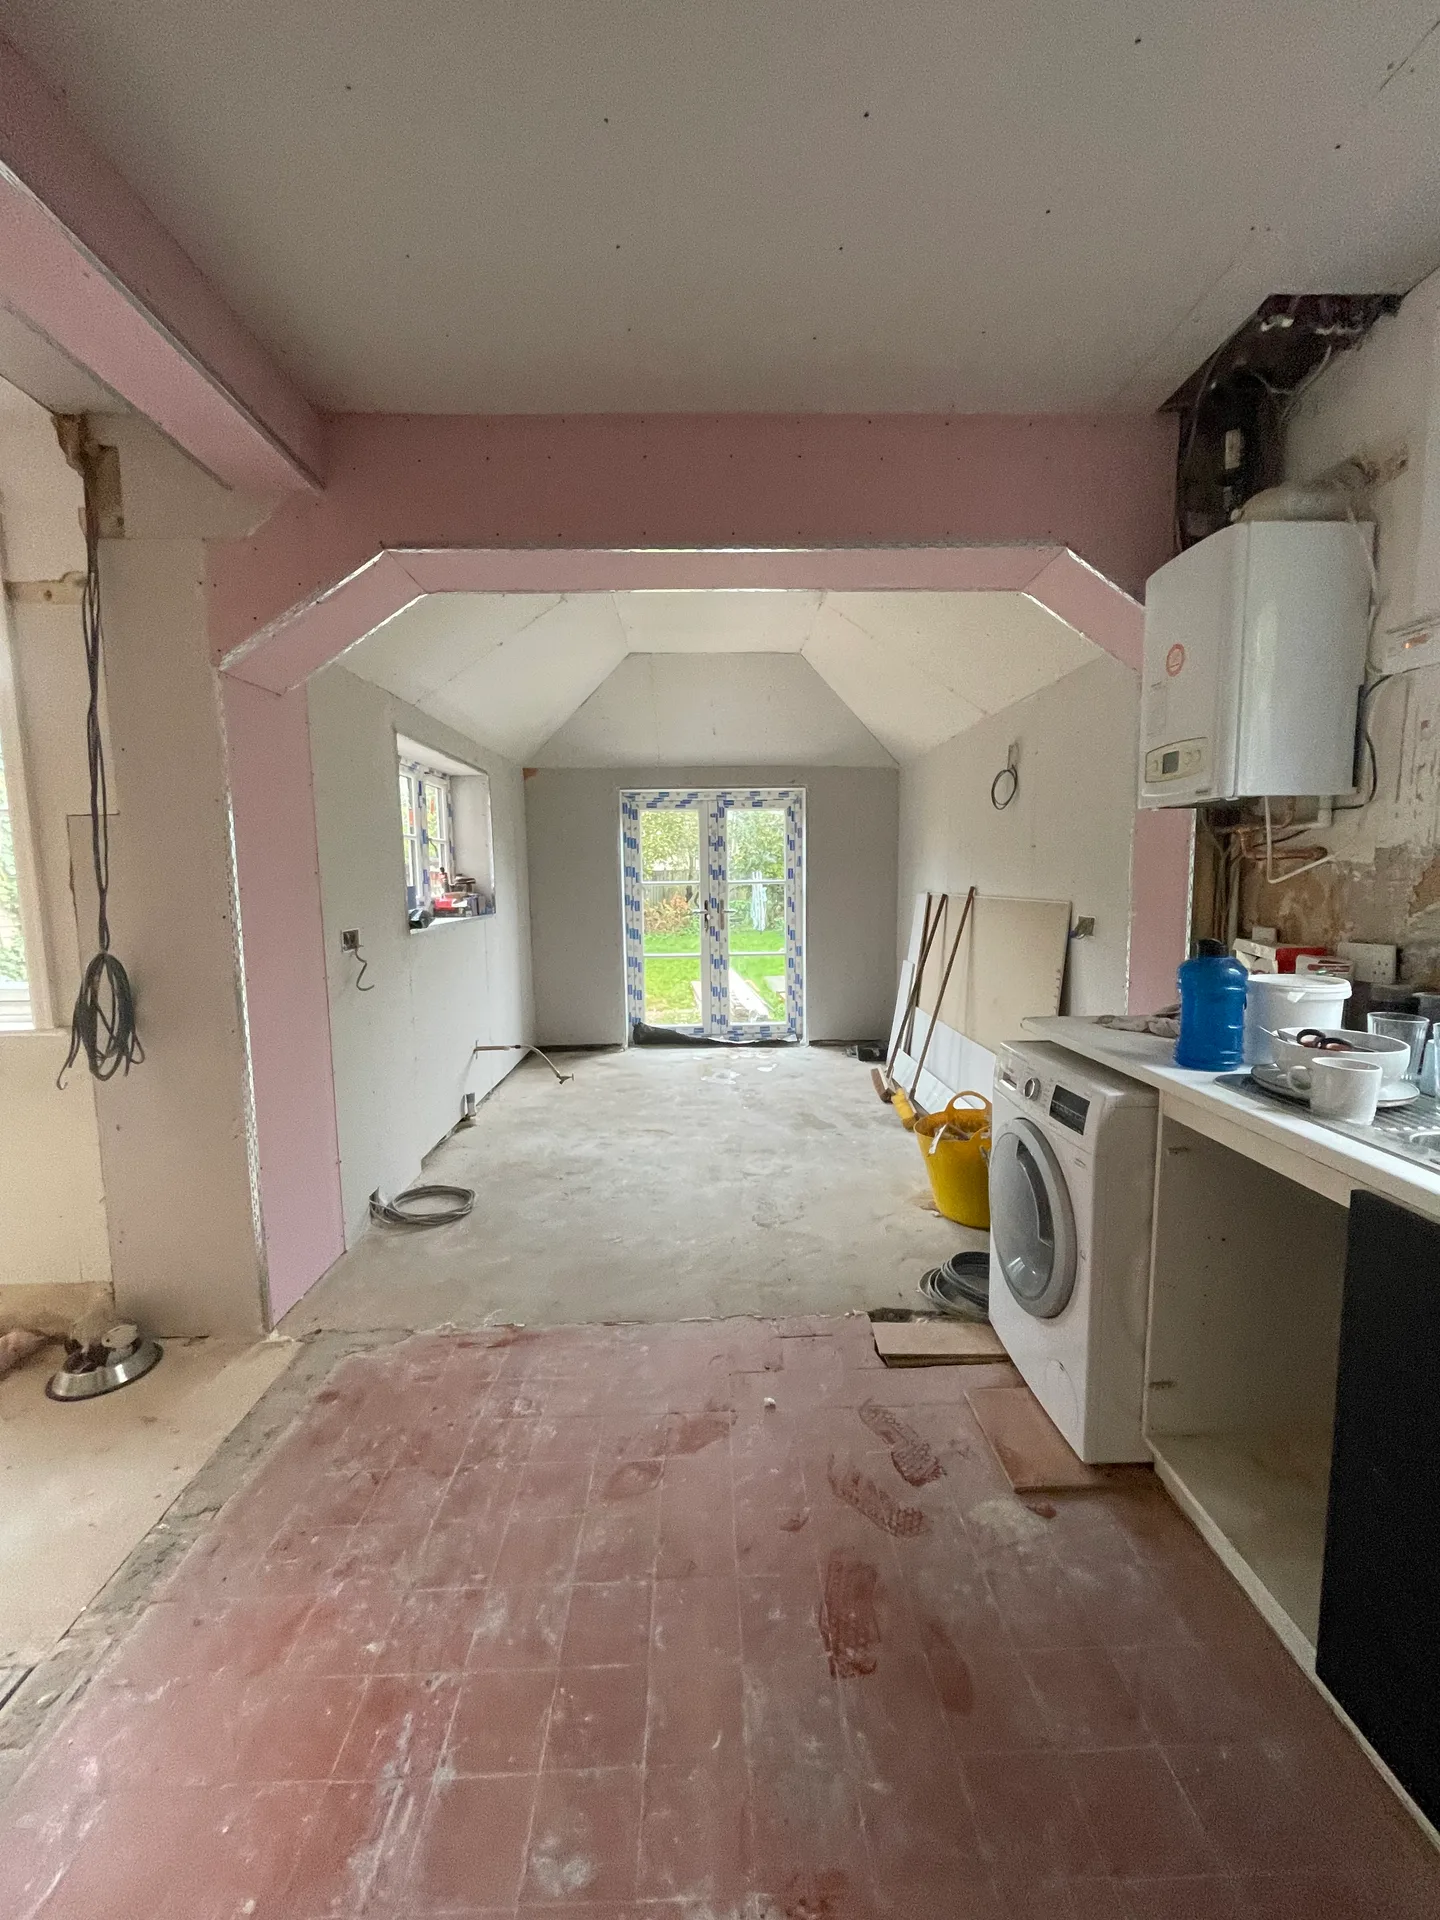
Ground floor refurbishment and conversion in Witham, Essex. Two structural walls removed to knock through the kitchen, dining room and an attached rear outbuilding into one large L-shaped kitchen, dining and living space.
The Client's Vision
The BriefWhat the client wanted
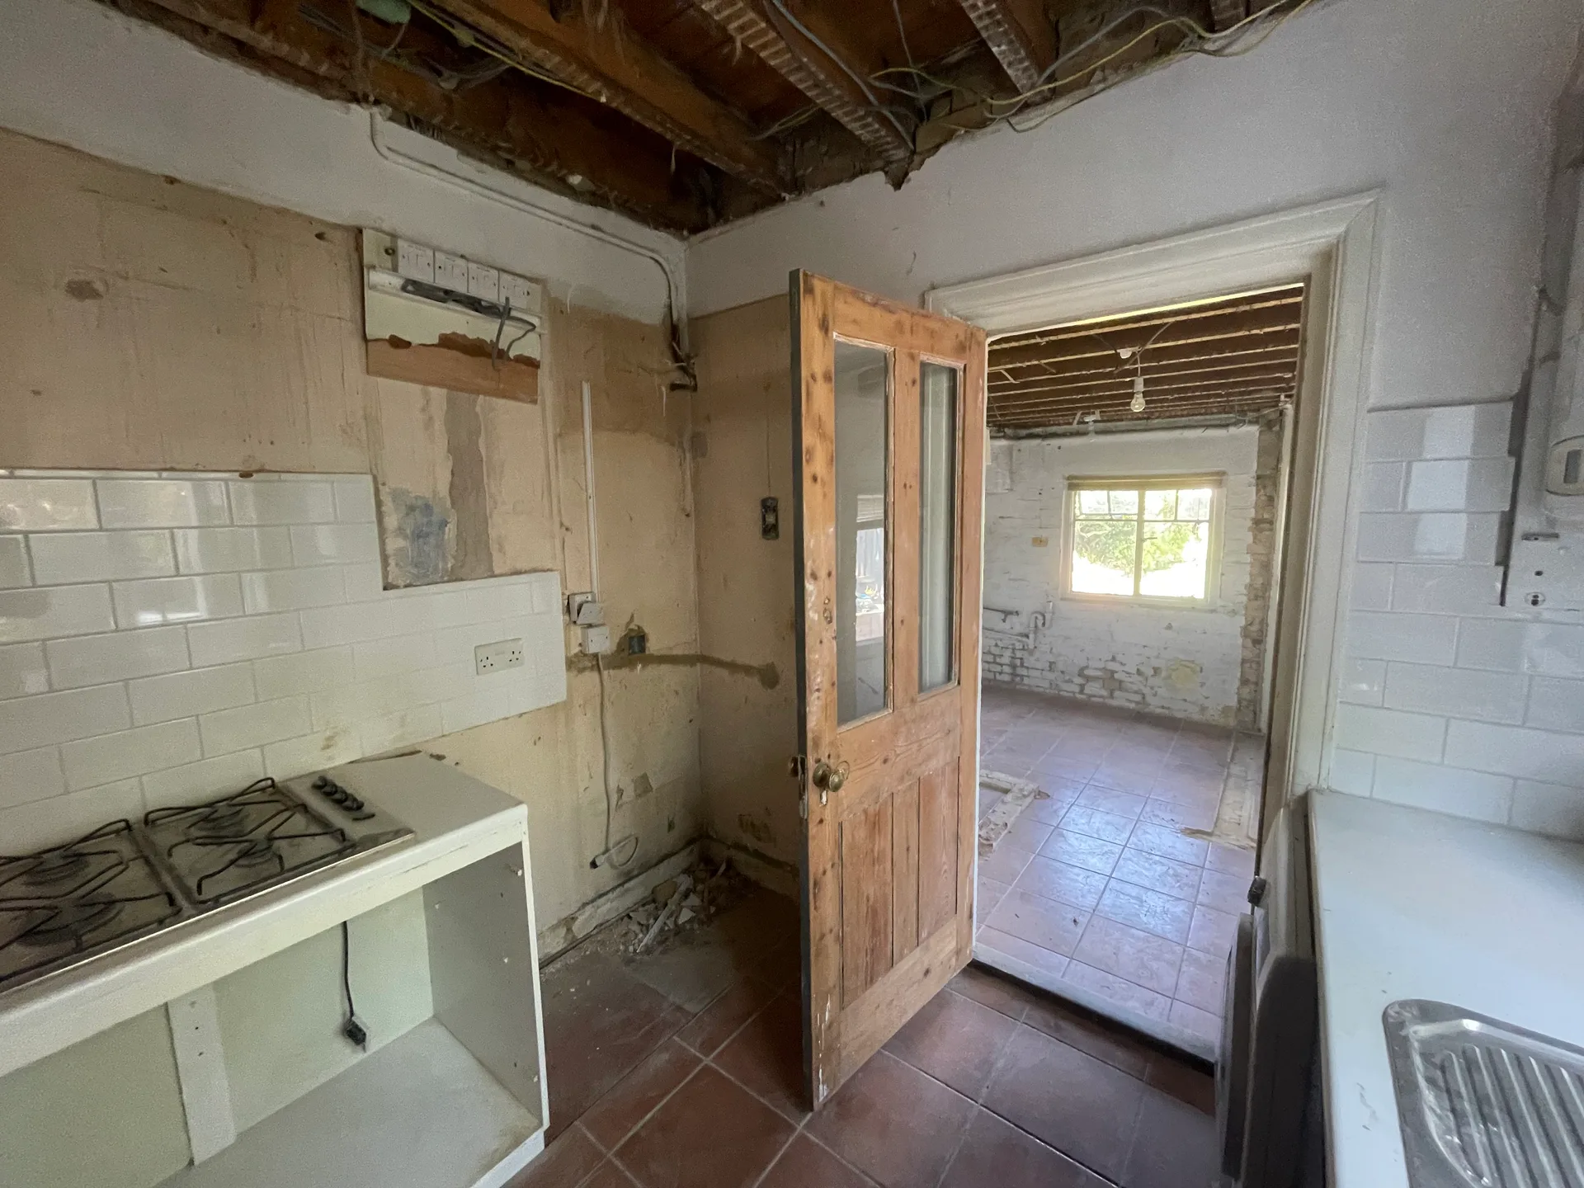
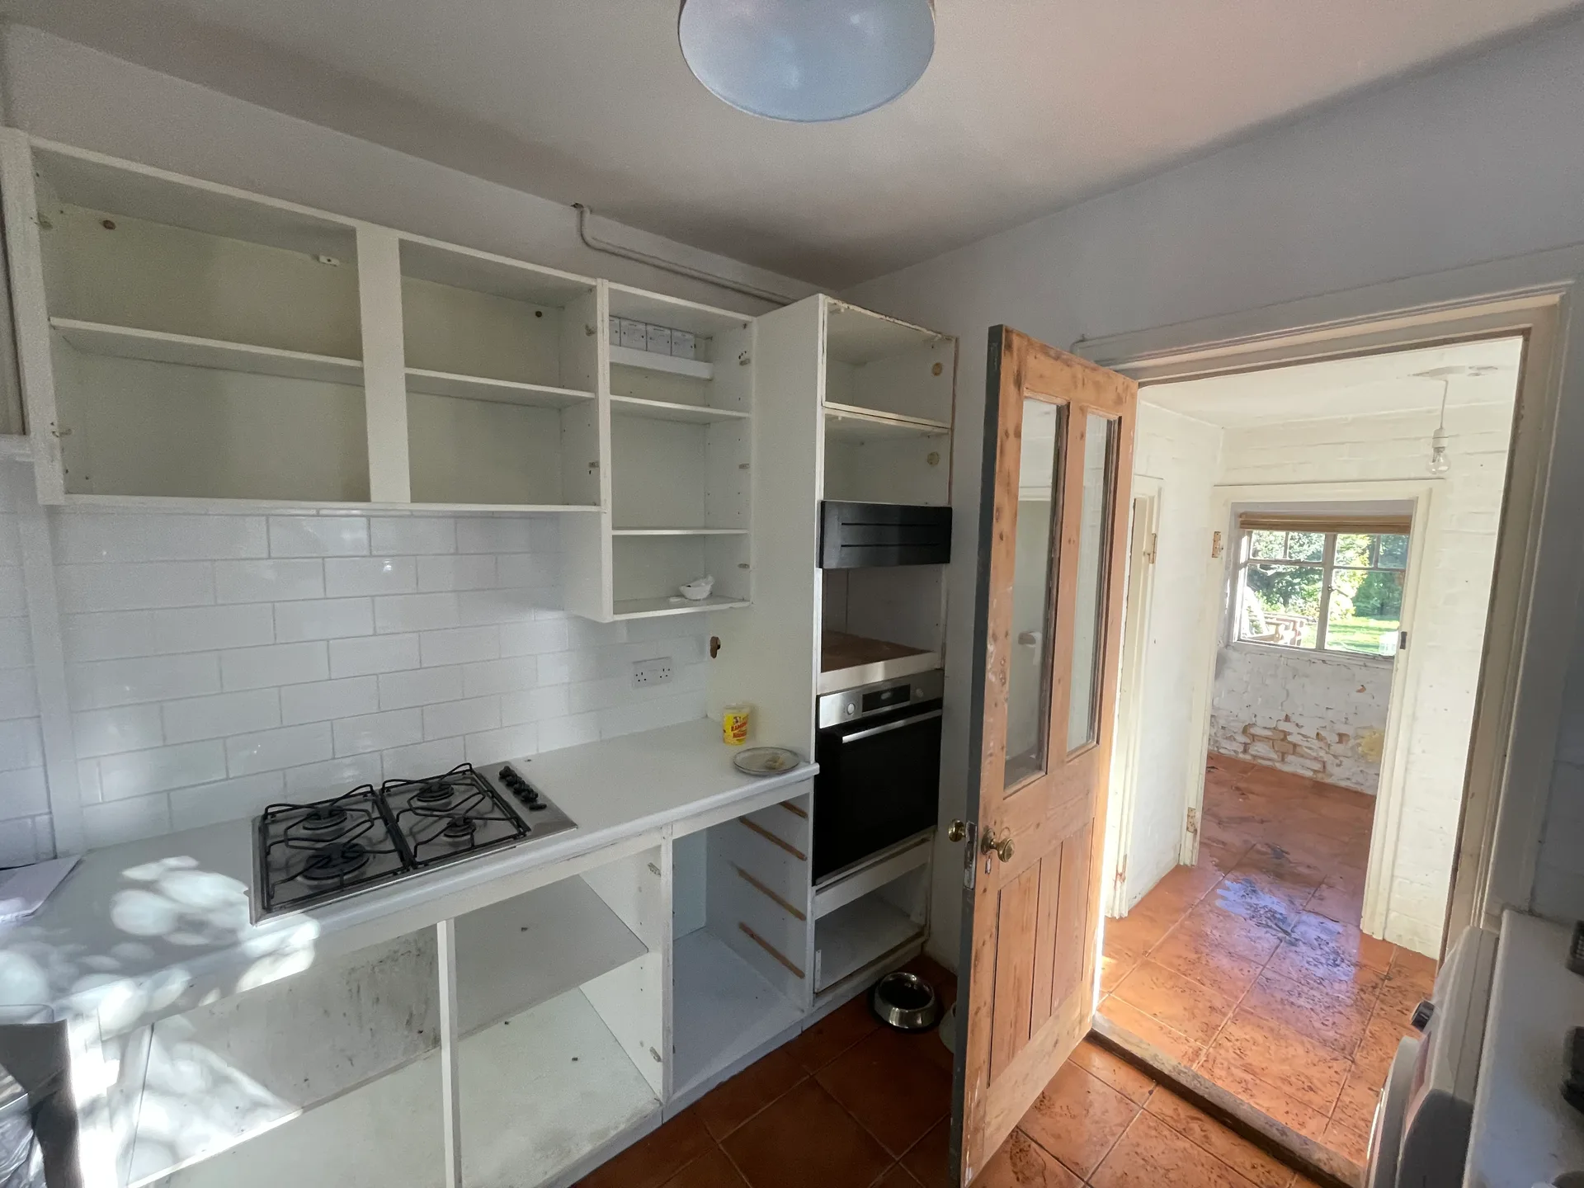
The brief was to open up a cramped, compartmentalised ground floor: a galley kitchen, a separate dining room, and an outbuilding attached to the rear of the house that had been left as under-used utility space. The job was to turn all three into one large, connected kitchen, dining and living area the family could actually use day to day.
What we delivered
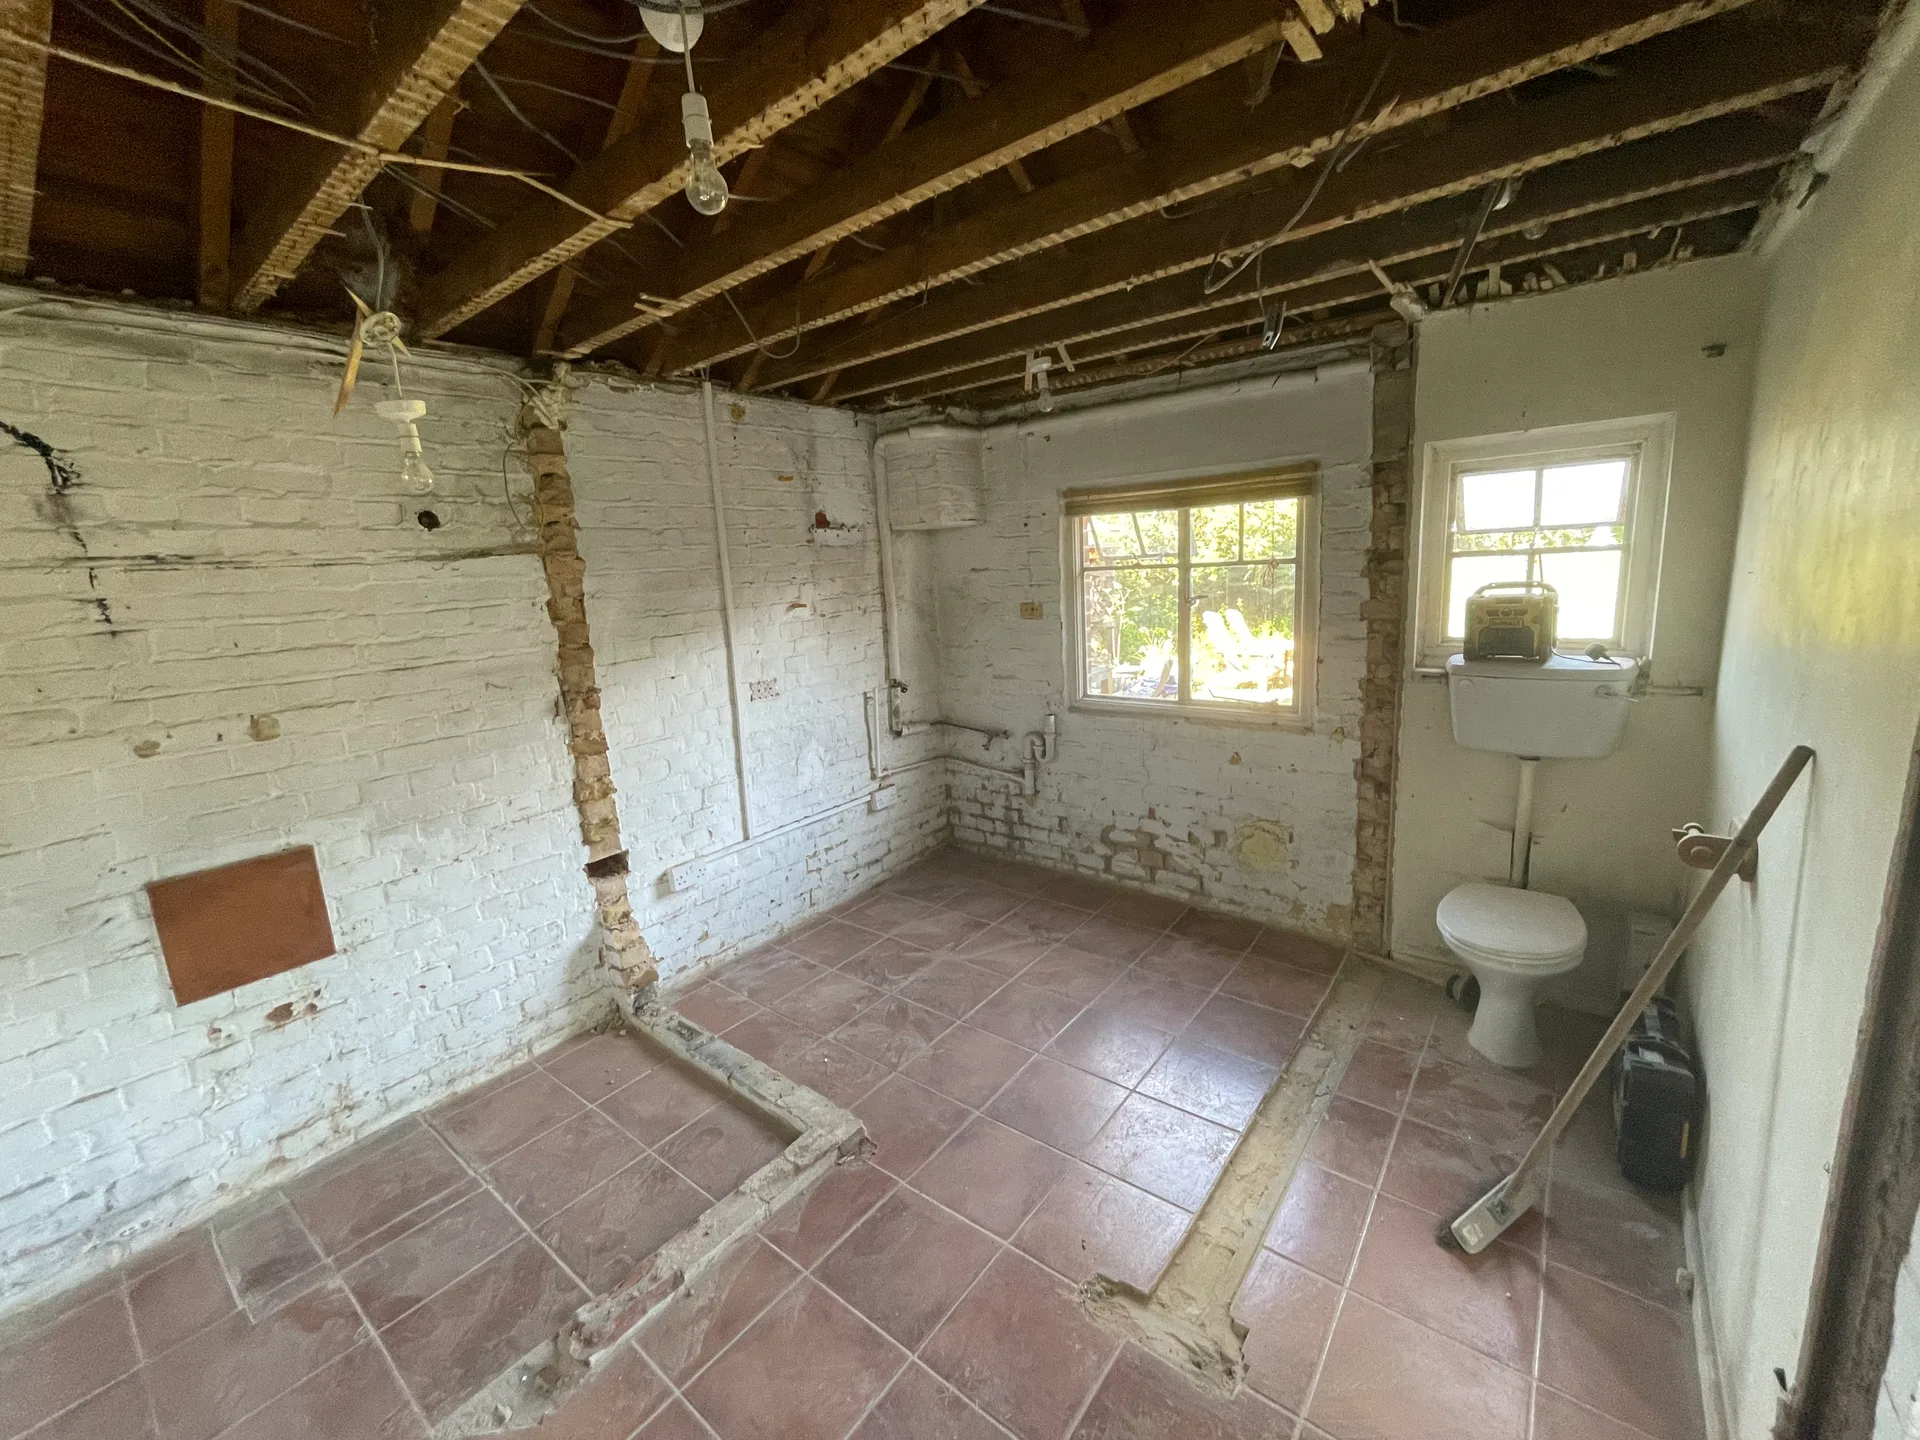
We removed two structural walls to bring the kitchen, dining room and outbuilding together into a single L-shaped open-plan space, fitting new steel beams to carry the load. The outbuilding, which previously housed a toilet and cistern, was fully gutted, insulated and brought into the main footprint. New rear glazing, a Benchmarx kitchen, engineered wood flooring and bespoke cabinetry completed the finish, delivered over a 10-week programme for £35,000 + VAT.
Project Highlights
Large L-shaped open-plan kitchen, dining and living space
Two structural walls removed to connect the original kitchen, dining room and rear outbuilding
Rear outbuilding fully gutted and brought into the main living footprint
New Benchmarx kitchen with bespoke cabinetry
Engineered wood flooring throughout the new open-plan space
The Transformation
Drag the slider to see the transformation from cramped, separated rooms to one large open-plan kitchen, dining and living space.
Before & After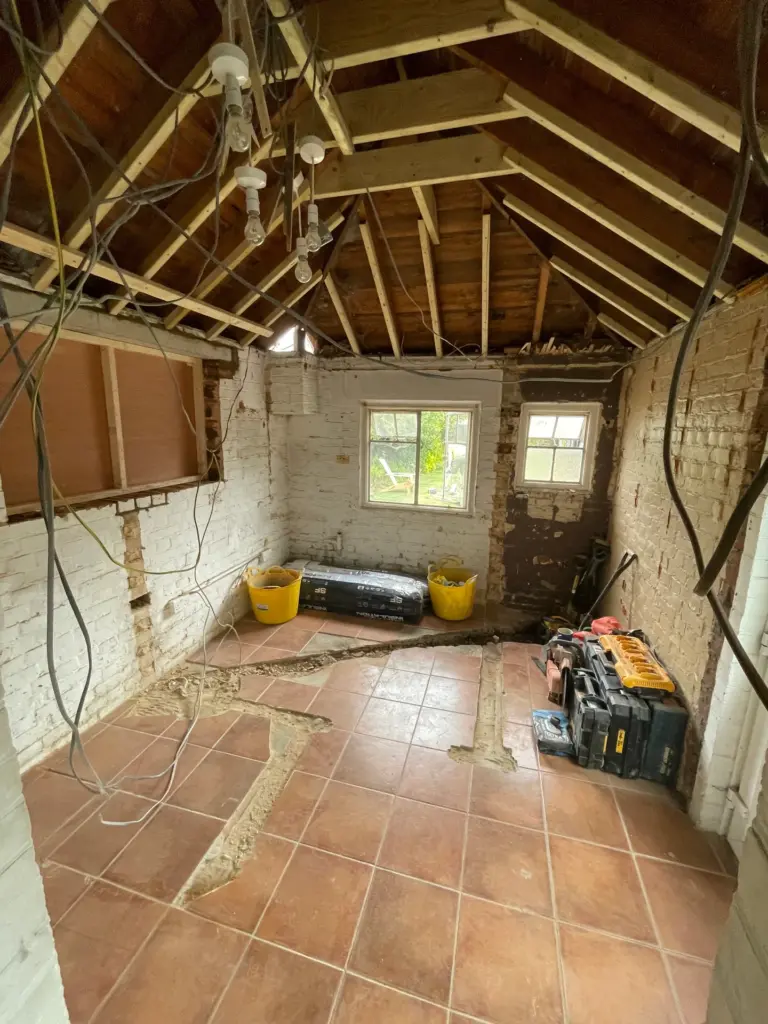
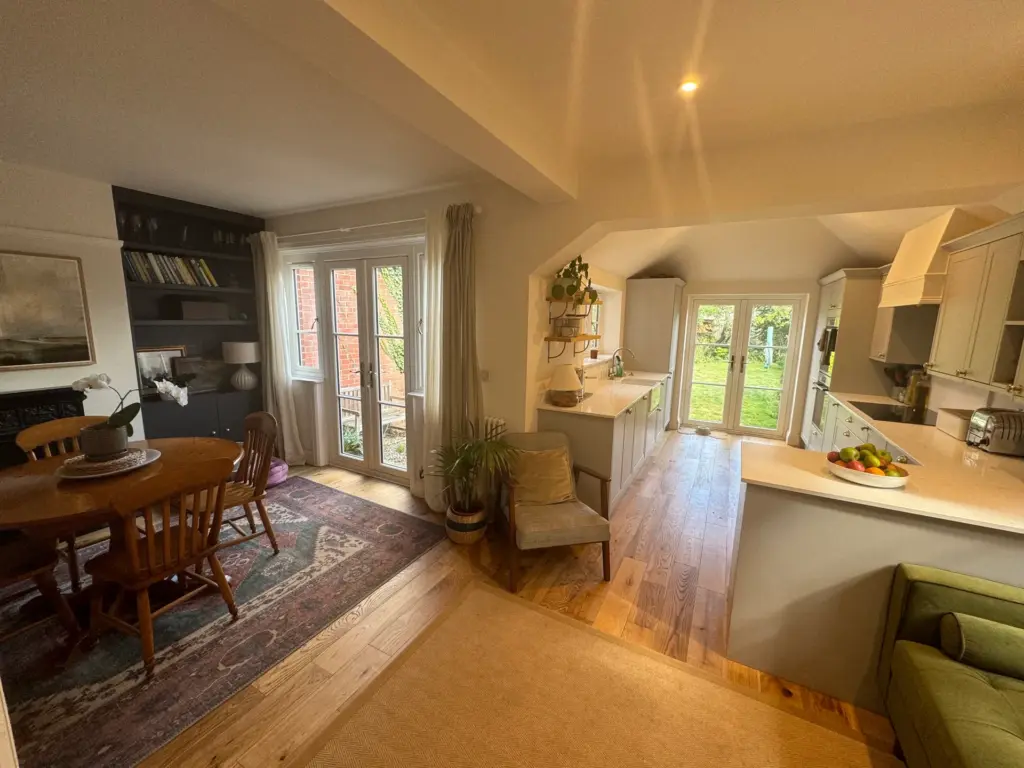
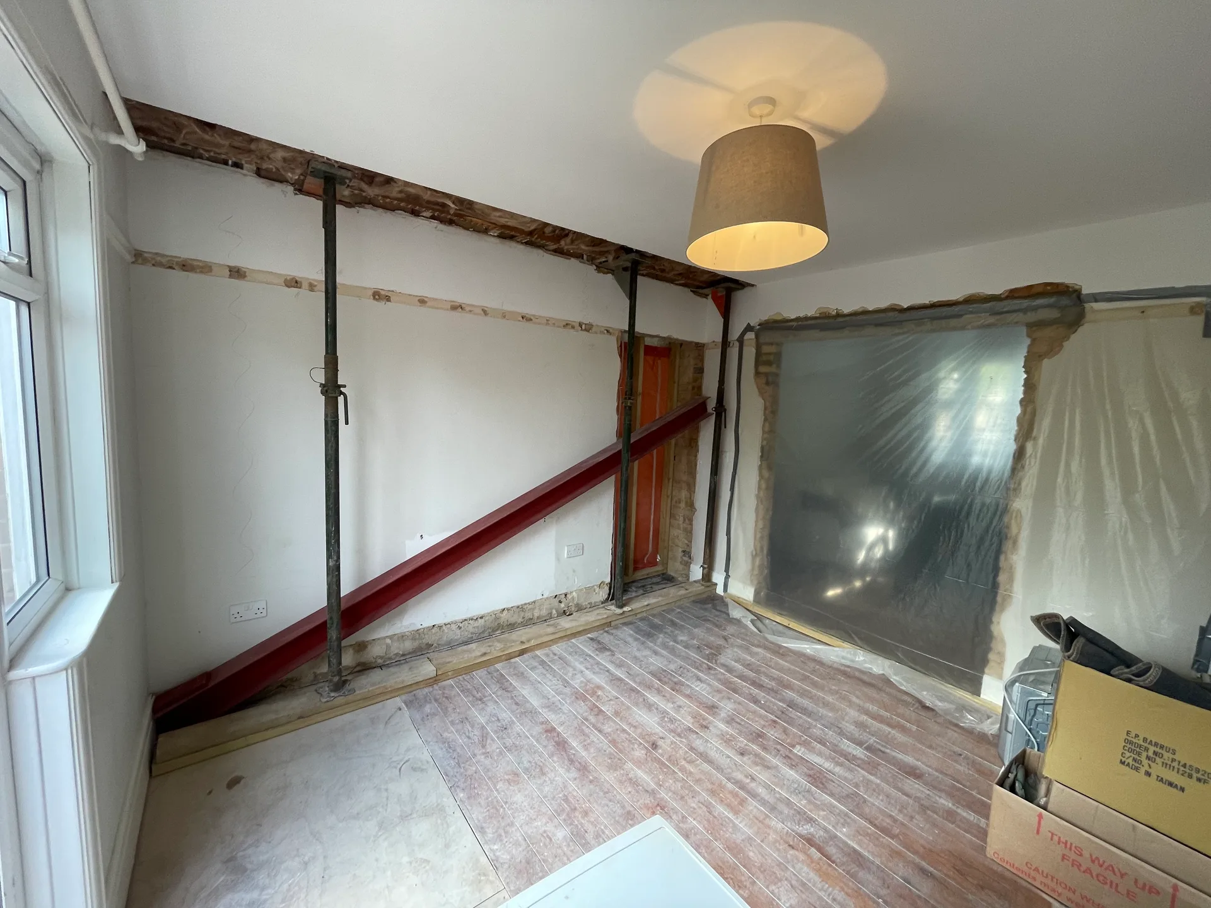
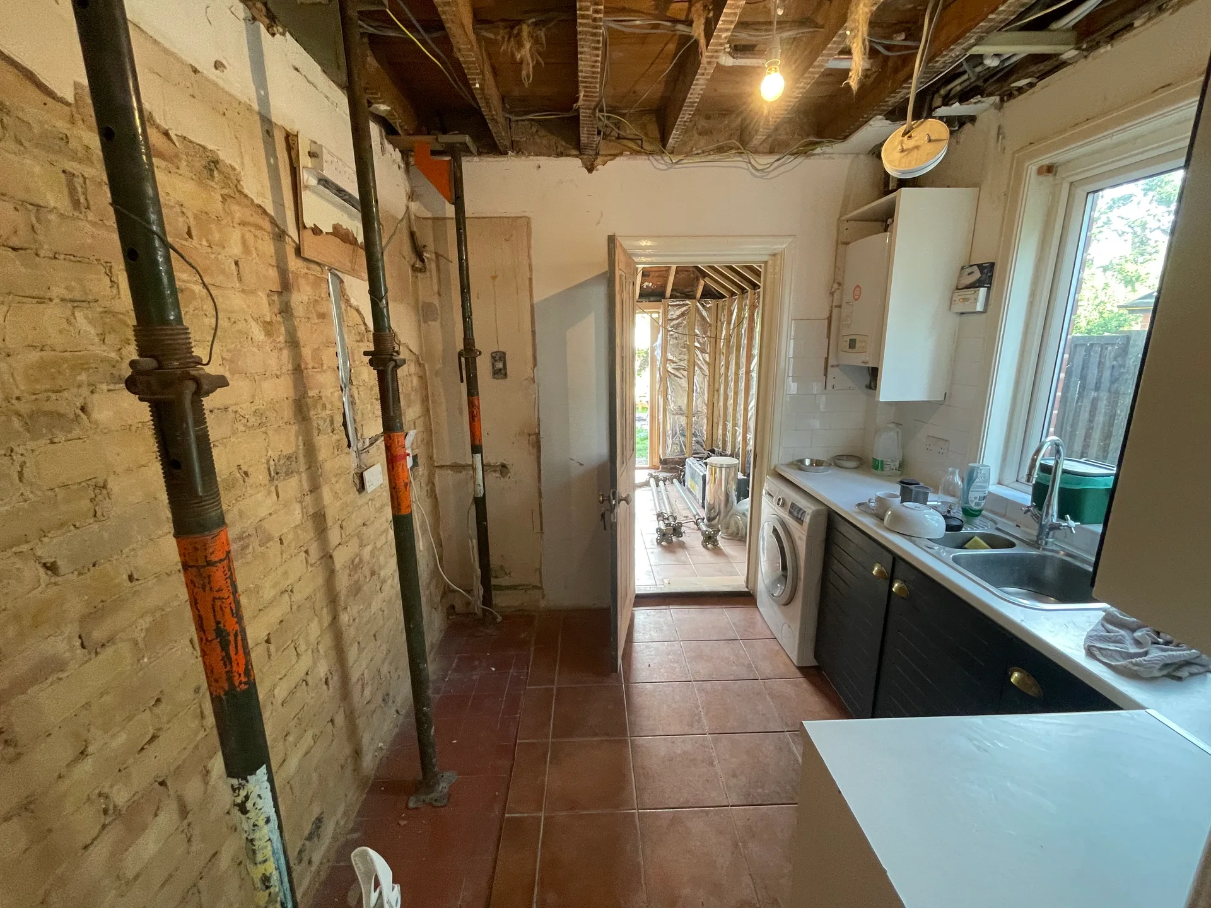
From a cramped, structurally-propped galley kitchen to one large open-plan kitchen, dining and living space.
Project Photos
Browse the full project journey. Click any image to view full size.
Full Gallery- Completed
- During
- Before
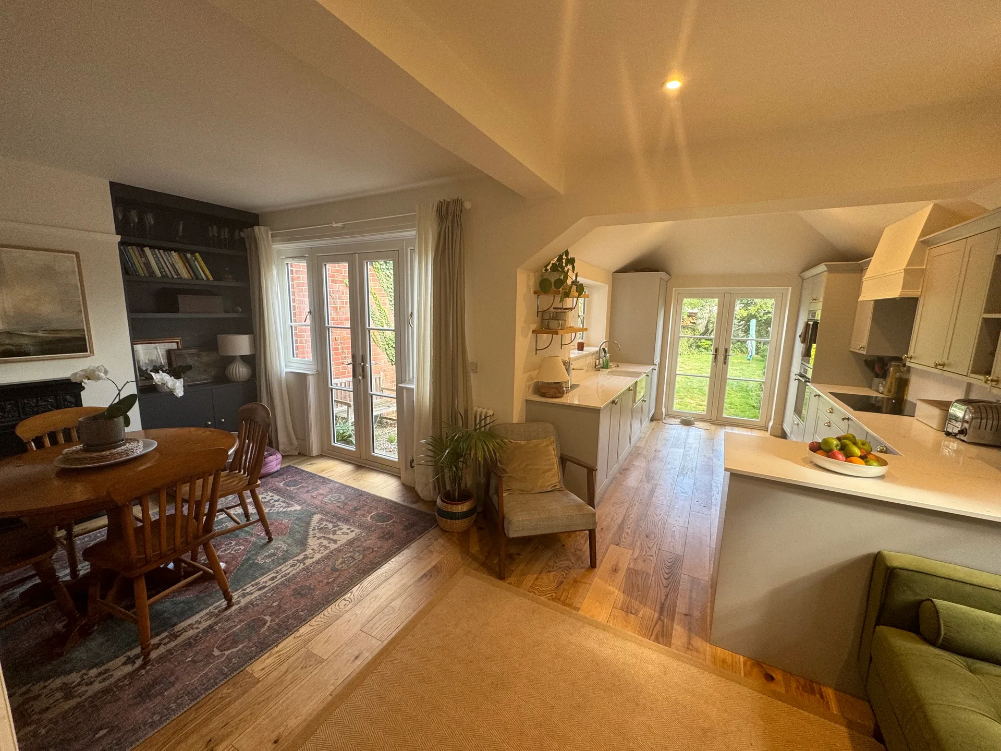
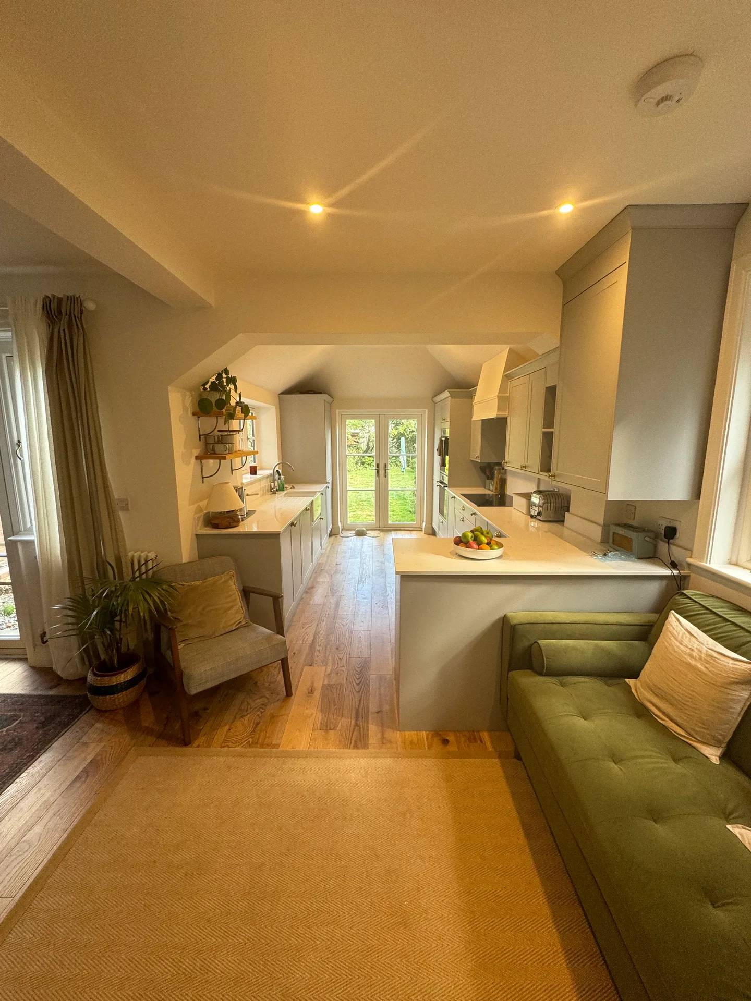
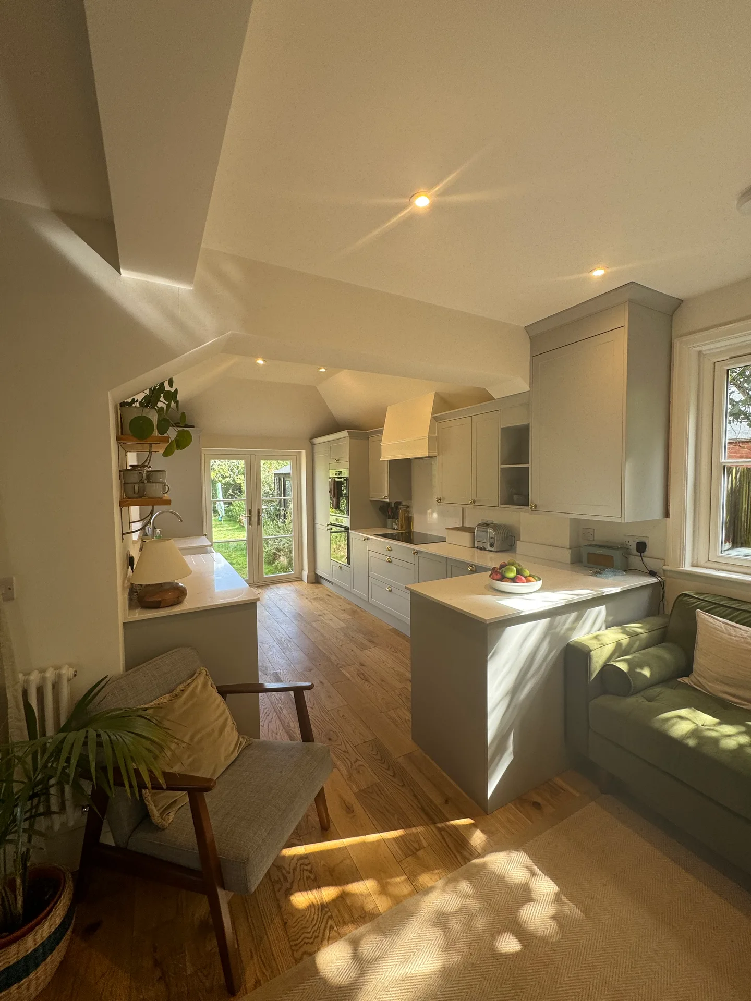
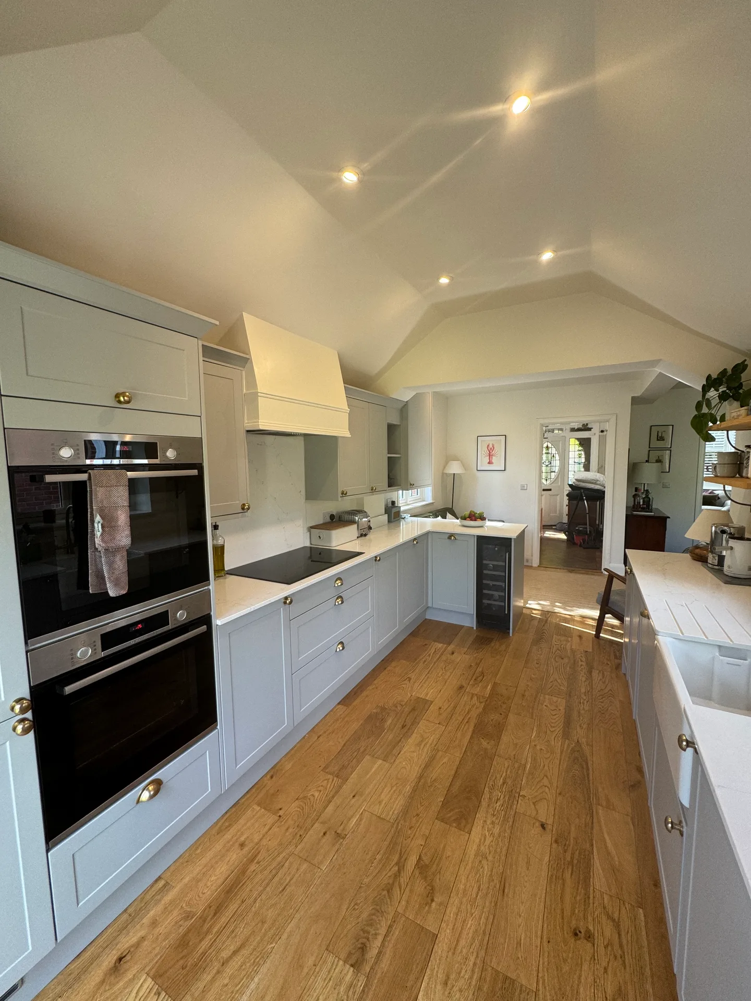
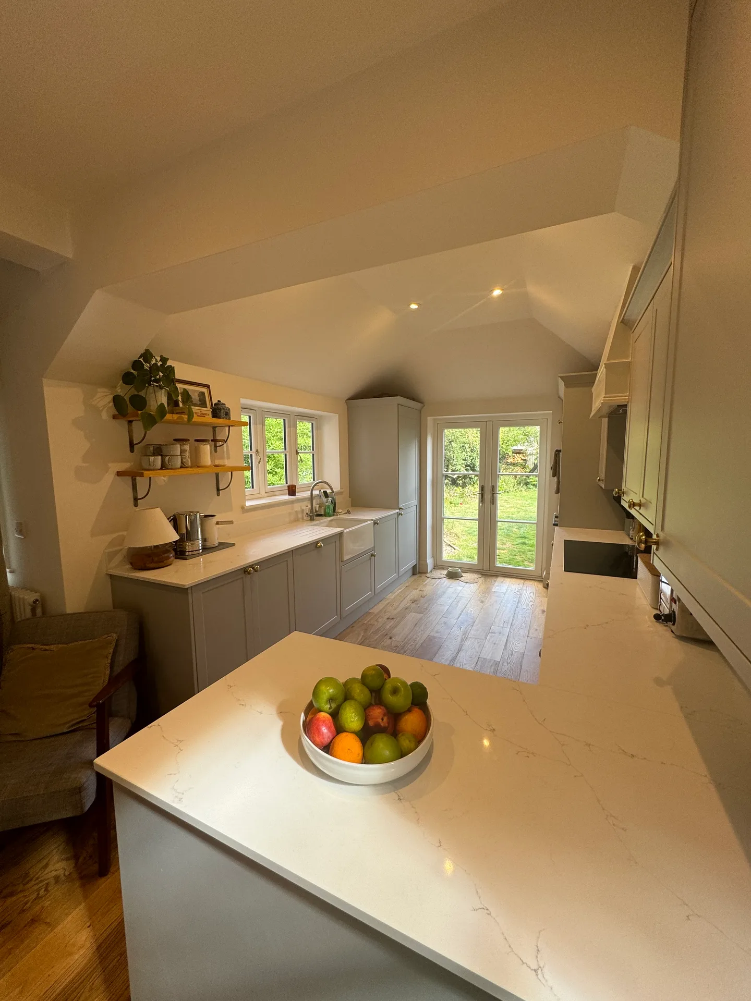
What We Delivered
Every aspect of this ground floor refurbishment and conversion was planned and sequenced to keep the structural work safe and the finish consistent across two very different spaces knocked into one.
Scope of Works01. Strip-Out
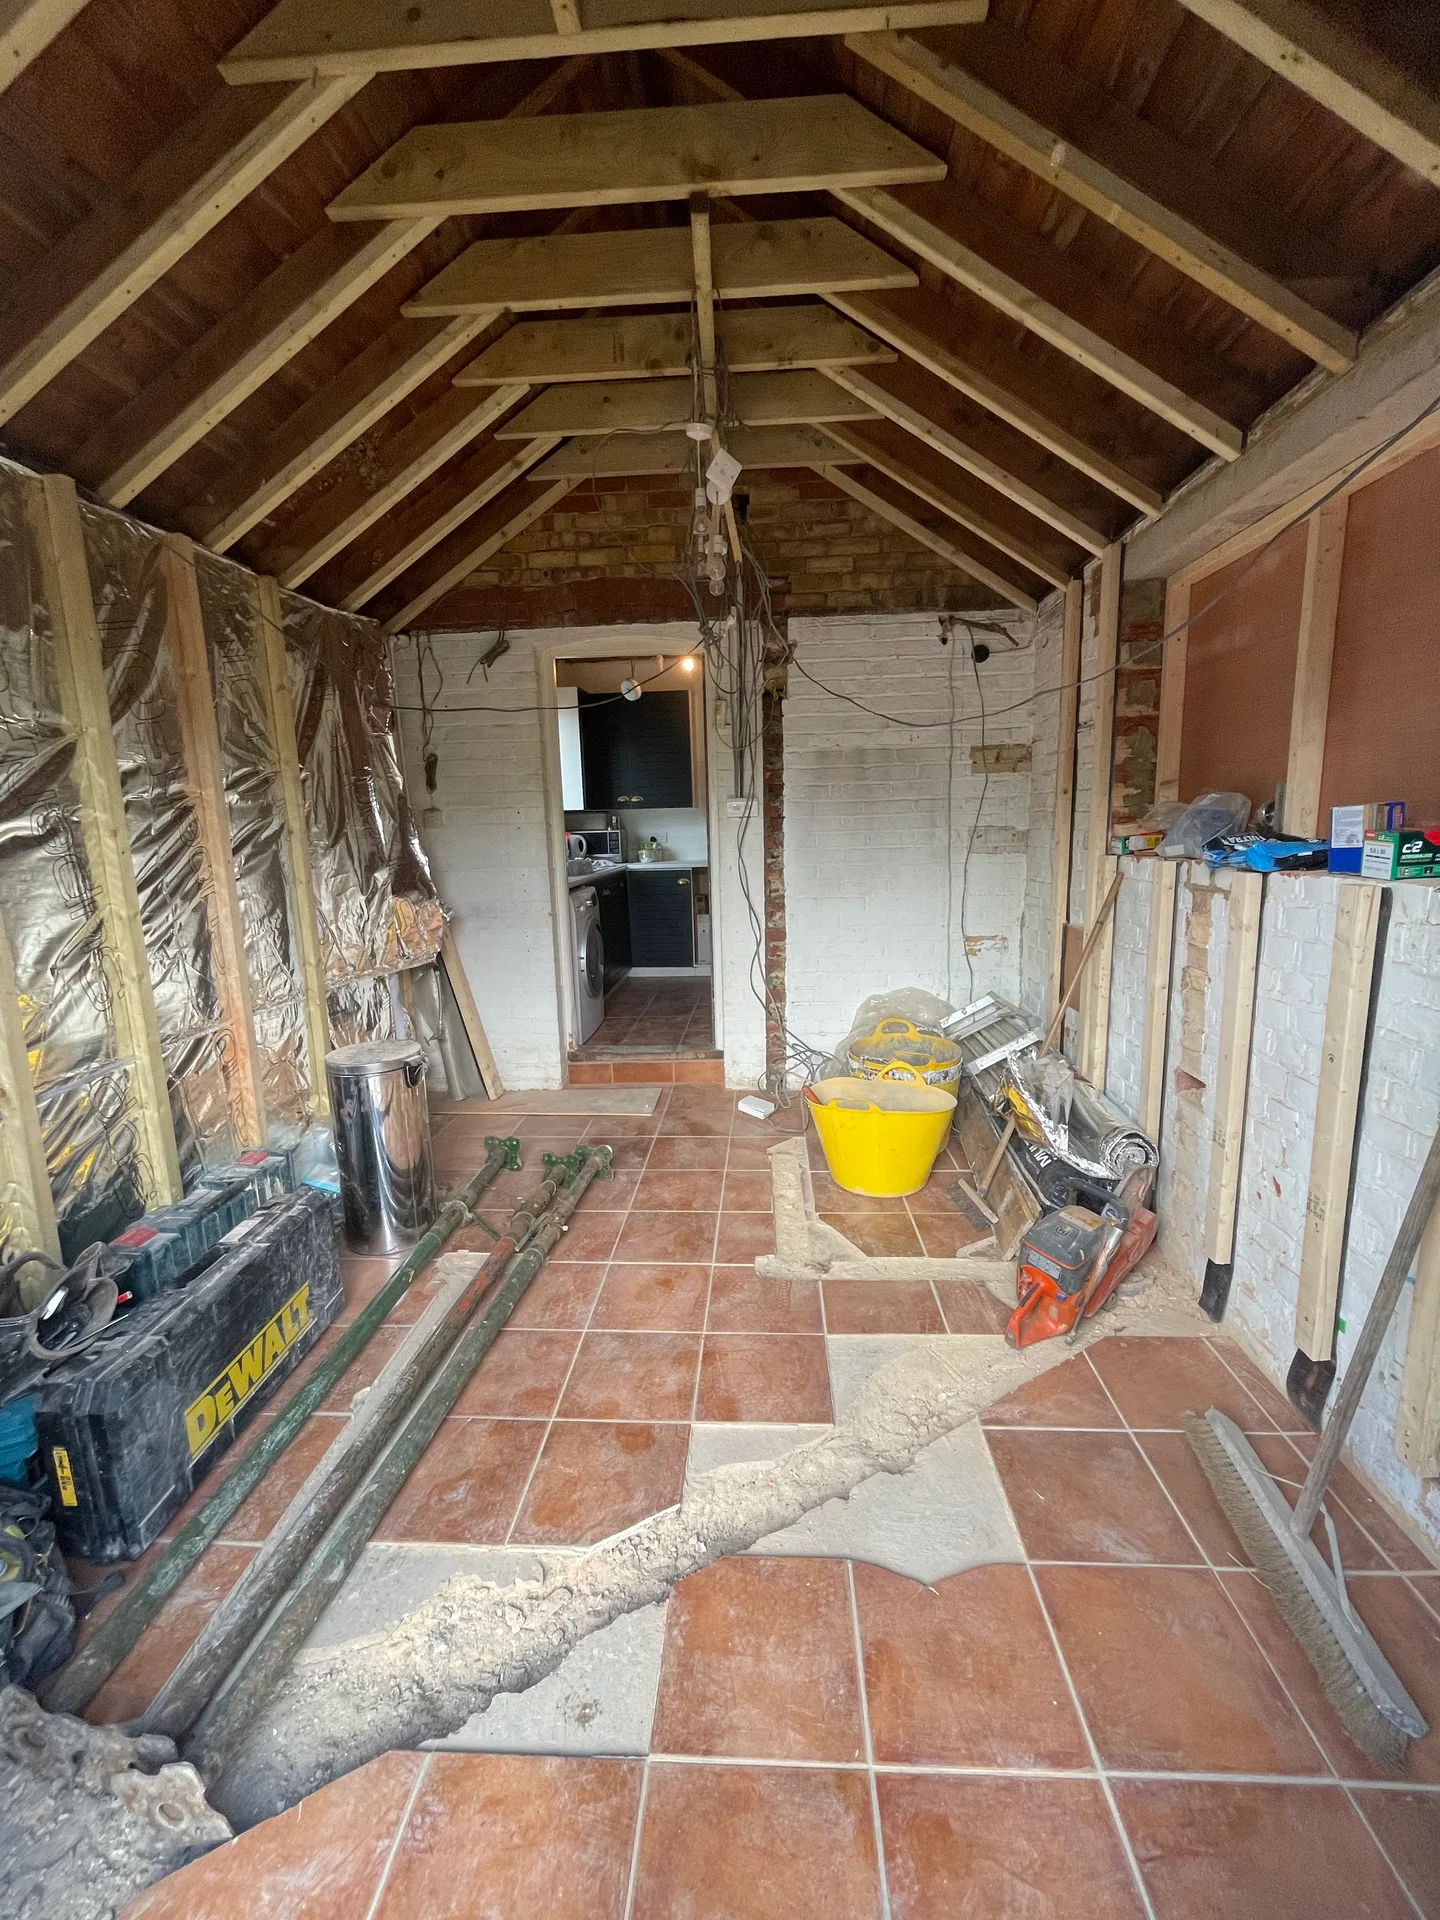
- Original galley kitchen, dining room and outbuilding fully stripped back: units, old gas hob, WC and cistern removed
- Existing plumbing, electrics and structure assessed ahead of the wall removals
- Site cleared and protected ahead of structural work
02. Structural Openings & Steelwork
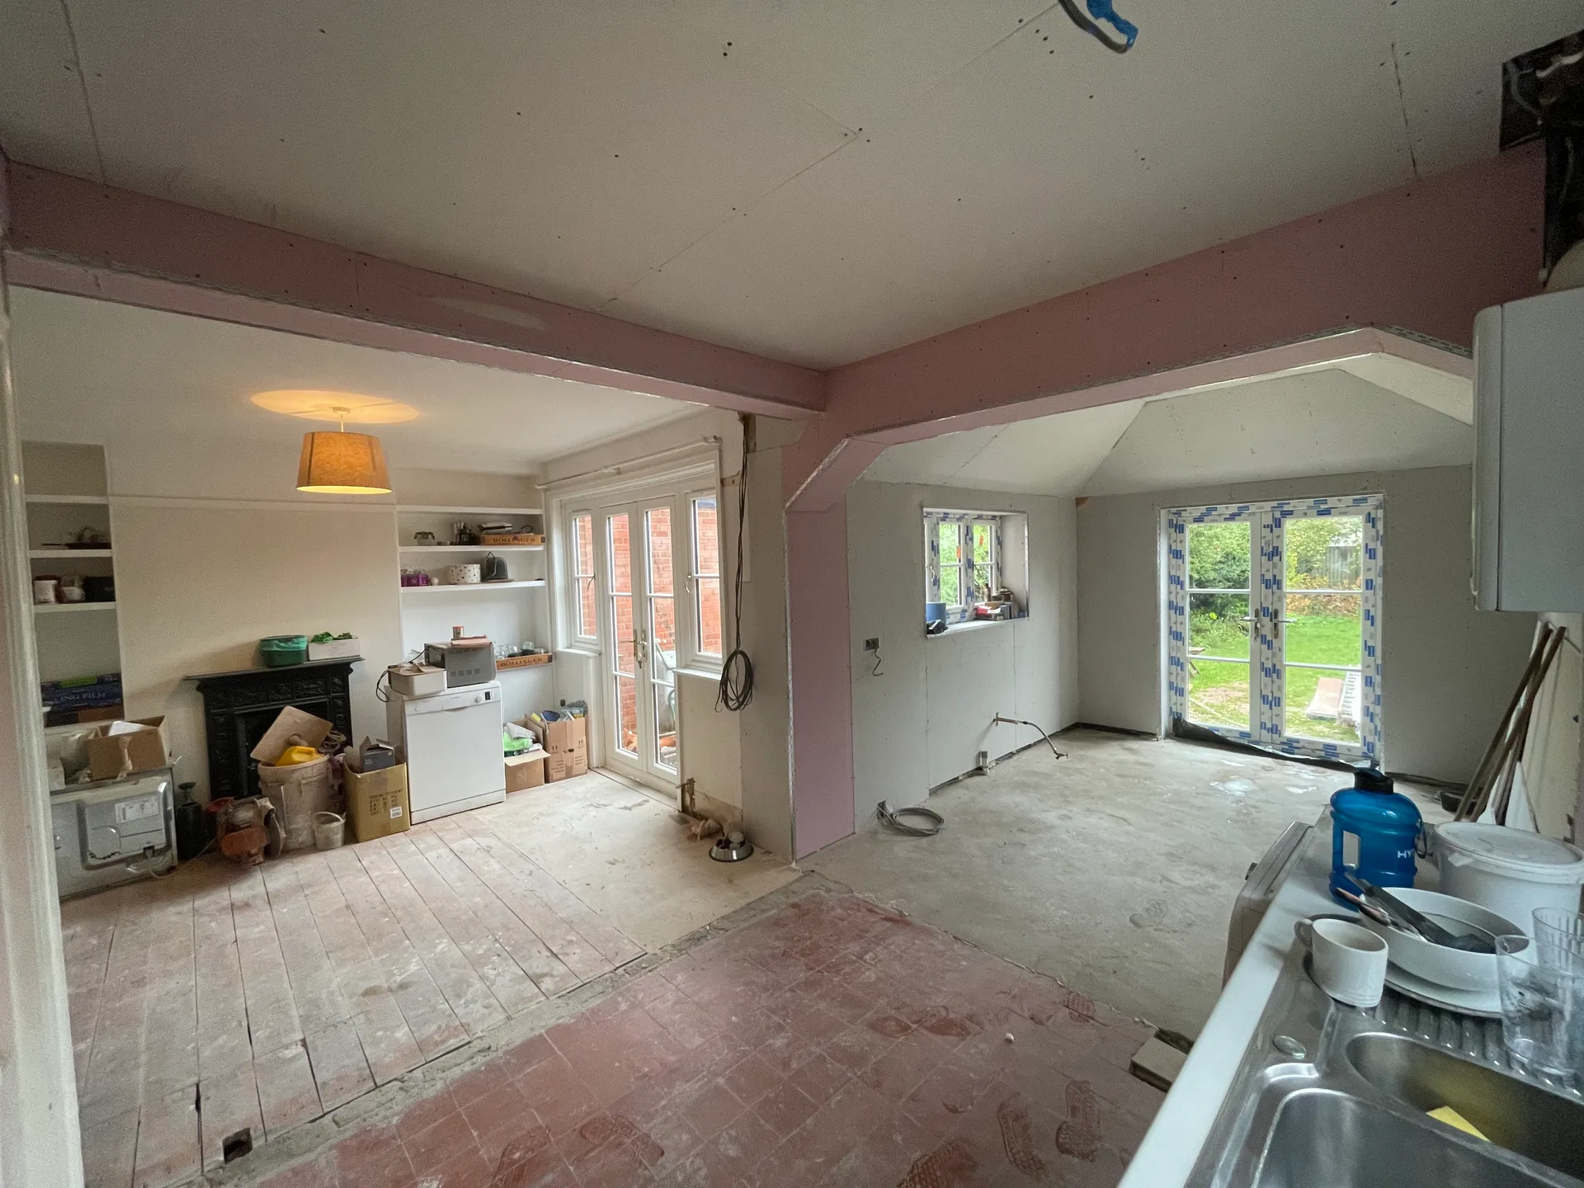
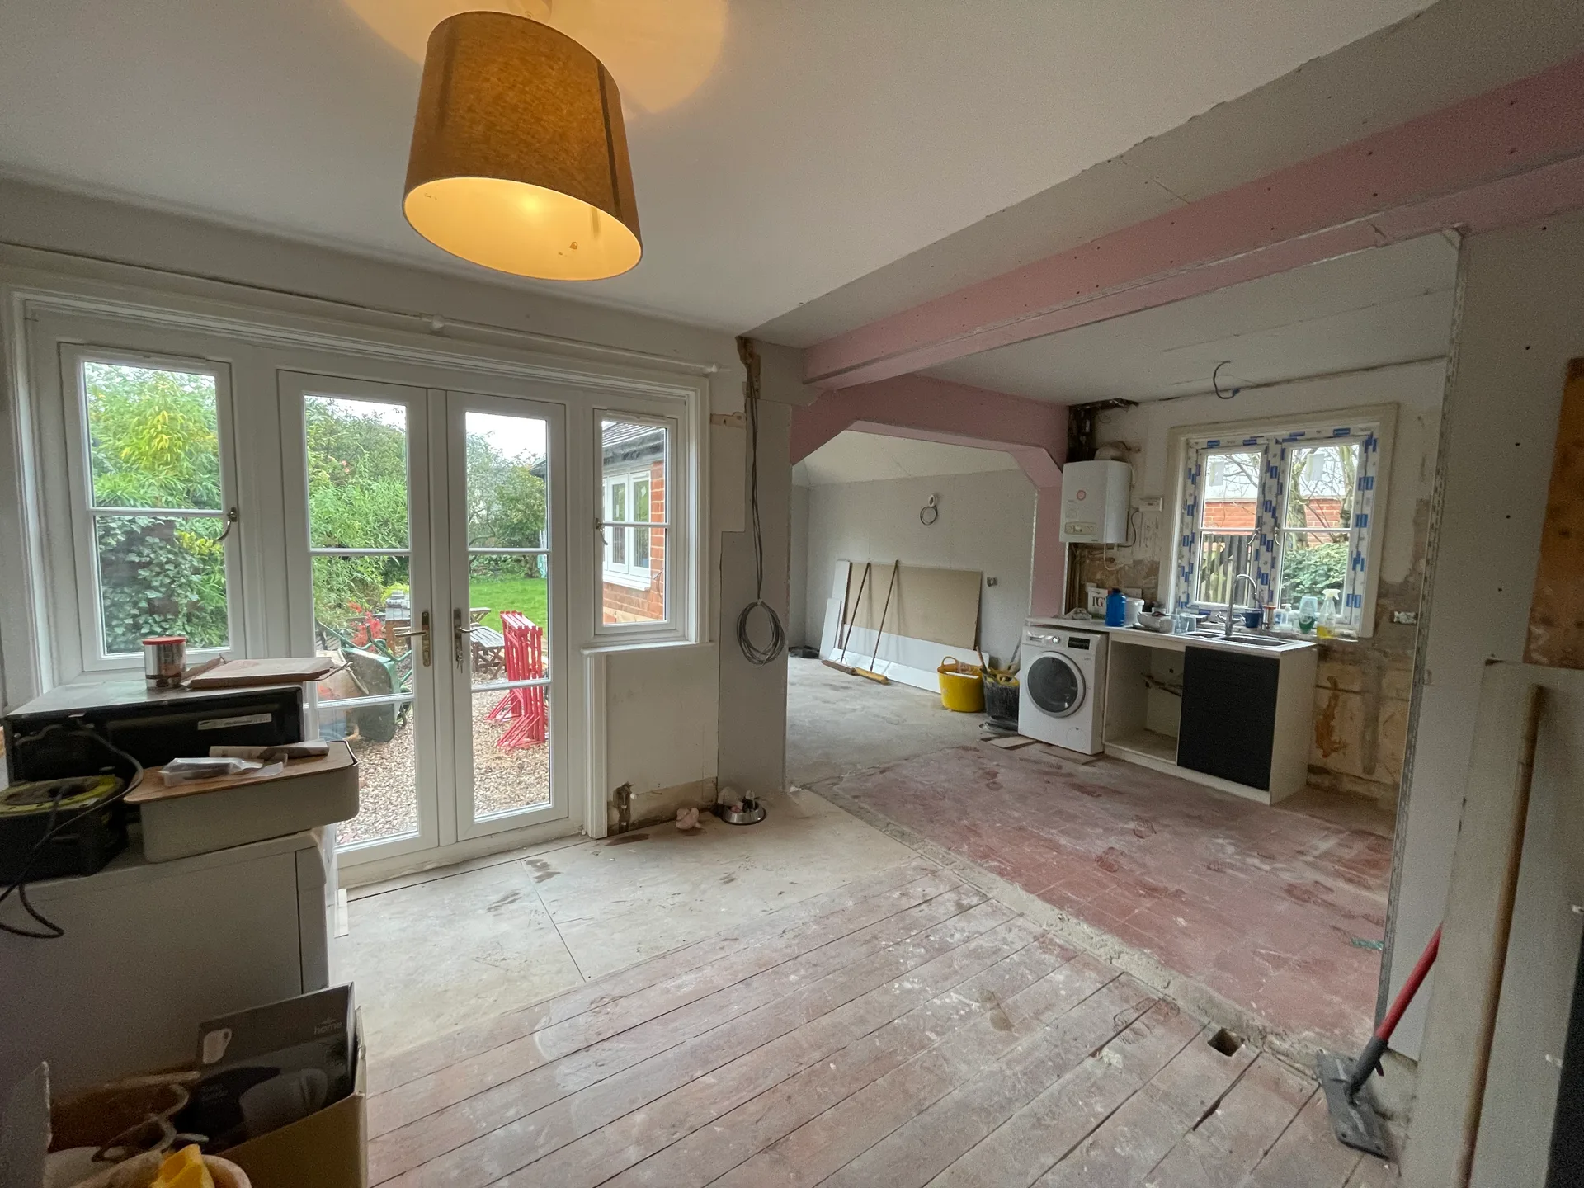
- Two load-bearing walls removed: one between the kitchen and dining room, and one between the kitchen and the rear outbuilding
- New steel beams (RSJs) installed on acrow props to carry the load through each opening
- Openings made good and floors/ceilings squared off ready for first fix
03. Outbuilding Conversion
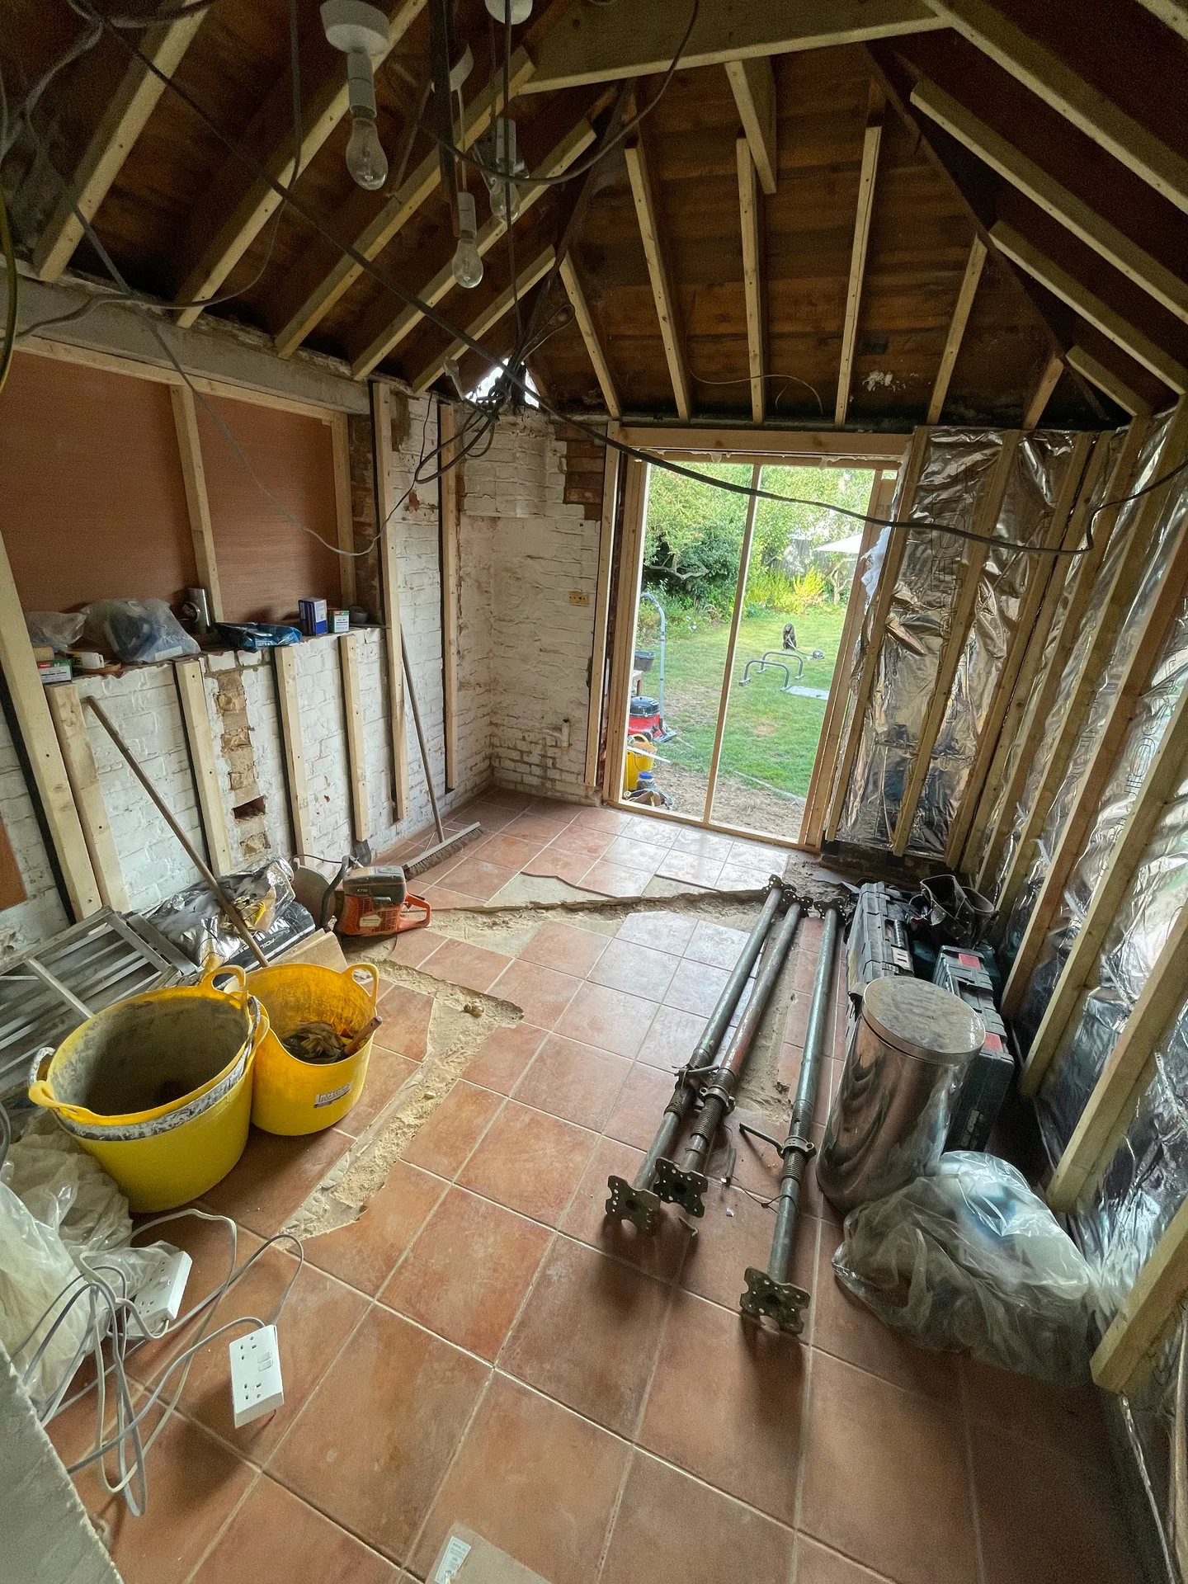
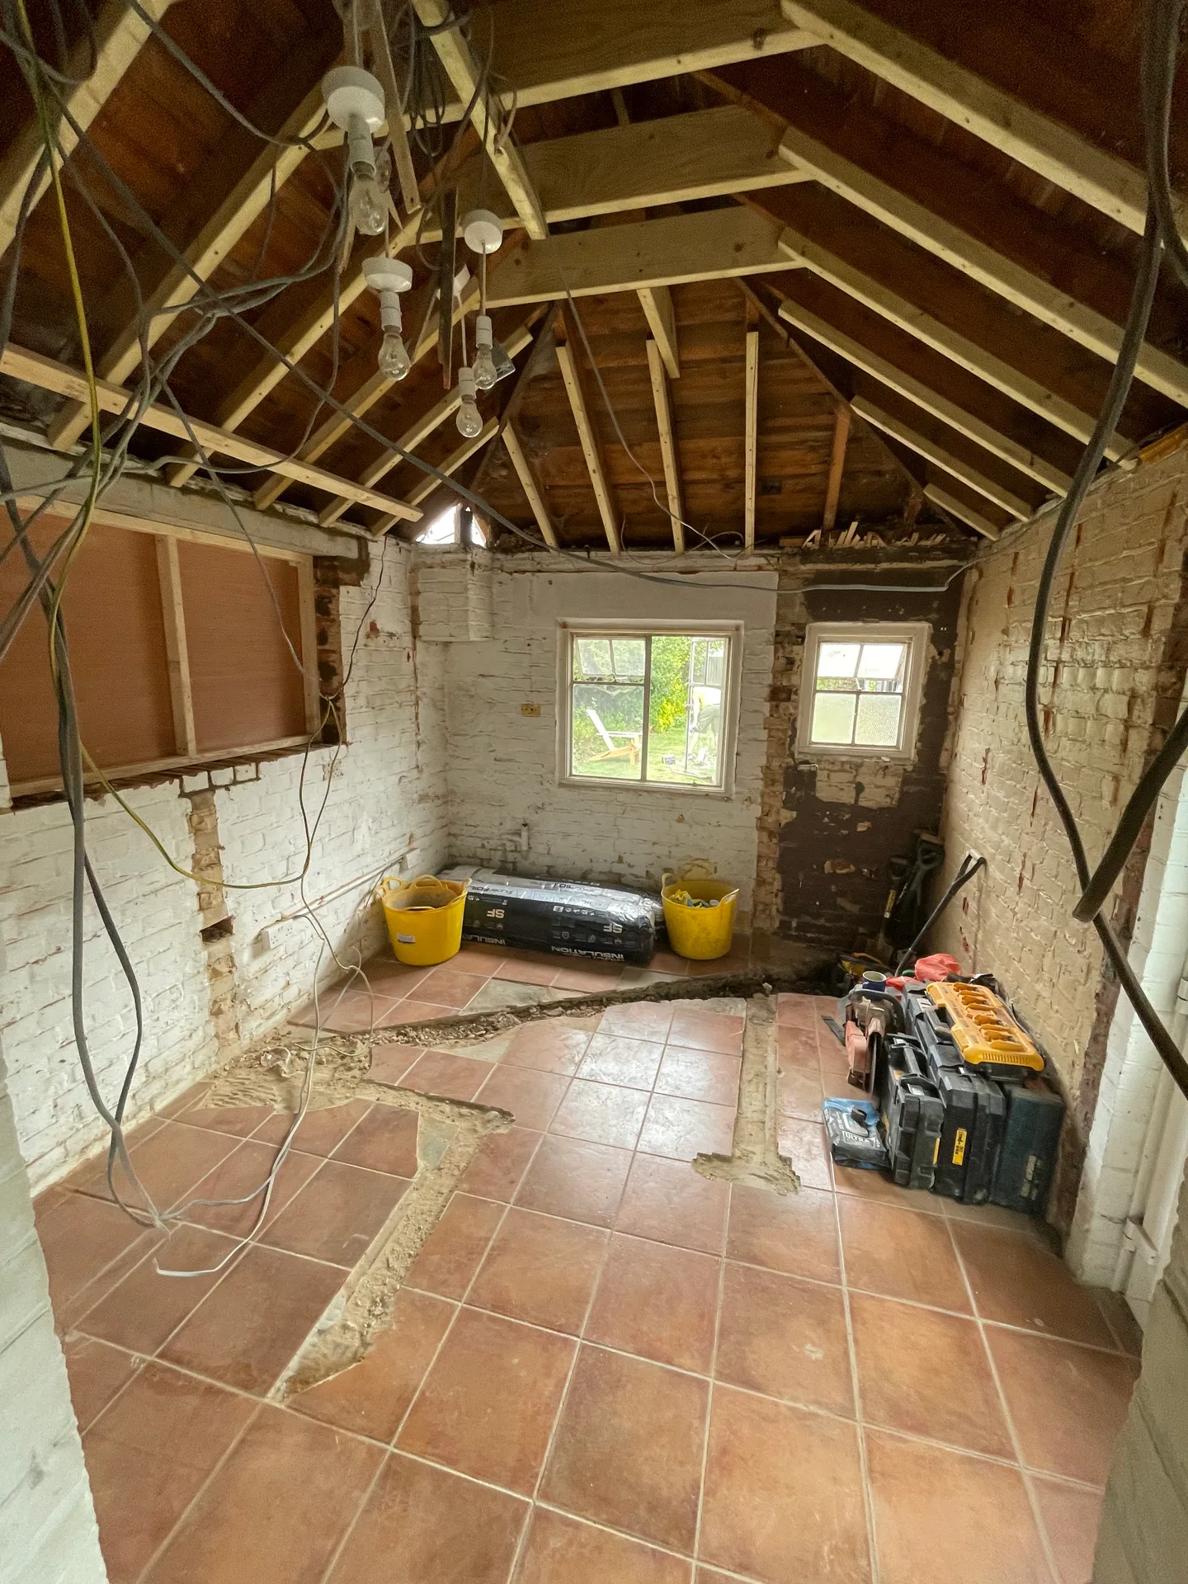
- Former outbuilding, previously a utility space with a toilet and cistern, fully gutted back to the roof timbers
- New insulation (wall and floor) fitted to bring the space up to habitable standard
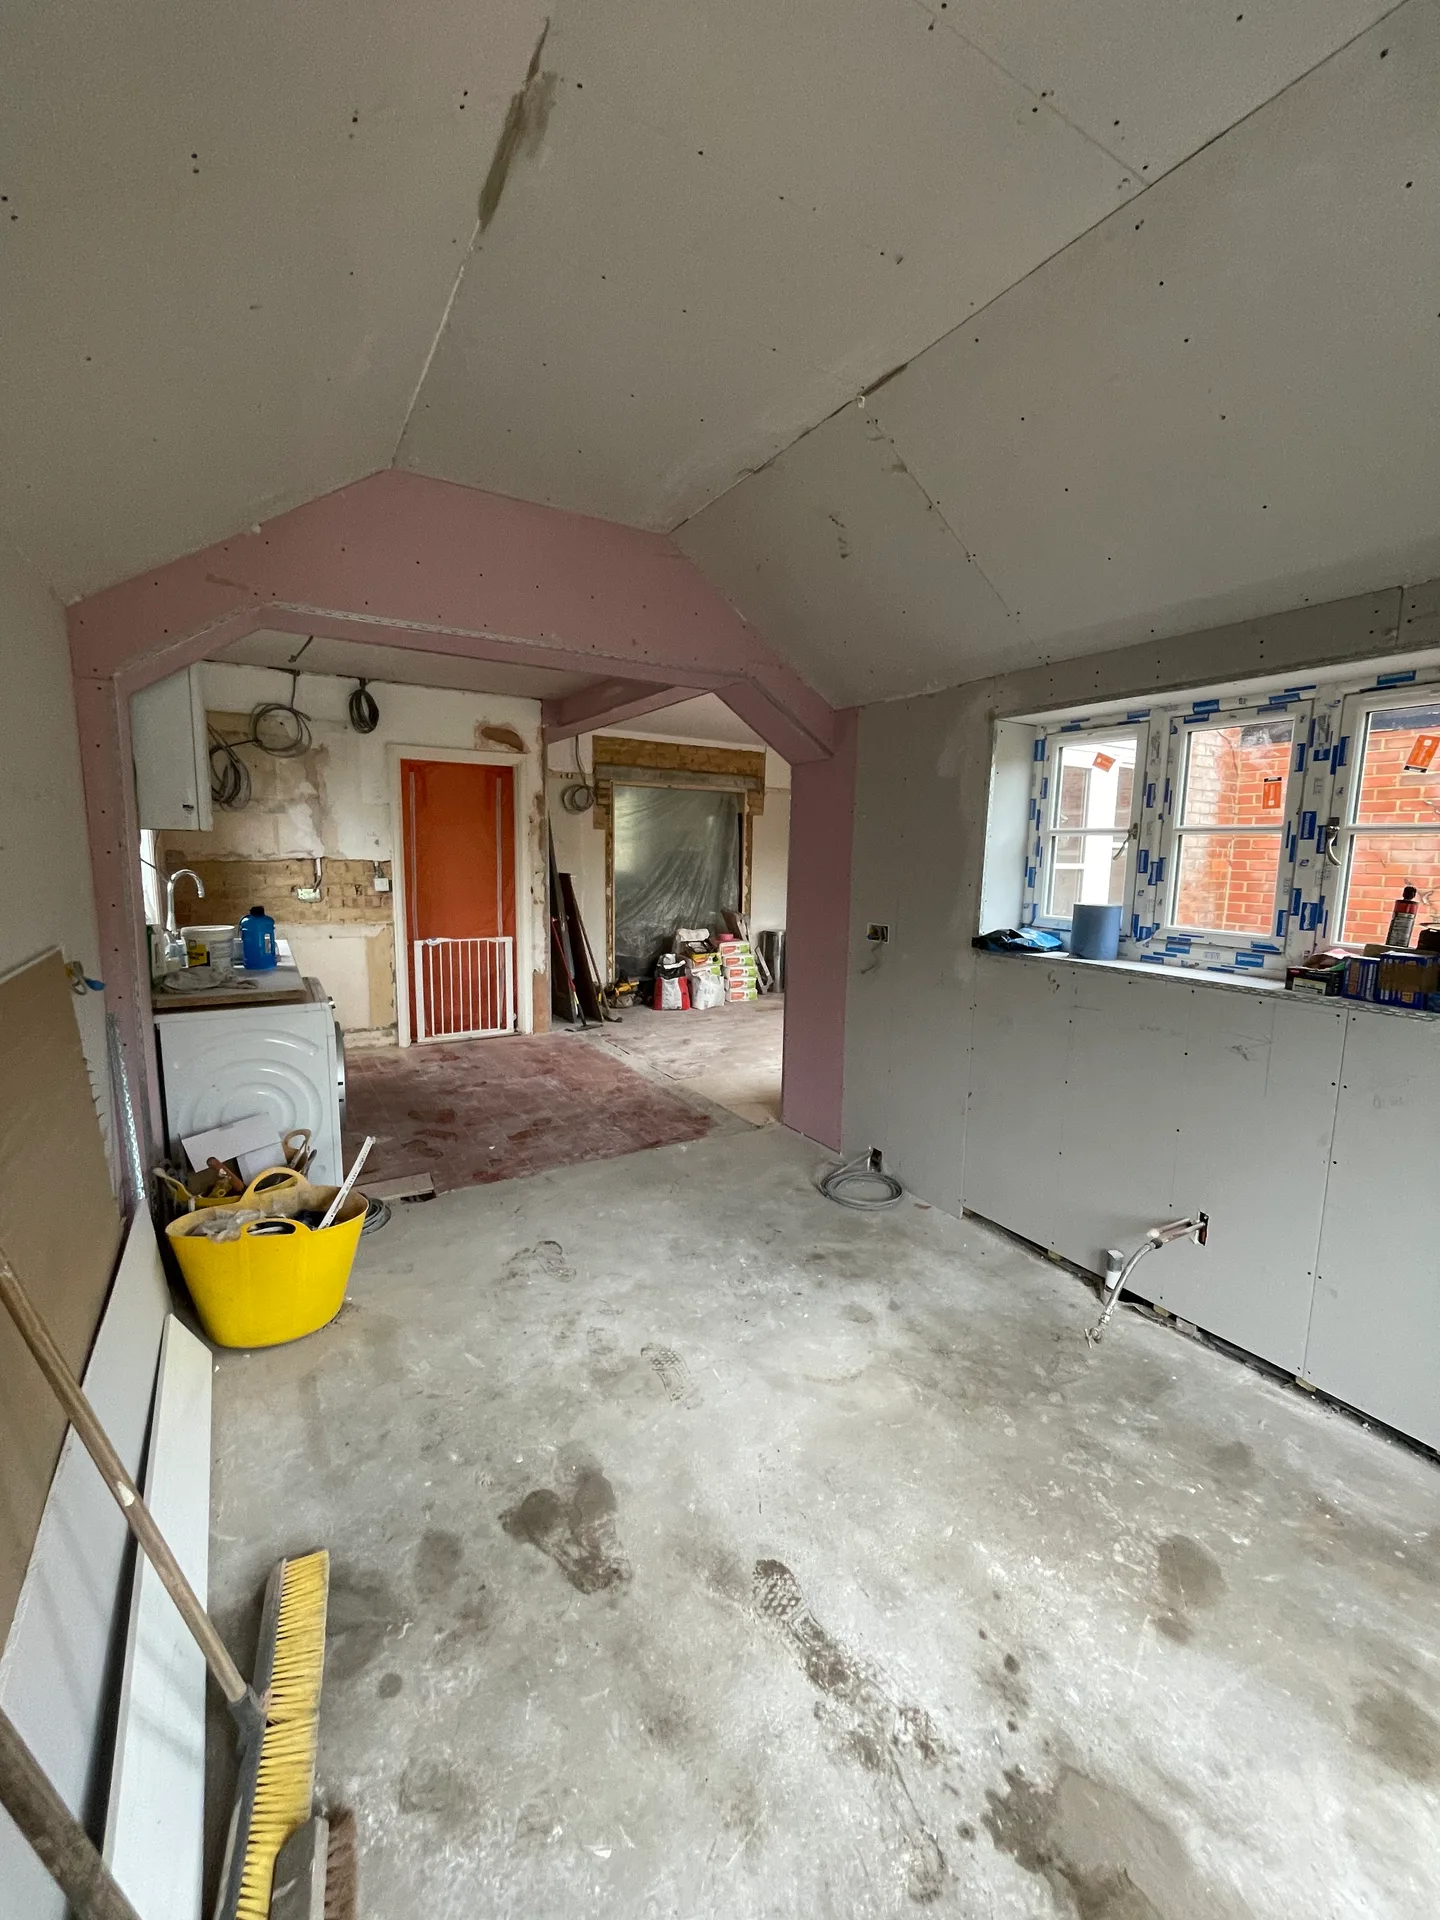
- New opening formed to connect the outbuilding directly into the main kitchen/dining footprint
04. First Fix
- Electrical and plumbing first fix carried out across the combined space before walls closed
- Circuits and supply runs planned for the new kitchen layout, lighting and appliances
- New window opening formed in the original outbuilding wall for extra natural light
05. New Rear Glazing
- New French doors fitted across the rear of the combined space, replacing the old outbuilding openings
- Positioned to bring natural light deep into the new L-shaped layout and open the room onto the garden
06. Plastering & Finishes
- Walls and ceilings boarded and fully plastered across both the original kitchen/dining area and the converted outbuilding
- Finished to a smooth, paint-ready standard throughout the combined space
07. Benchmarx Kitchen Installation
- New Benchmarx kitchen fitted along the run, with integrated ovens and appliance connections
- Worktops, splashback and ventilation completed as part of the second fix
08. Engineered Flooring & Bespoke Cabinetry
- Engineered wood flooring laid throughout the new open-plan kitchen, dining and living space
- Bespoke cabinetry fitted to finish the run and add tailored storage either side of the kitchen
09. Decoration
- Full decoration to the combined space to complete the finish
- Snagging and sign-off ahead of handover
Specifications & Materials
Key DetailsStructural work
Two load-bearing walls removed, new steel beams (RSJs) fitted to open the kitchen, dining room and outbuilding into one space
Outbuilding conversion
Former utility outbuilding gutted, insulated and connected into the main footprint
Kitchen
Benchmarx kitchen with integrated ovens and appliance connections
Flooring
Engineered wood flooring throughout the new open-plan area
Cabinetry
Bespoke cabinetry finished to match the kitchen run
Glazing
New French doors across the rear elevation, opening the space onto the garden
Outcome
The ResultThe finished space is a complete transformation of how the ground floor works: three separate, disconnected rooms now function as one large L-shaped kitchen, dining and living area. Removing the two structural walls and bringing the outbuilding into the main footprint has given the family significantly more usable space without adding to the property’s footprint.
The Benchmarx kitchen, engineered wood flooring and bespoke cabinetry tie the whole space together, and the new rear glazing keeps it bright throughout the day. Completed within the 10-week programme for £35,000 + VAT.
If you’re considering a similar ground floor reconfiguration or want to bring an under-used outbuilding into your living space, see our kitchen renovations & extensions page or get in touch for a fixed-price quote.
Related Work
More ProjectsDriveway Entrance in Witham, Essex
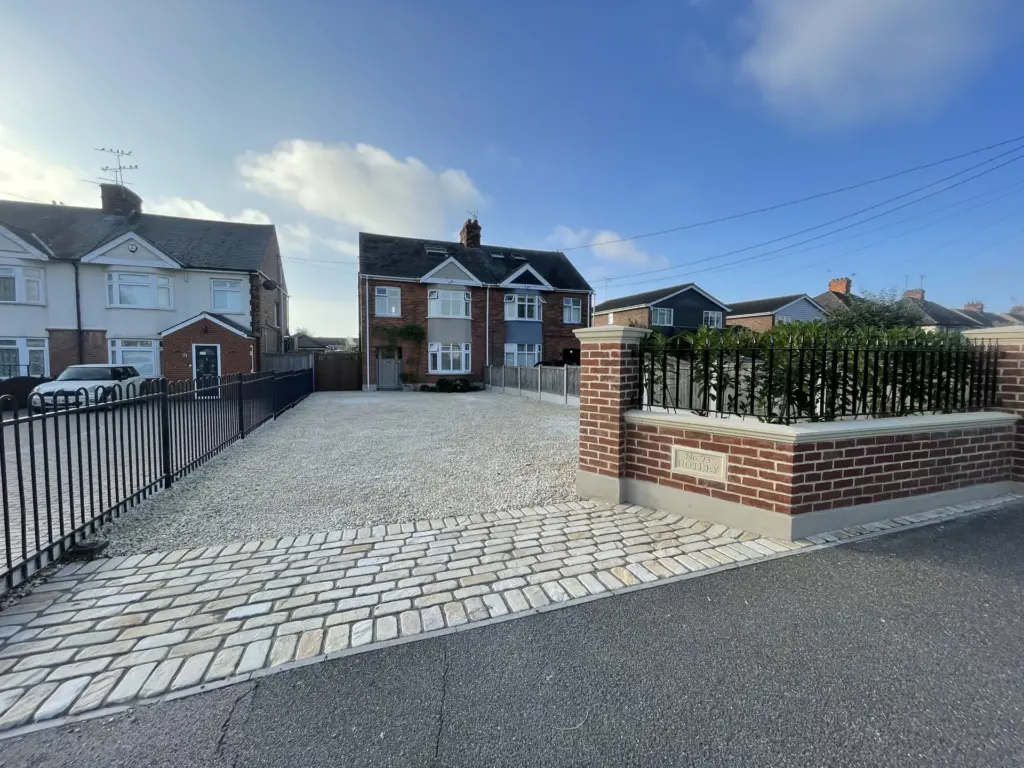
A new driveway entrance in Witham, built with matching brickwork, lime mortar, reconstituted-stone caps, bespoke ironwork and a sandstone-cobble apron.
Driveway Entrance and Front Landscaping in Rivenhall
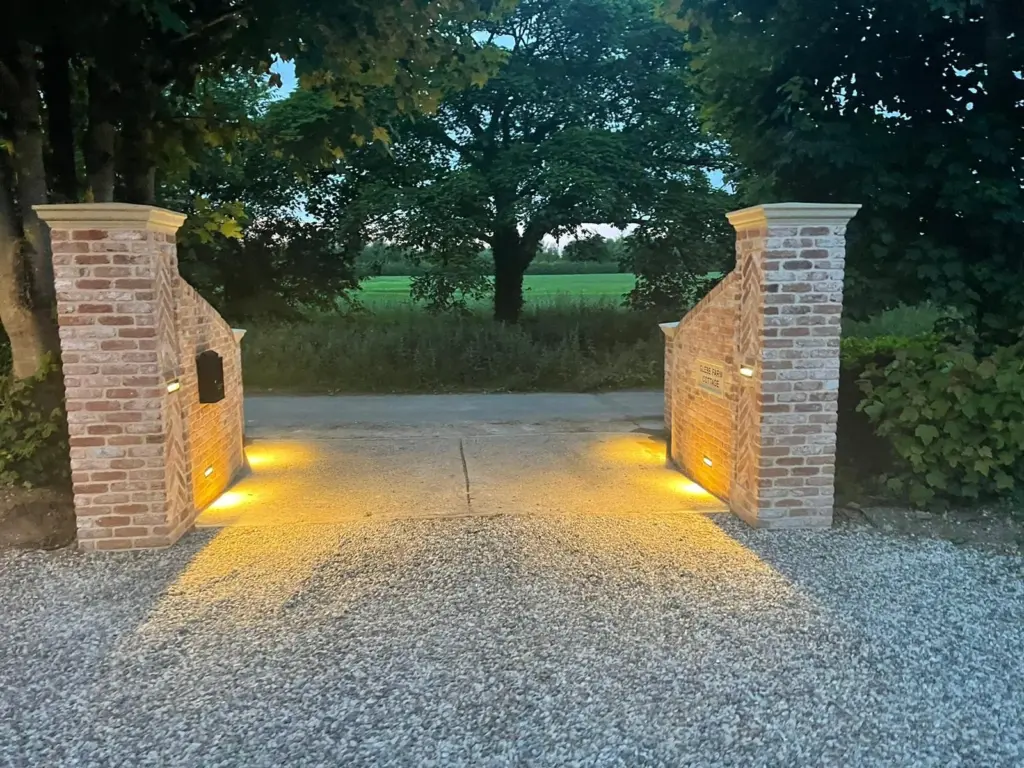
Front landscaping in Rivenhall, including an expanded shingle parking area, feature brick entrance, composite fencing and provision for future electric gates.
Second-storey Link Extension in Chelmsford
A second-storey link extension in Chelmsford, built above a retained garage to create a master bedroom with a walk-in wardrobe area and en suite.