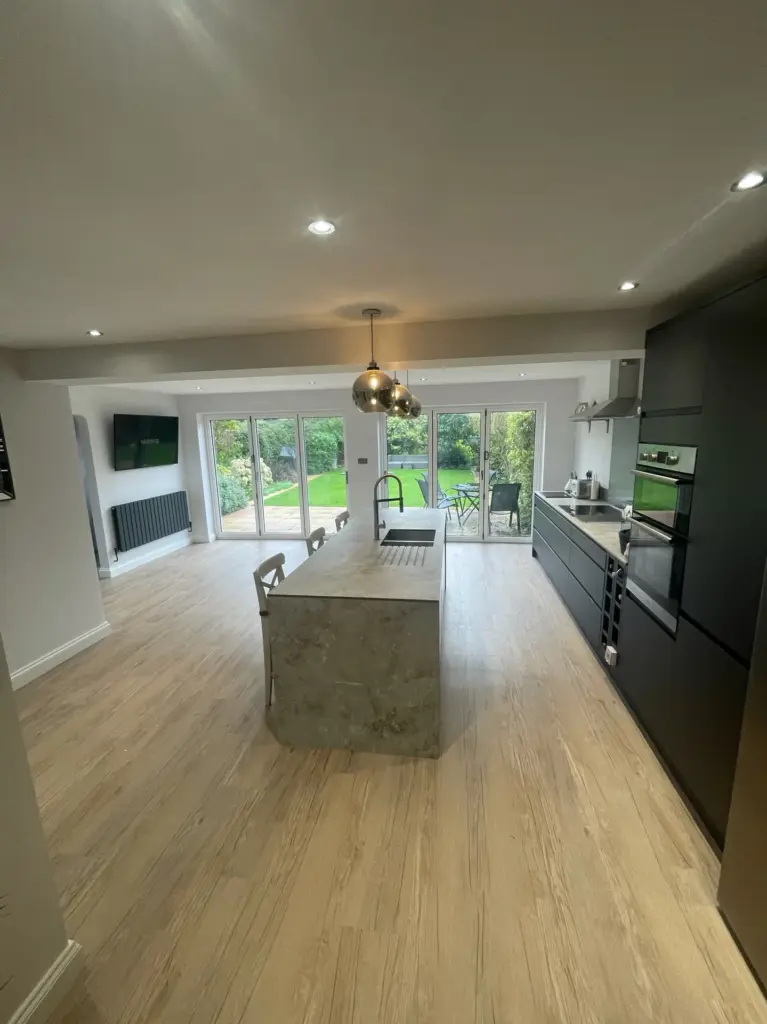
Garage Conversion and Kitchen Refurbishment in Chelmsford, Essex
A garage conversion and kitchen refurbishment in Chelmsford, joining the former garage and kitchen into one space for a new Wren kitchen.
The Client's Vision
The BriefWhat the client wanted
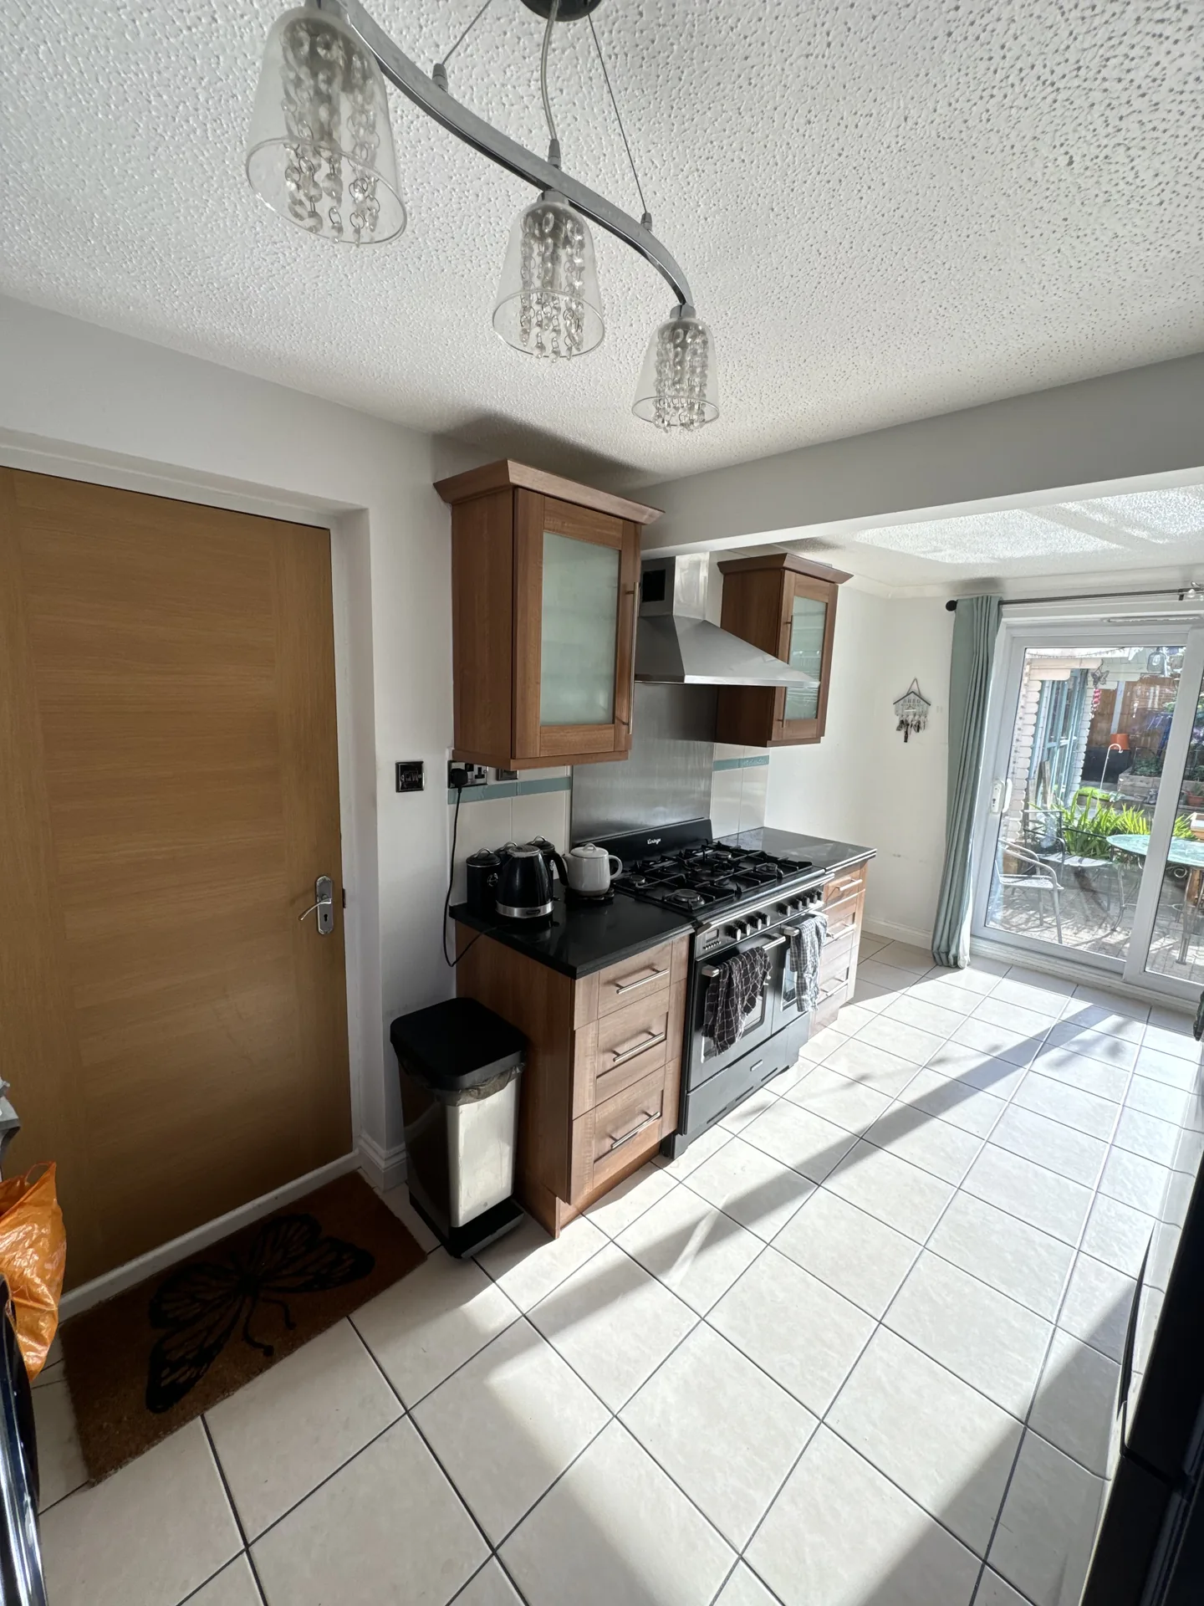
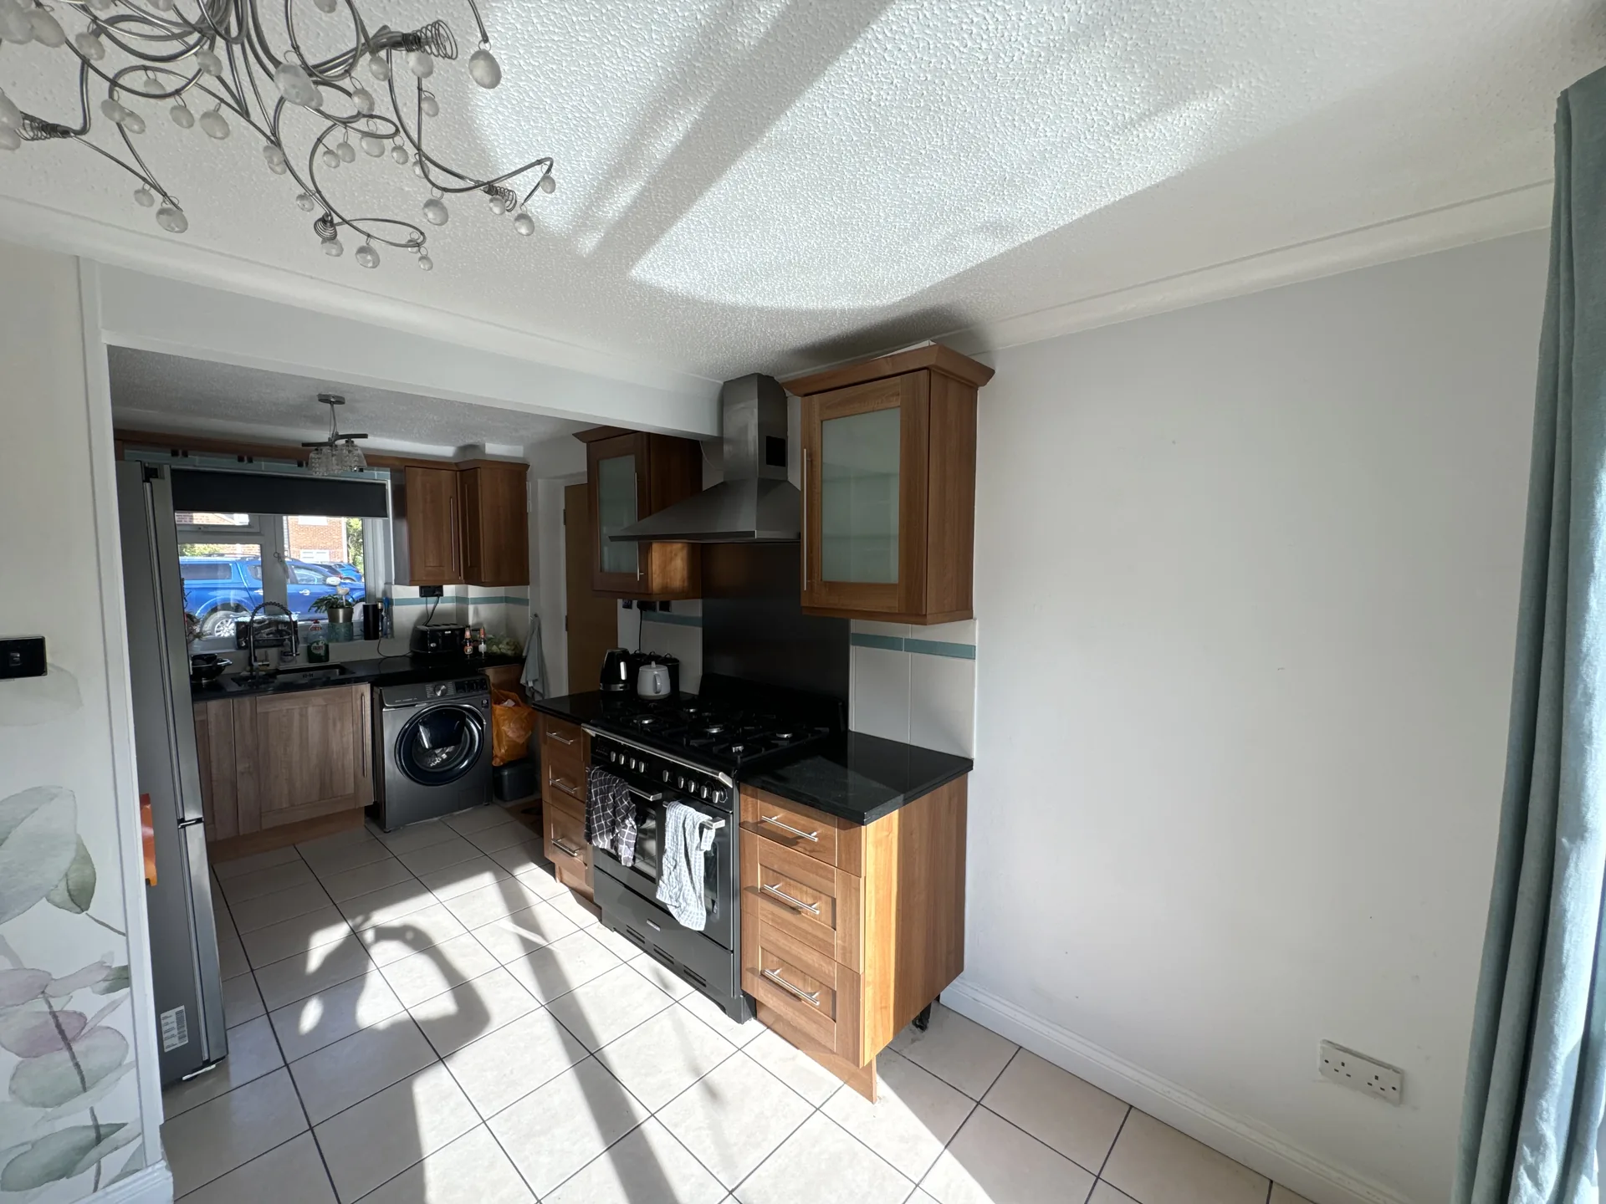
The brief was to turn the existing garage and kitchen into one better-connected space, creating room for a new Wren kitchen with an island.
That meant stripping both areas back, opening up the boundary between them with steel support, and carrying the structure, services and finishes through as one coordinated project.
What we delivered
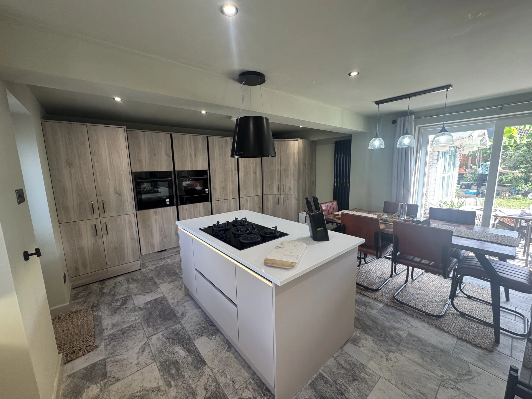
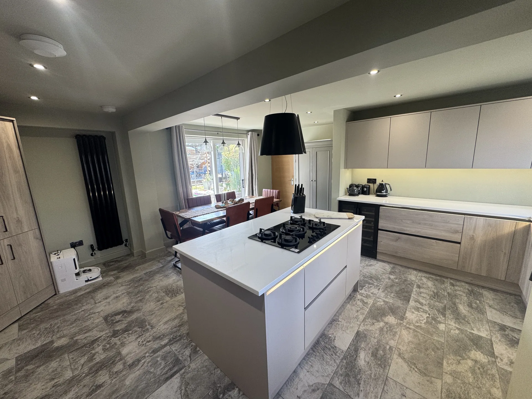
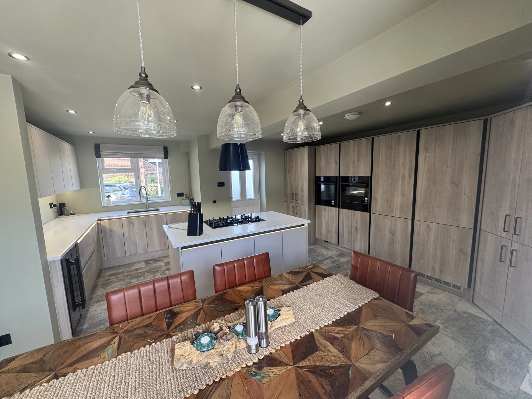
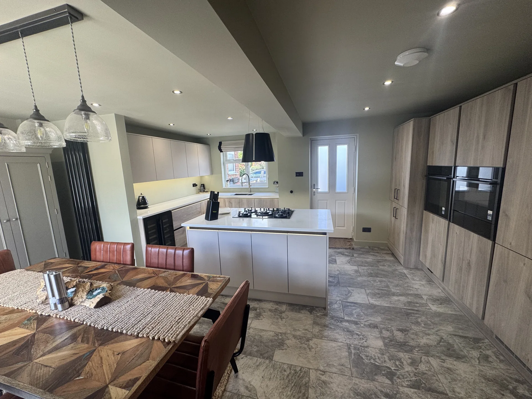
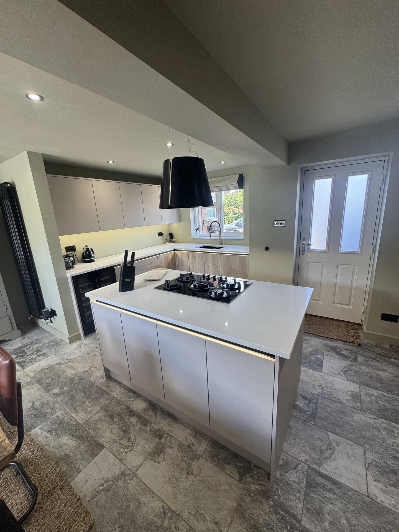
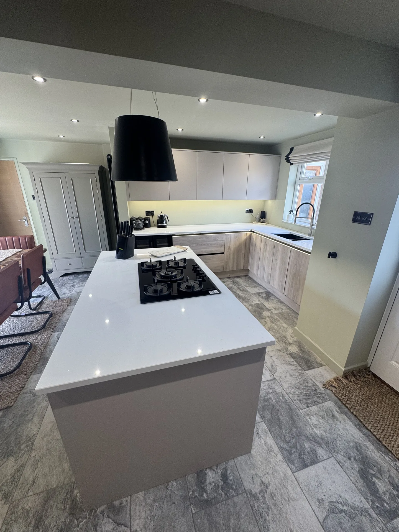
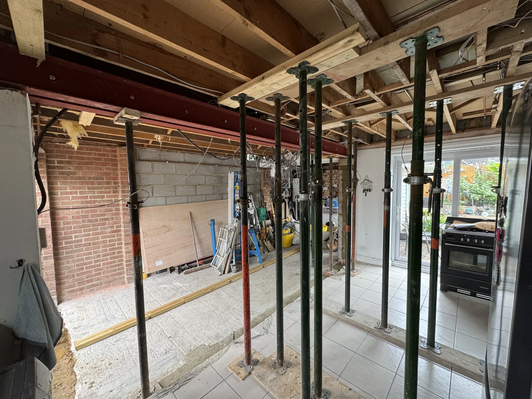
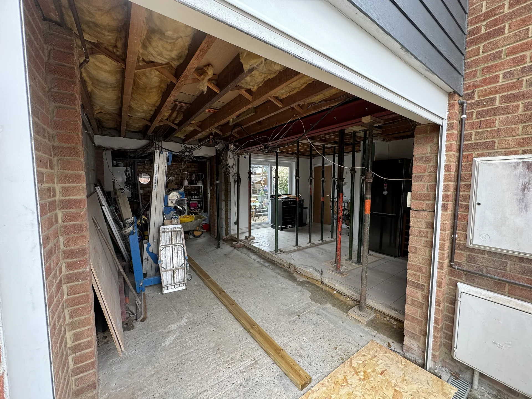
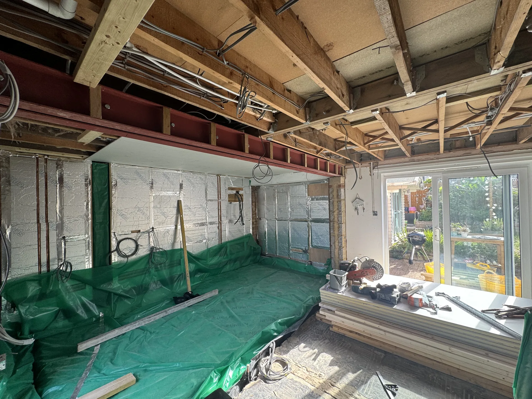
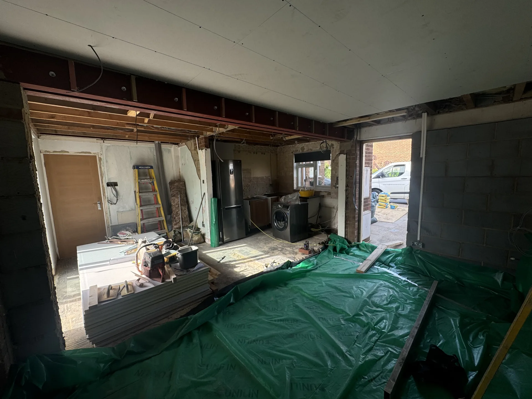
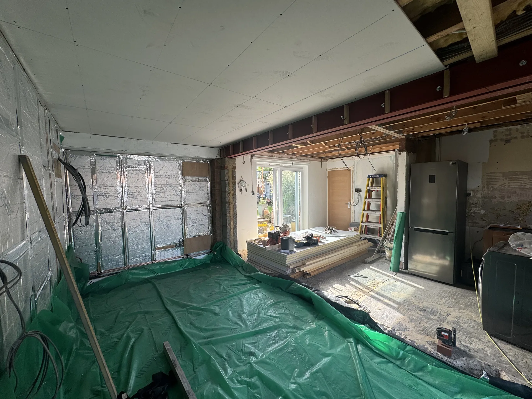
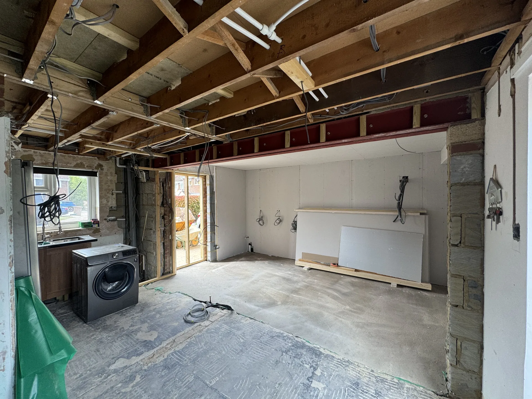
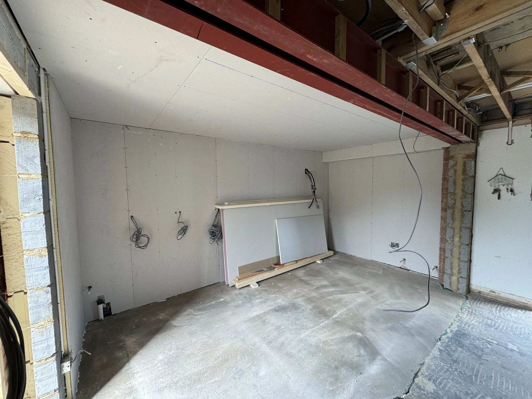
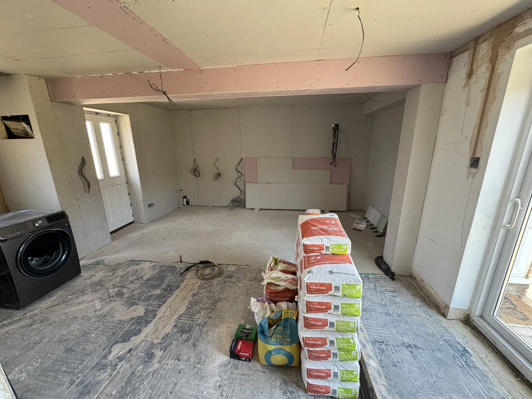
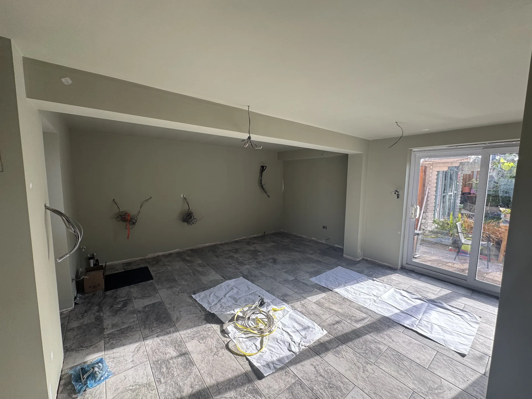
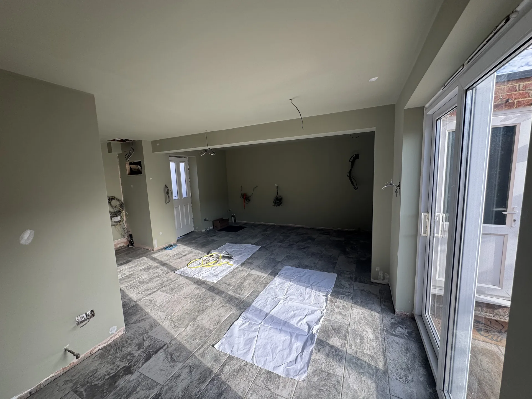
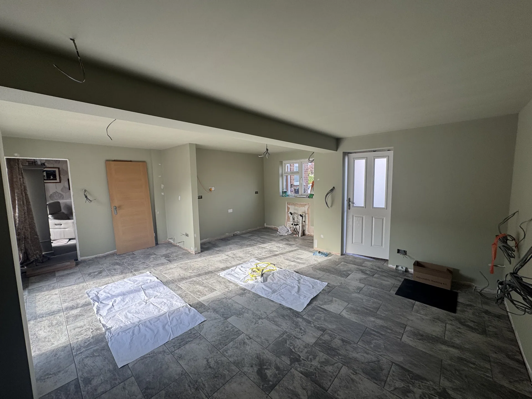
Belvia removed the dividing wall between the garage and kitchen on a new steel support, then framed, insulated and rewired the combined space with a new fuse board and plumbing feeds for the revised layout. The room was plasterboarded, plastered and floor tiled before the new Wren kitchen was installed, with a central island, integrated ovens and a gas hob.
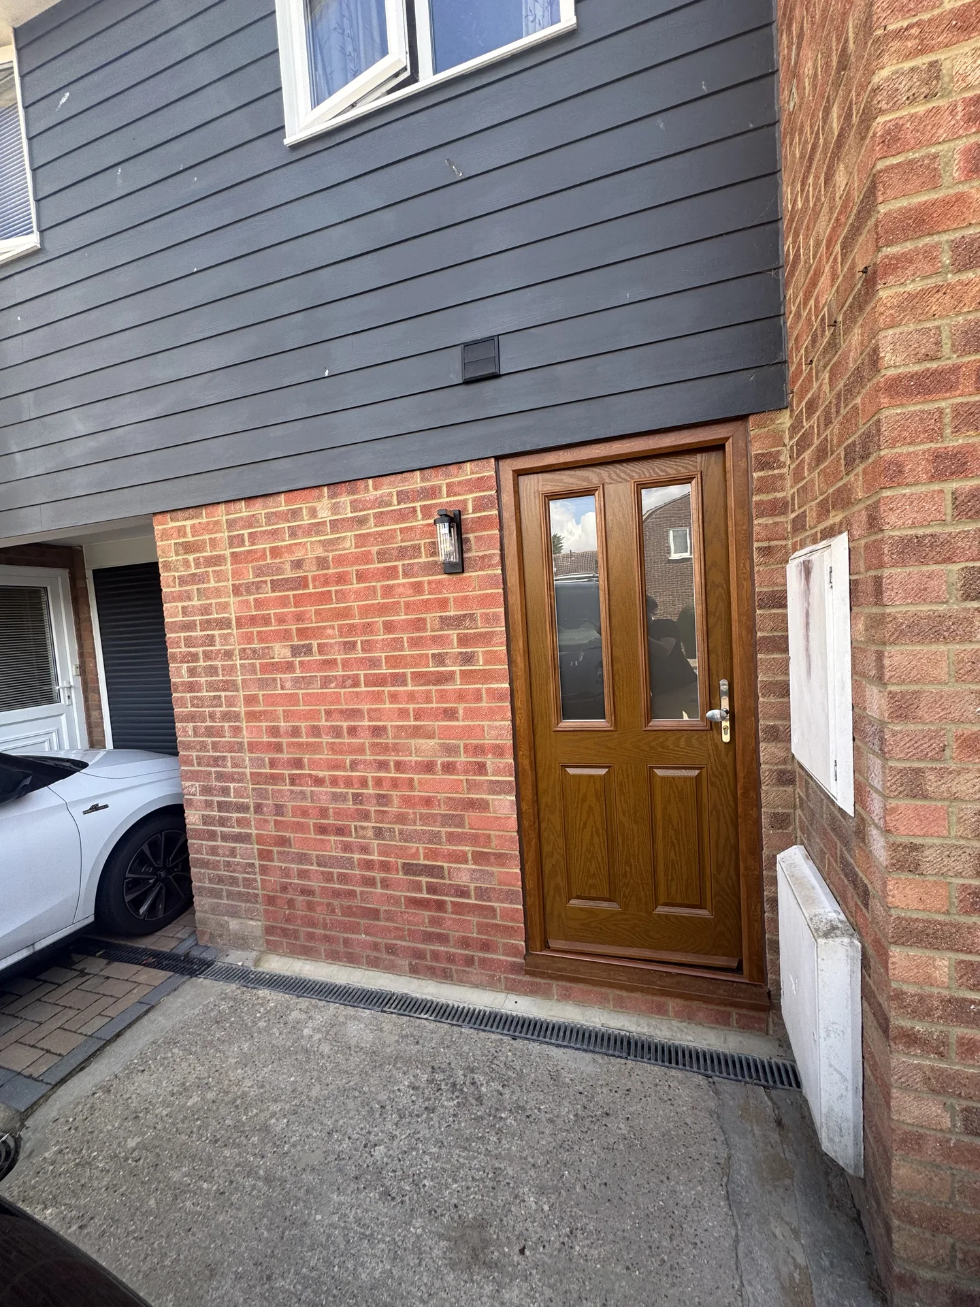
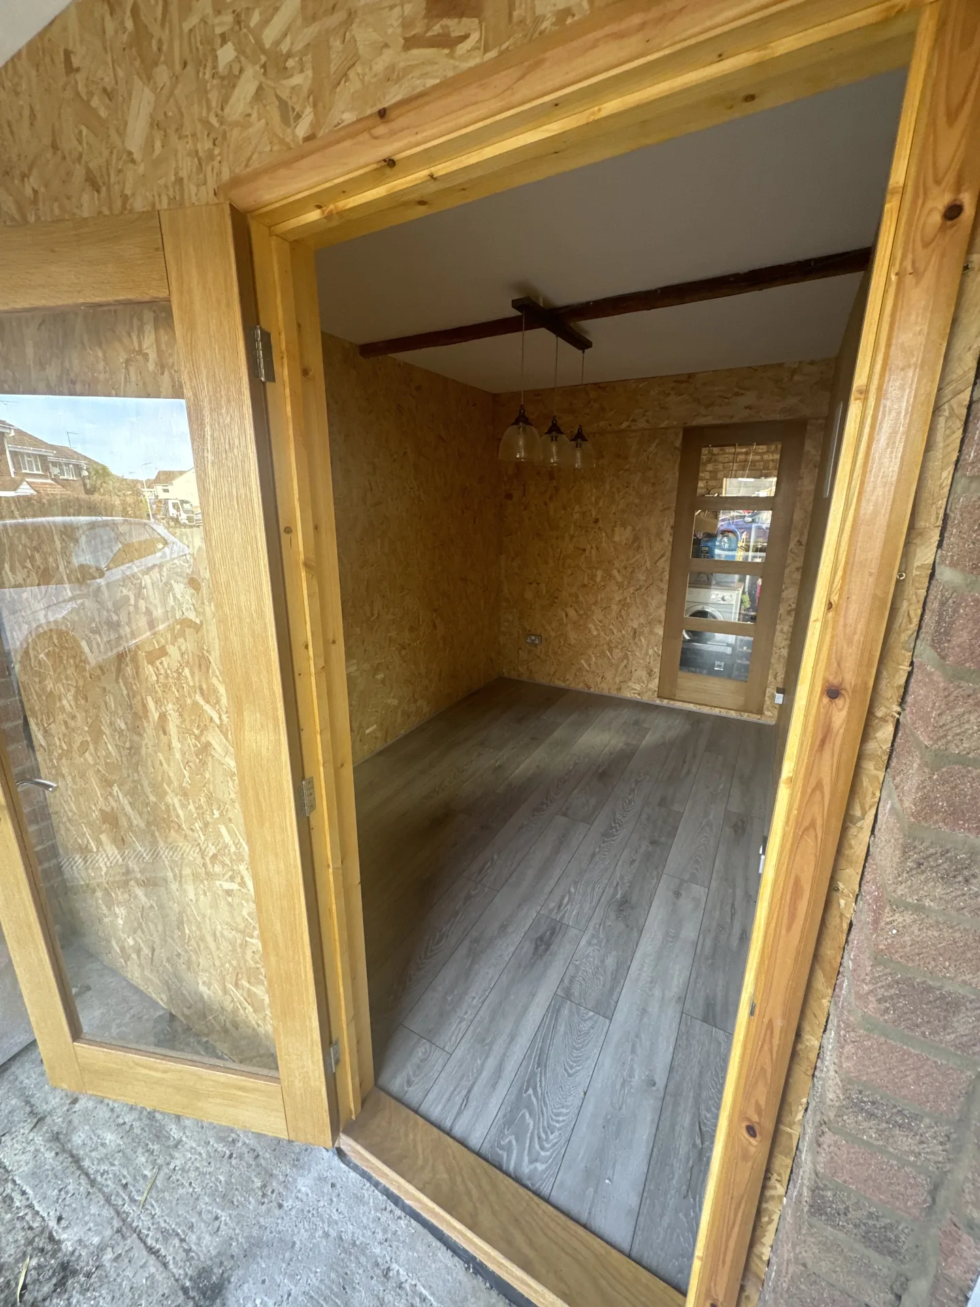
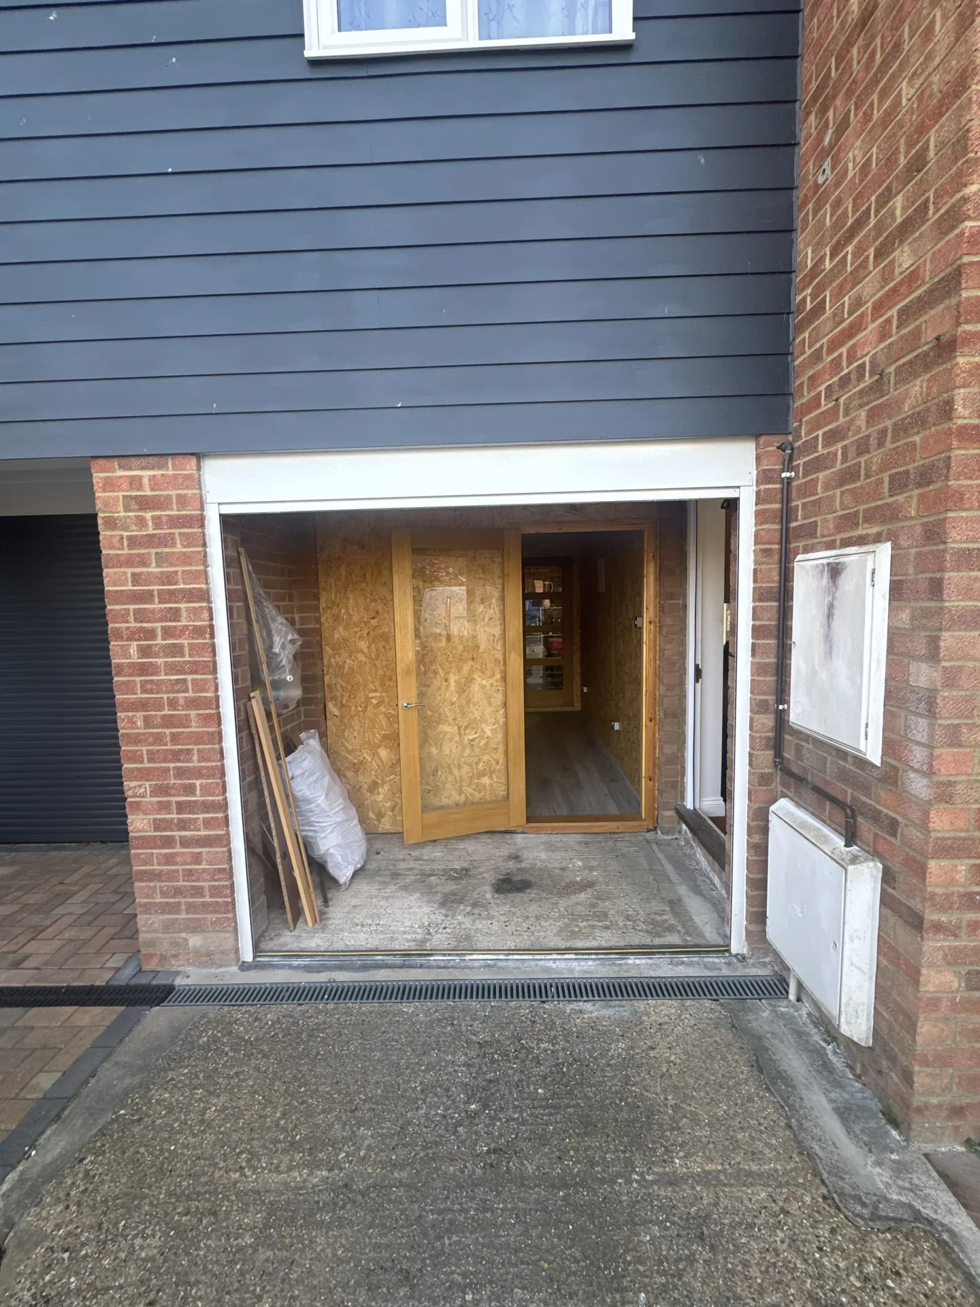
The former garage opening was also closed up with a part-glazed door and matching brickwork, finishing the exterior to match the rest of the house.
Project Highlights
Garage and kitchen combined into one open-plan space
Steel support installed and dividing wall removed
New wiring, fuse board and plumbing feeds throughout
Wren kitchen with island, integrated double oven and gas hob, and the former garage doorway rebuilt in matching brick with a new door
Completed in 10 weeks, August 2026
Project Photos
Browse the full project journey. Click any image to view full size.
Full Gallery- Completed
- During
- Before
What We Delivered
The garage and kitchen were combined into one space, from the initial strip-out and structural opening through to the finished Wren kitchen.
Scope of WorksStrip-out
- Stripped out the existing garage and kitchen.
Structural opening
- Installed a steel support (RSJ) and removed the dividing wall between the garage and kitchen.
Framing and insulation
- Framed and insulated the newly combined space.
Services
- Installed new wiring, a fuse board and plumbing feeds for the revised layout.
Finishes
- Plasterboarded, plastered and floor tiled the combined room.
Kitchen and exterior
- Installed the Wren kitchen with island, integrated double oven and gas hob.
- Rebuilt the former garage doorway in matching brick with a new part-glazed door.
Specifications & Materials
Key DetailsProject type
Garage conversion and kitchen refurbishment
Location
Chelmsford, Essex
Kitchen
Wren, with island, integrated double oven and gas hob
Services
New wiring, fuse board and plumbing feeds
Finishes
Plastering and floor tiling throughout
Duration
10 weeks, completed August 2026
Outcome
The ResultThe garage conversion and kitchen refurbishment gave this Chelmsford home one open-plan kitchen and dining space in place of two separate rooms, with a new Wren kitchen built around a central island.
The structural opening, services and finishes were coordinated as one project, from the steel support through to the completed floor tiling and cabinetry, with the former garage entrance rebuilt to match the rest of the house.
See our garage conversion service and kitchen renovation service for the work involved in a project like this, or read more about our work in Chelmsford.
Related Work
More ProjectsGarage Conversion and Kitchen Refurbishment in Chelmsford, Essex
A garage conversion and kitchen refurbishment in Chelmsford, joining the former garage and kitchen into one space for a new Wren kitchen.
Rear Garden Landscaping in Colchester, Essex
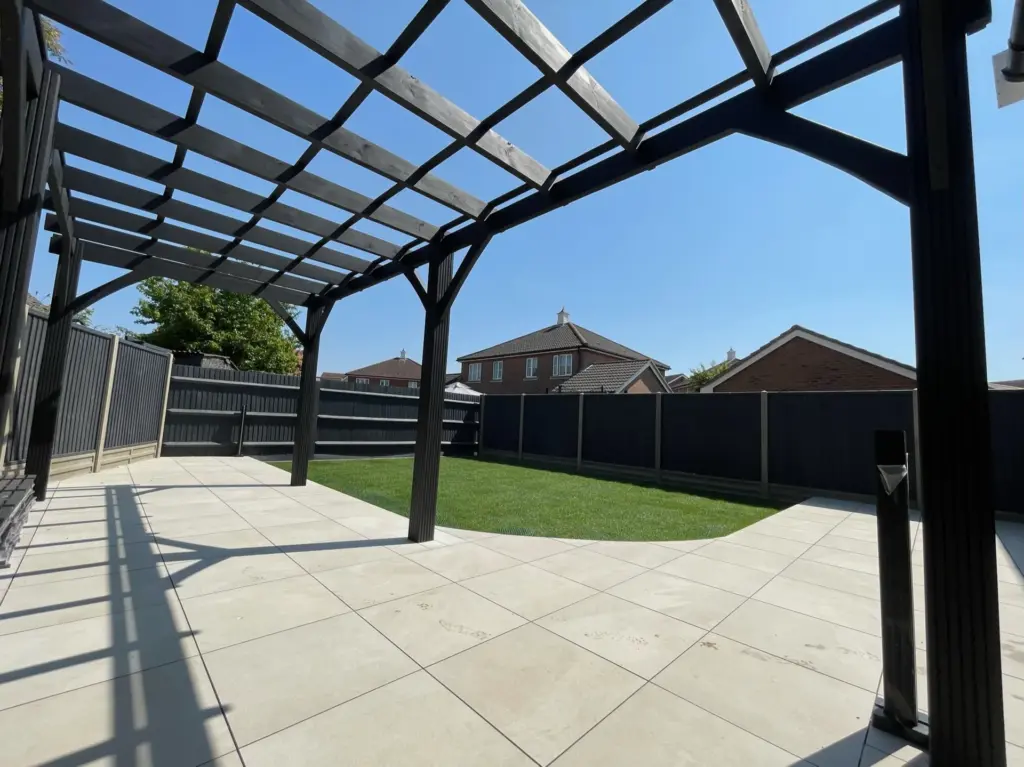
Belvia installed perimeter fencing, a timber pergola, a porcelain patio and turf in a Colchester rear garden. The four-week job was completed in June 2023.
Ground Floor Refurbishment in Great Totham, Essex
A ground floor refurbishment in Great Totham that combined several small rooms into one open-plan kitchen-diner, with a structural RSJ, bi-fold glazing and the client's own Wickes kitchen installed by Belvia.