
Second-storey Link Extension in Chelmsford
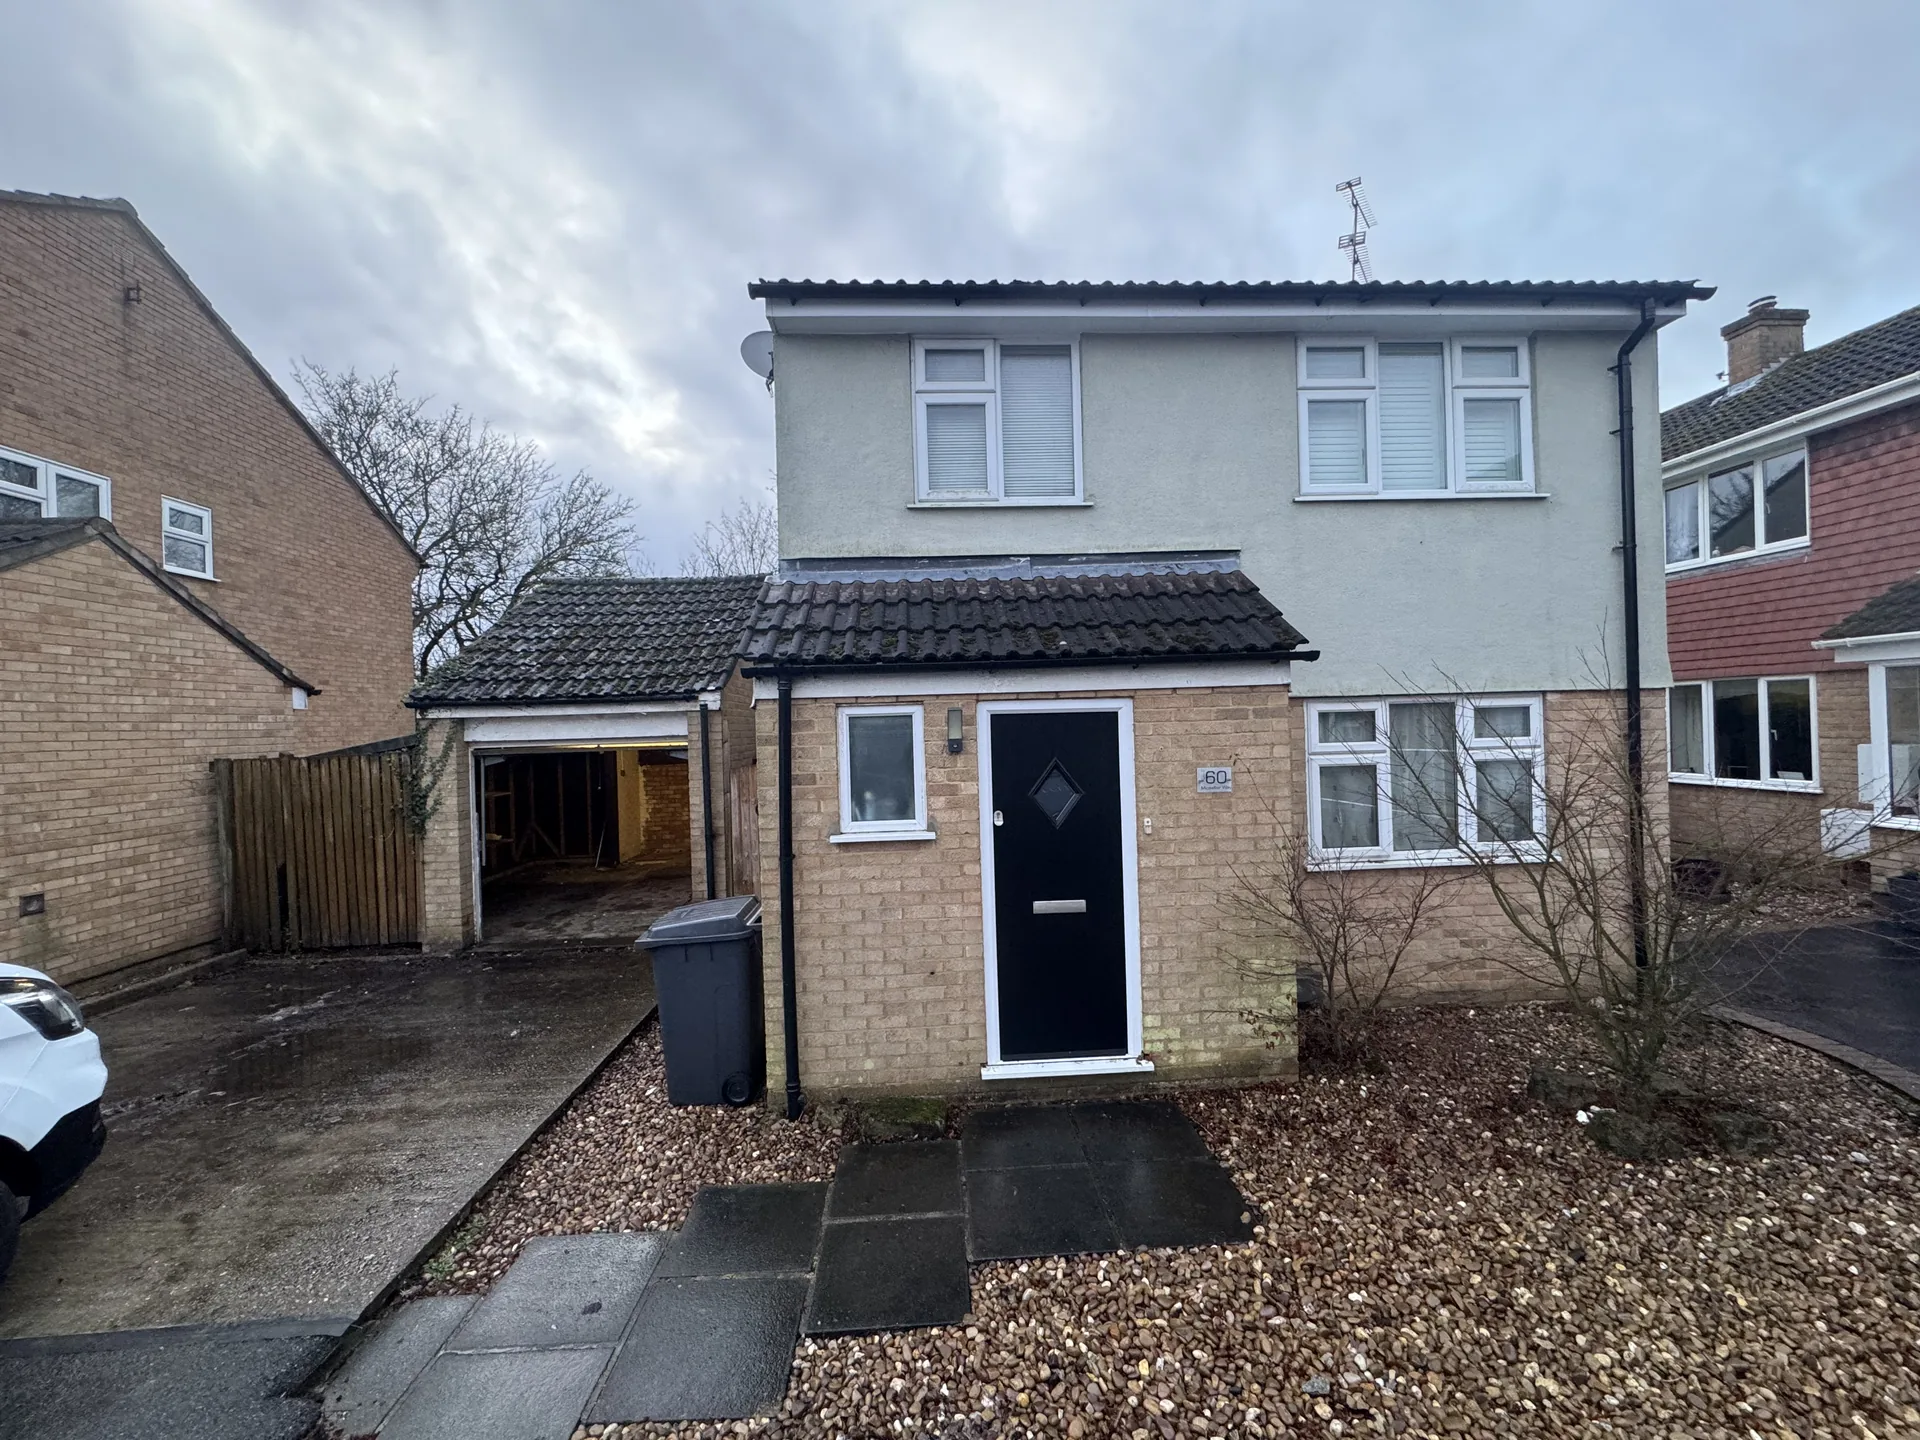
A second-storey link extension in Chelmsford, built above a retained garage to create a master bedroom with a walk-in wardrobe area and en suite.
The Client's Vision
The BriefWhat the client wanted
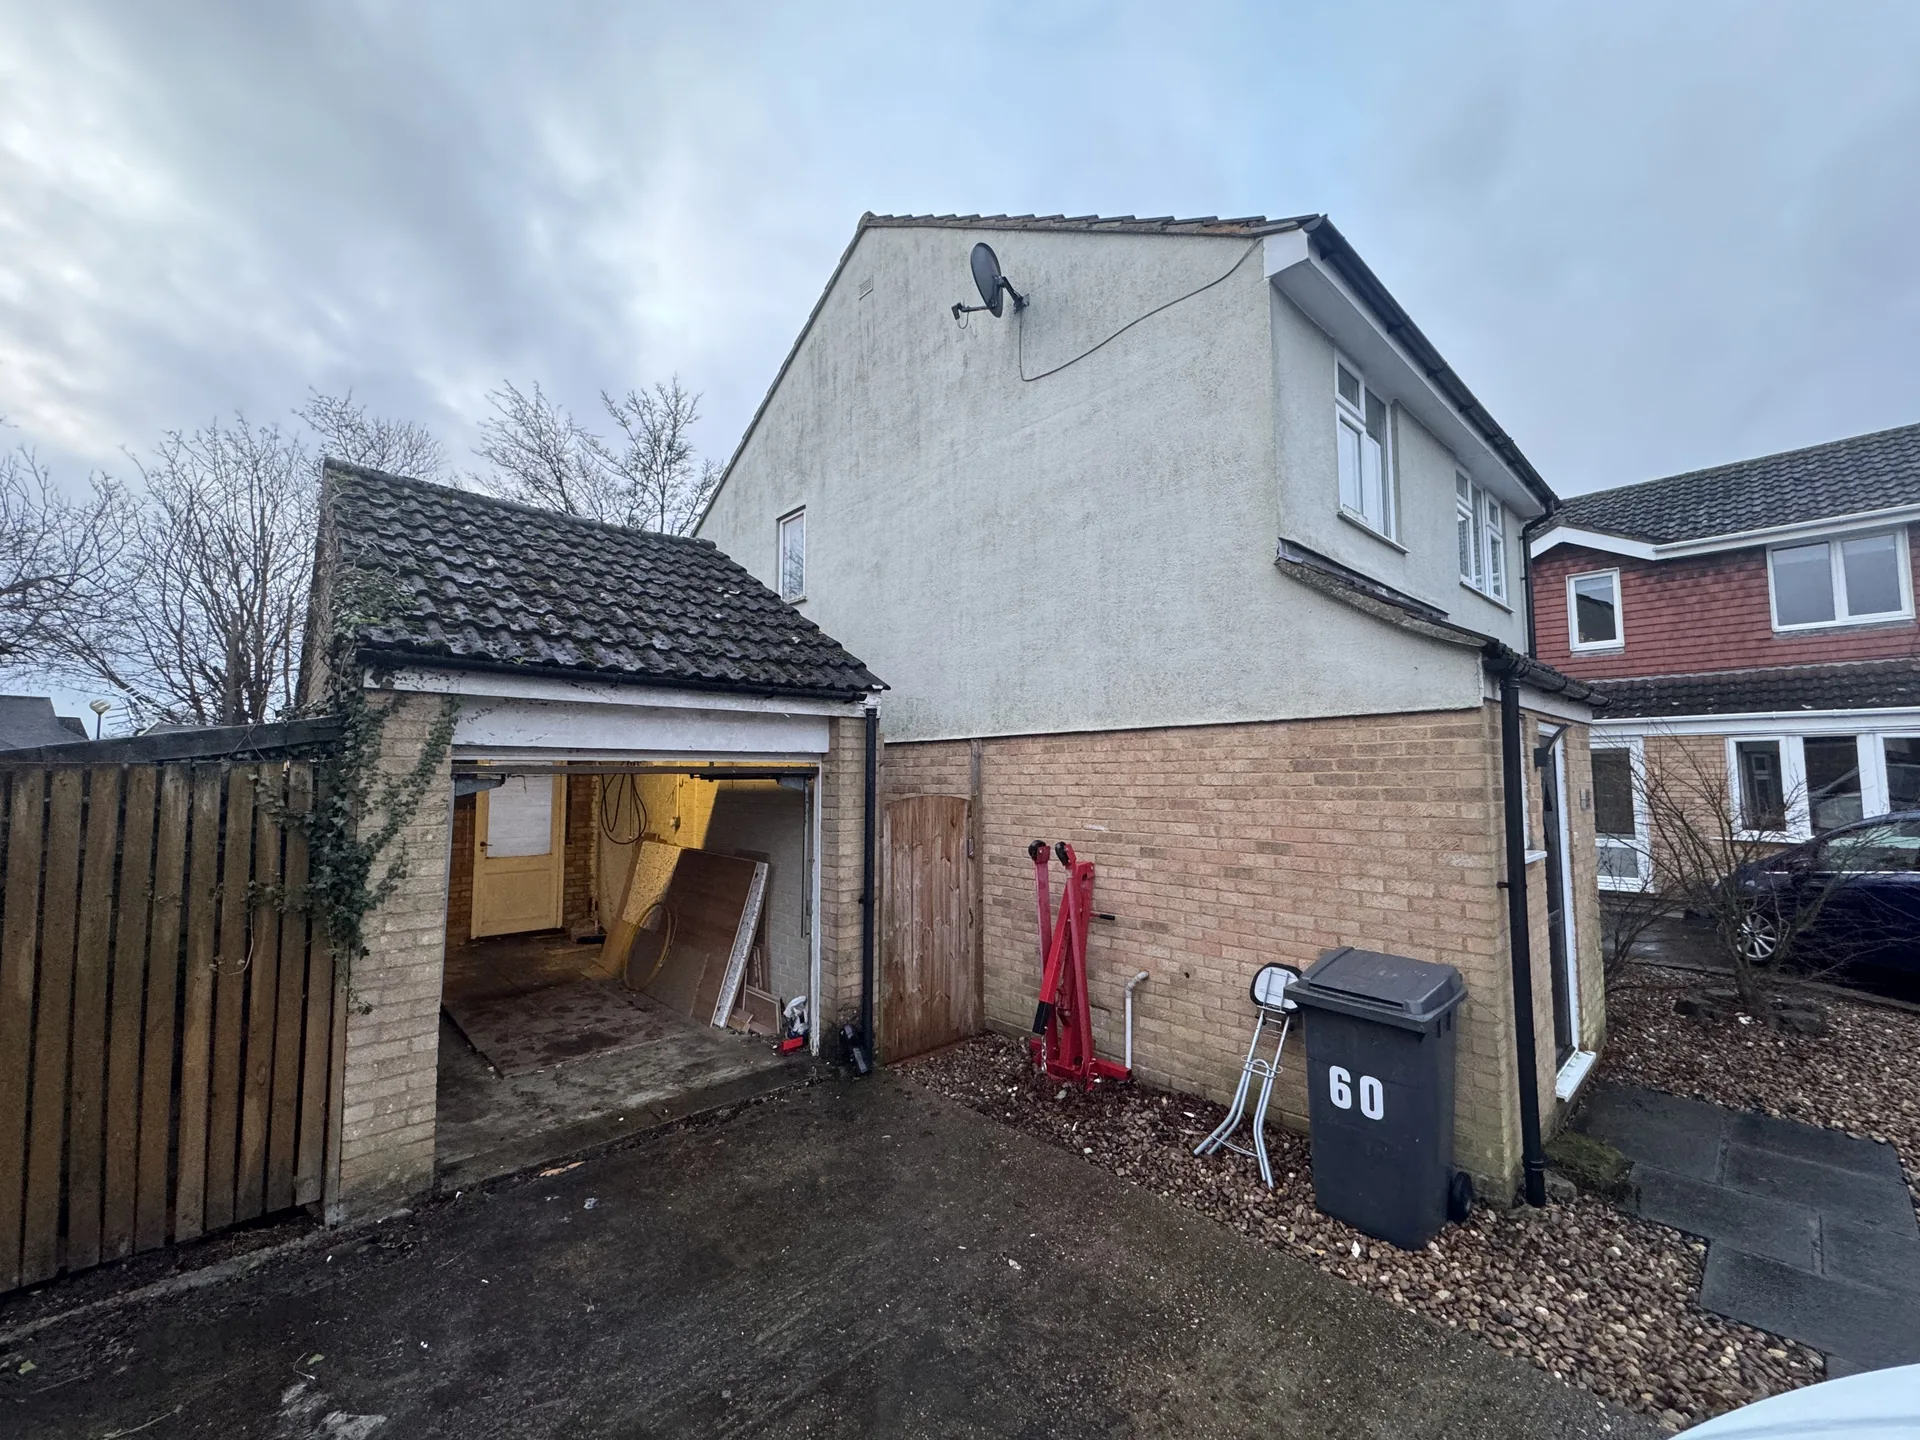
The owners wanted to add a proper master bedroom without losing the covered parking provided by their existing garage. The brief was a new bedroom with a walk-in wardrobe area and en suite, linked into the front of the house so the extension read as part of the original property.
What we delivered
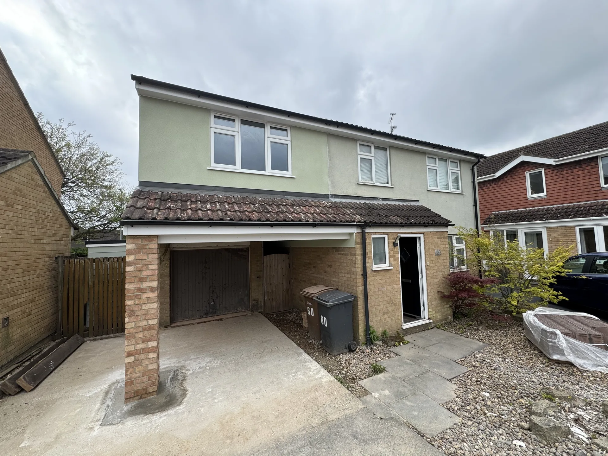
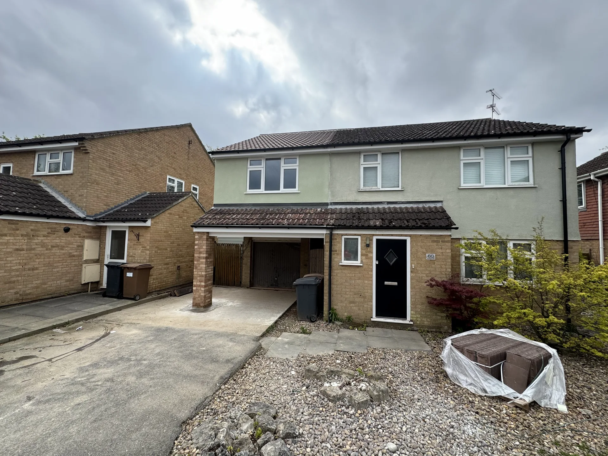
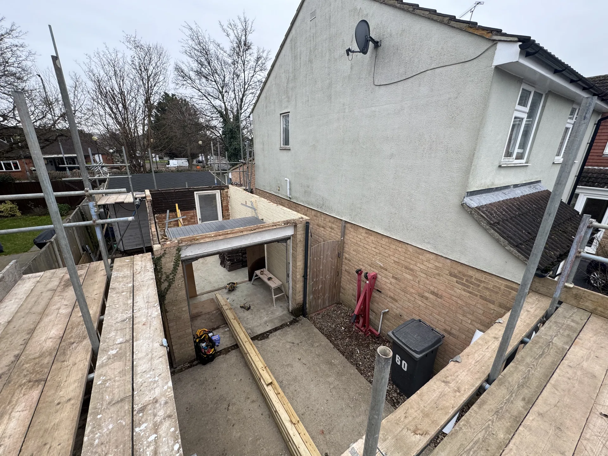
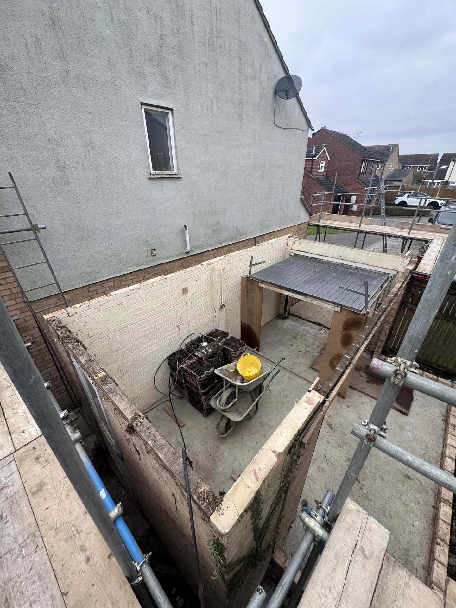
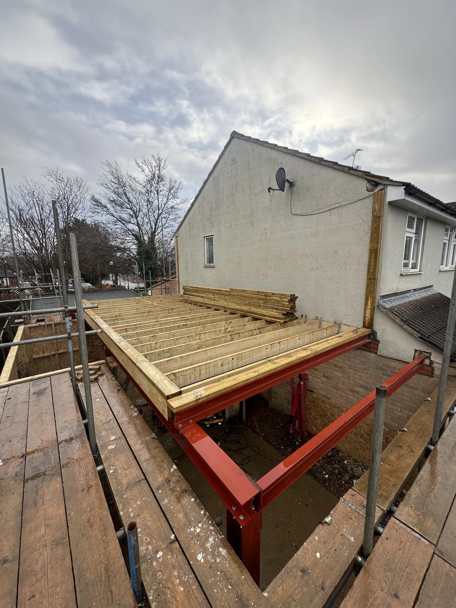
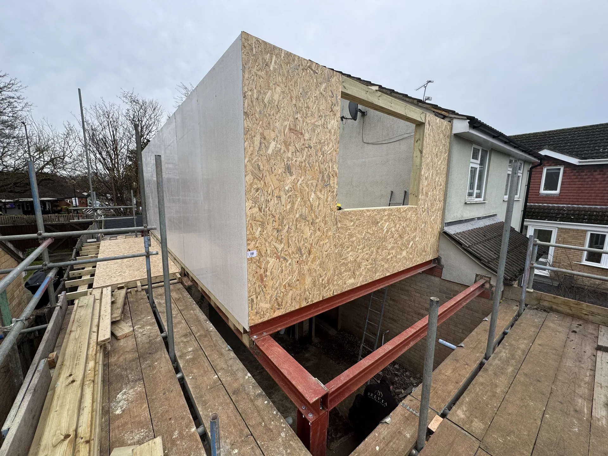
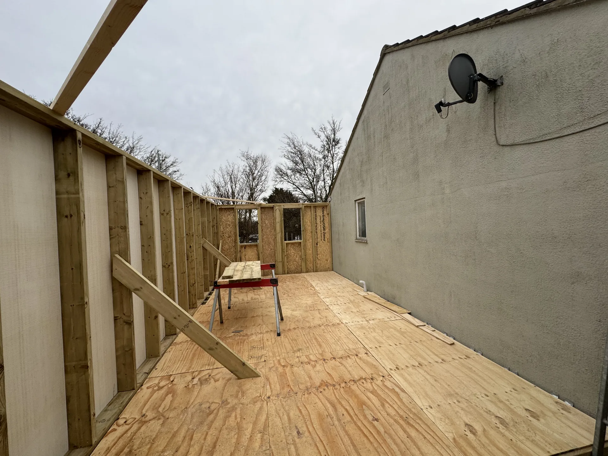
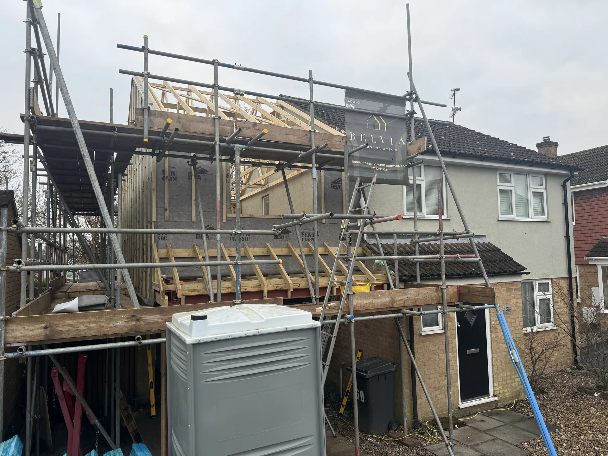
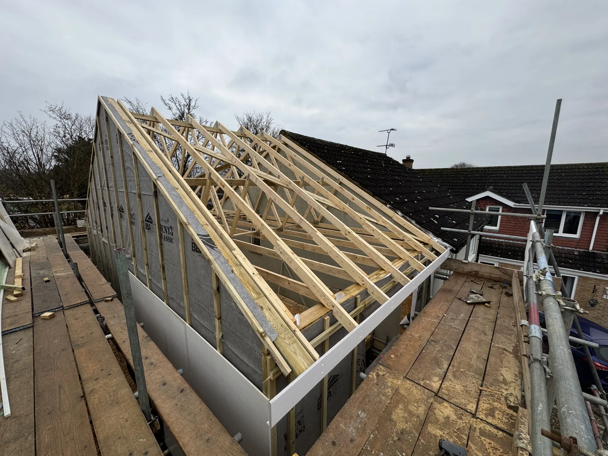
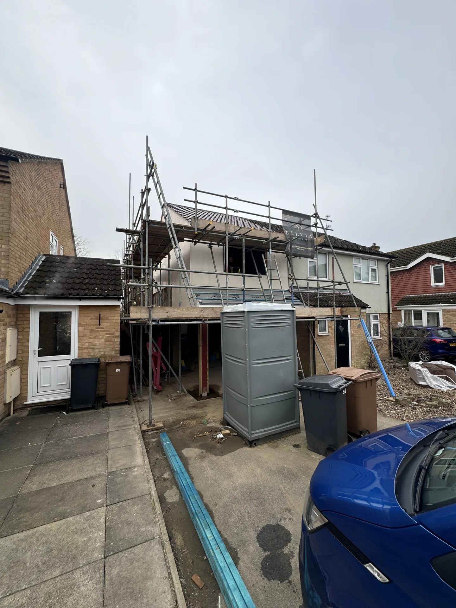
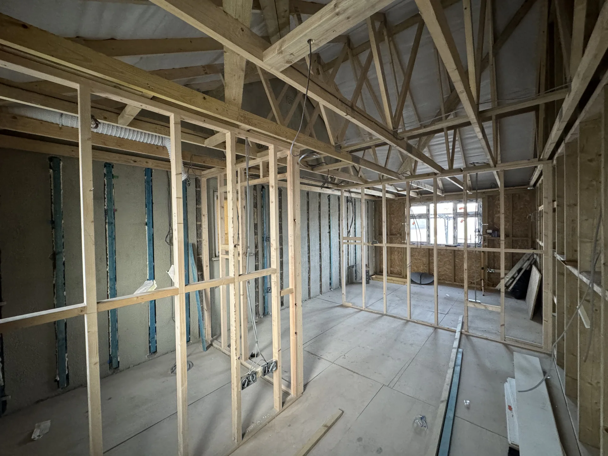
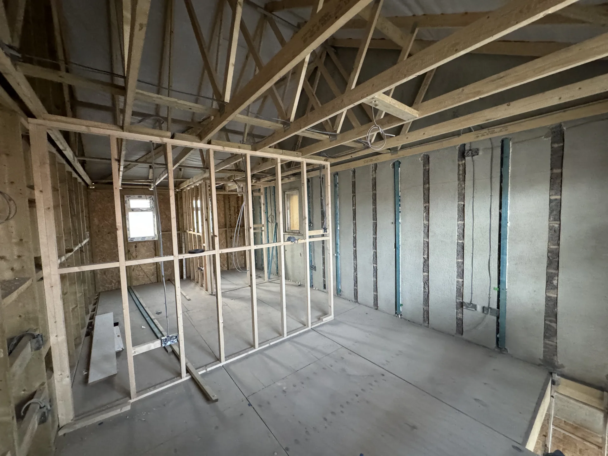
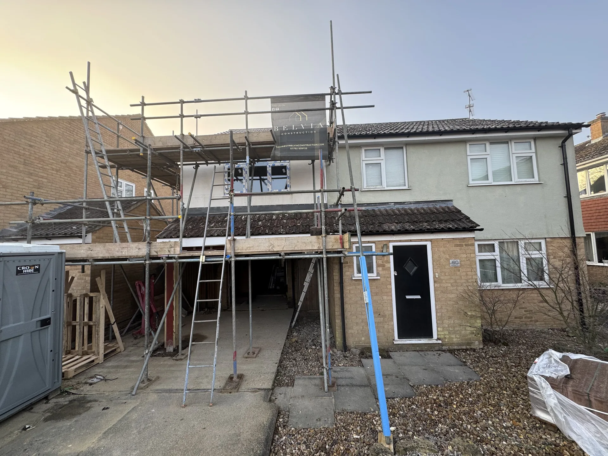
We built the new storey over the retained garage, using a steel ring beam to support the structure. The build moved from groundworks and the upper-floor structure through roof work, internal framing and external finishing. The completed extension integrates with the front elevation while keeping the garage below for covered parking.
Project Highlights
New second-storey link extension above a retained garage
Steel ring beam used to form the supporting structure
Master bedroom with walk-in wardrobe area and en suite added to the home
Retained garage continued to provide covered parking
Completed in a 10-week programme in April 2025
The Transformation
Drag the slider to see the Chelmsford home before the extension and after the new upper storey was completed.
Before & After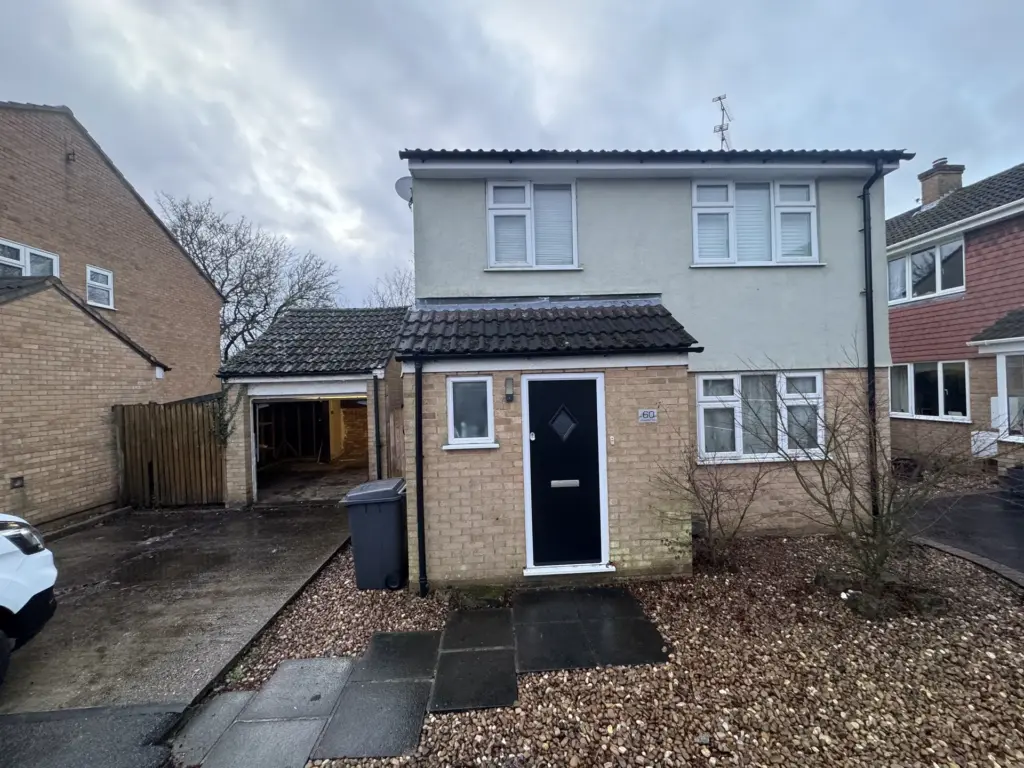
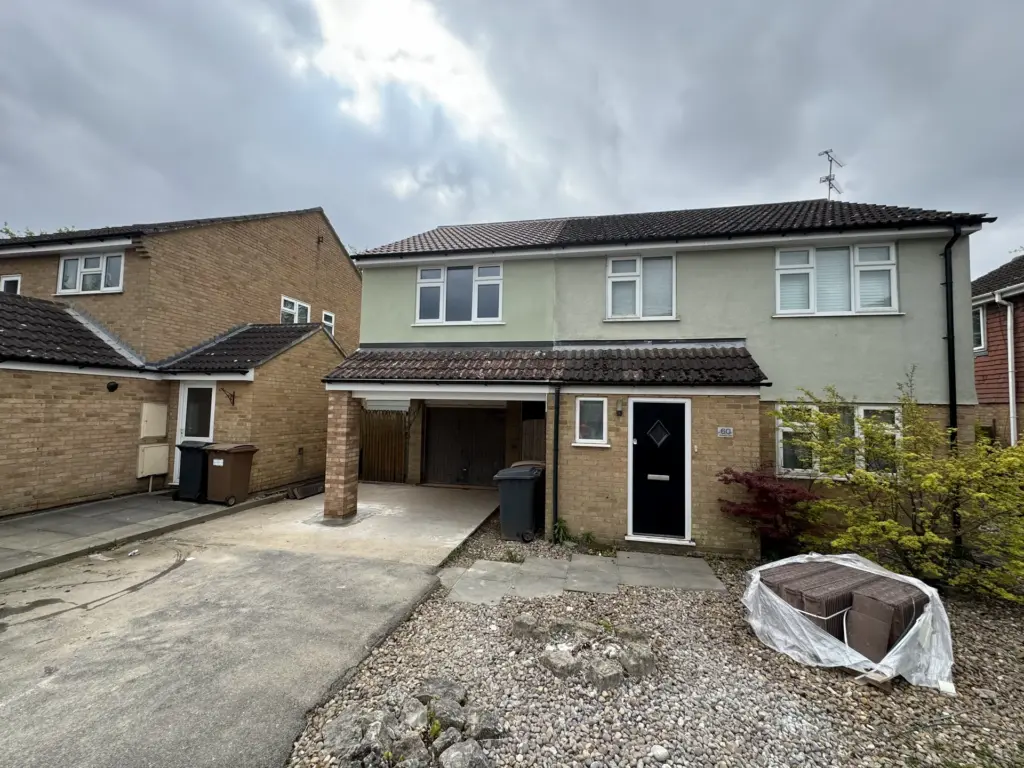
The front elevation before work and after the new link extension was built over the retained garage.
Project Photos
Browse the full project journey. Click any image to view full size.
Full Gallery- Completed
- During
- Before
Outcome
The ResultThe finished link extension gave the owners a master bedroom suite while retaining the garage below for covered parking. The front elevation now carries the new storey as part of the home rather than reading as a separate add-on.
For more detail on how an extension is planned and built, see our house extensions service and our guide to the house extension build process. This is also useful local proof for the planned Chelmsford builders page.
Related Work
More ProjectsDriveway Entrance in Witham, Essex
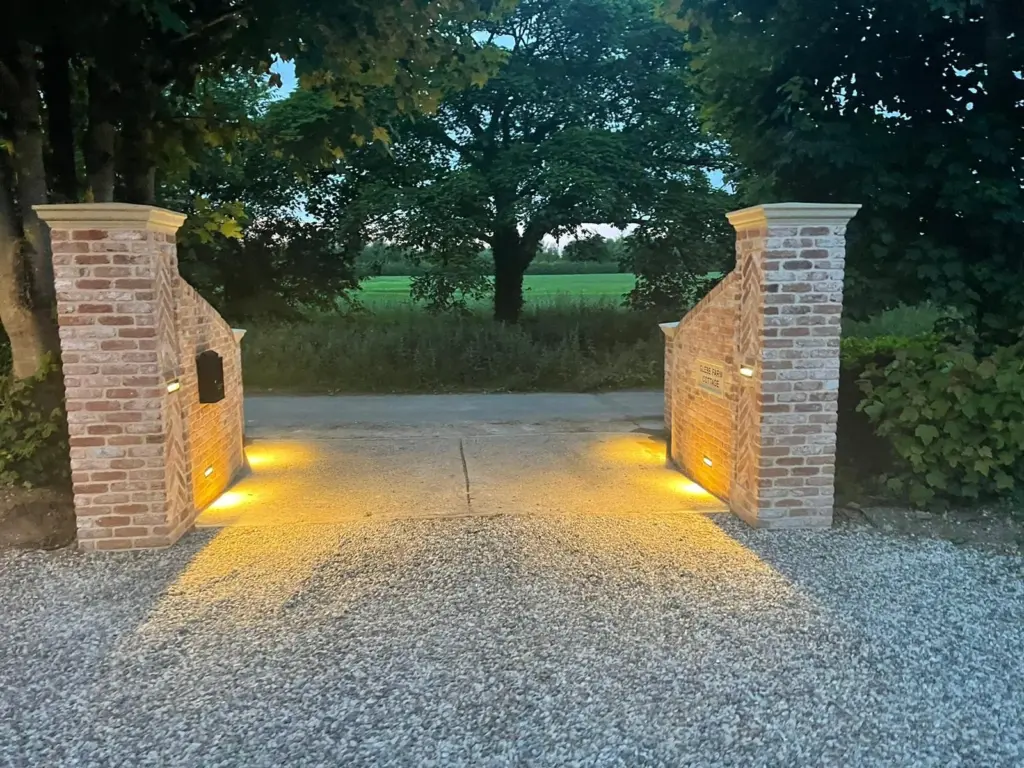
A new driveway entrance in Witham, built with matching brickwork, lime mortar, reconstituted-stone caps, bespoke ironwork and a sandstone-cobble apron.
Driveway Entrance and Front Landscaping in Rivenhall
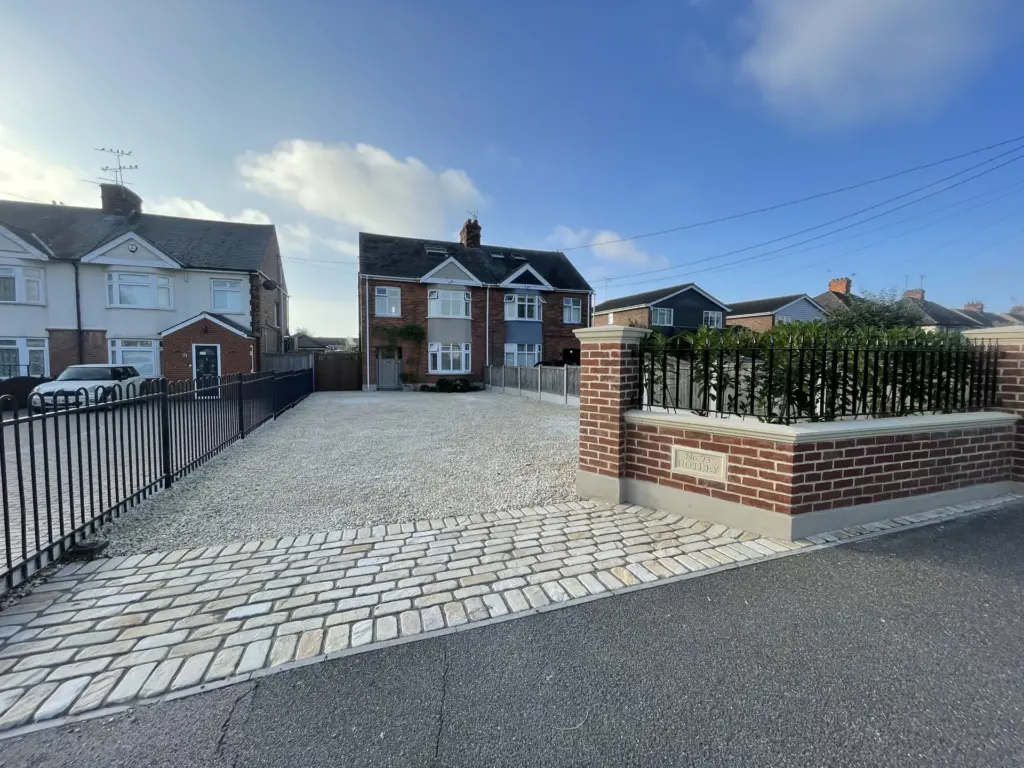
Front landscaping in Rivenhall, including an expanded shingle parking area, feature brick entrance, composite fencing and provision for future electric gates.
Second-storey Link Extension in Chelmsford
A second-storey link extension in Chelmsford, built above a retained garage to create a master bedroom with a walk-in wardrobe area and en suite.