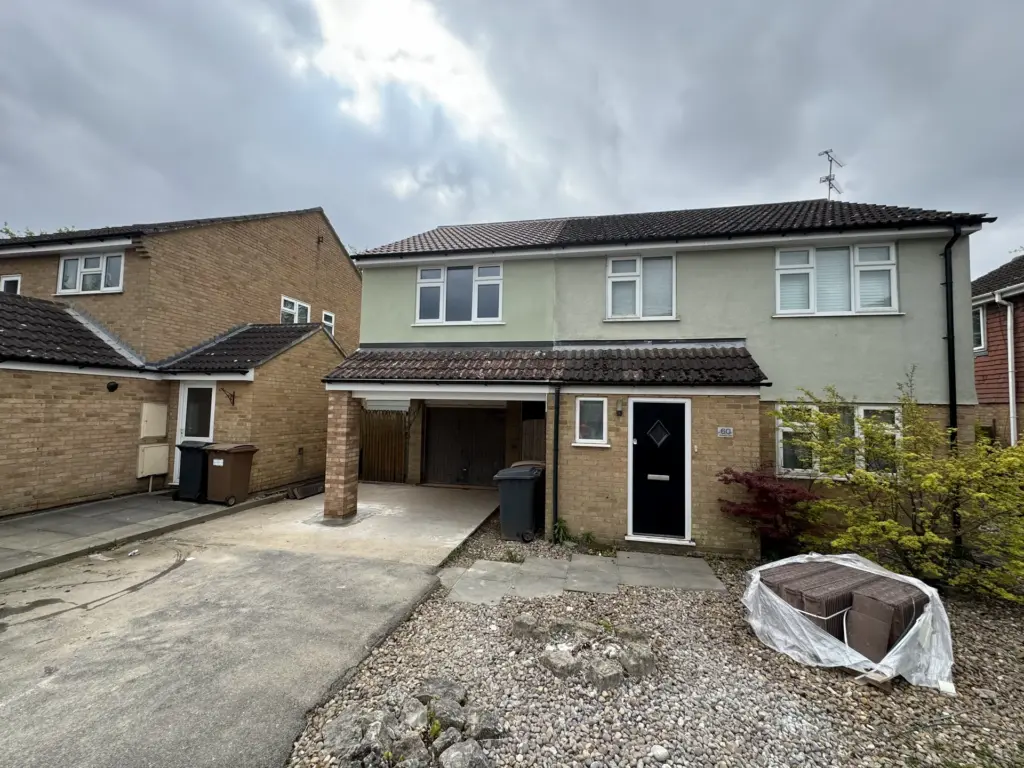
Double Storey Side Extension in Kelvedon, Essex
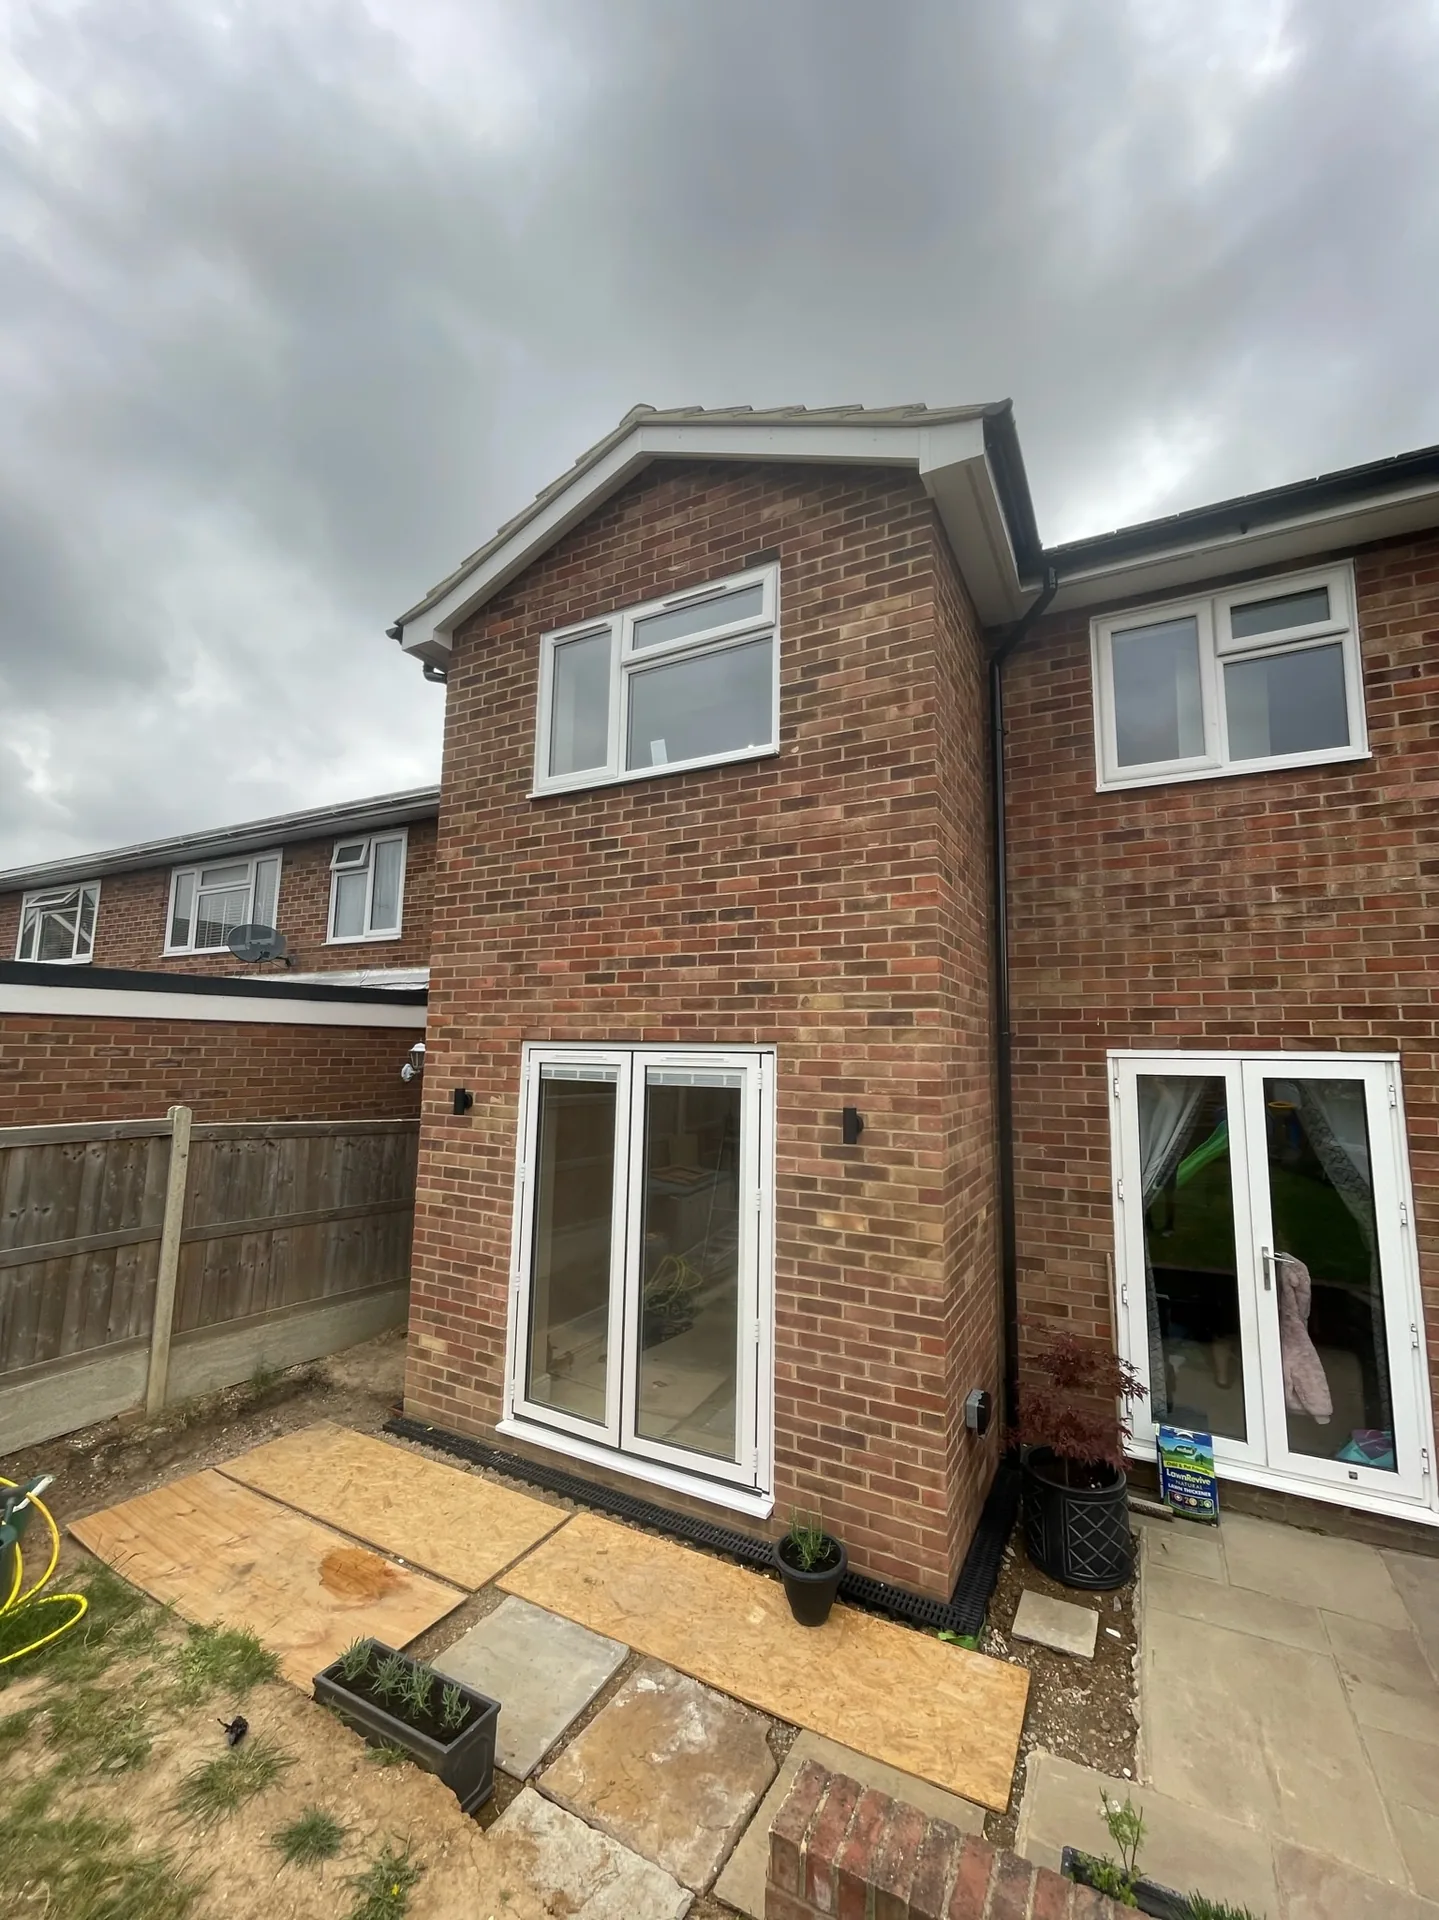
A double storey side extension in Kelvedon that added a master suite, larger kitchen-dining room and attached garage while the family remained in the property.
The Client's Vision
The BriefWhat the client wanted
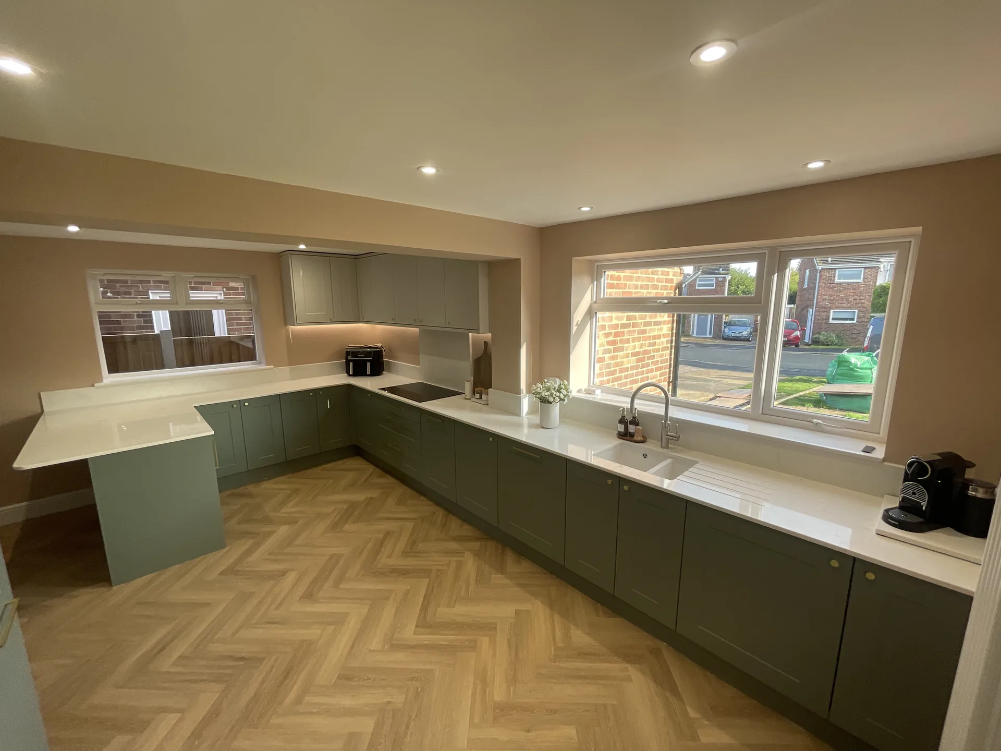
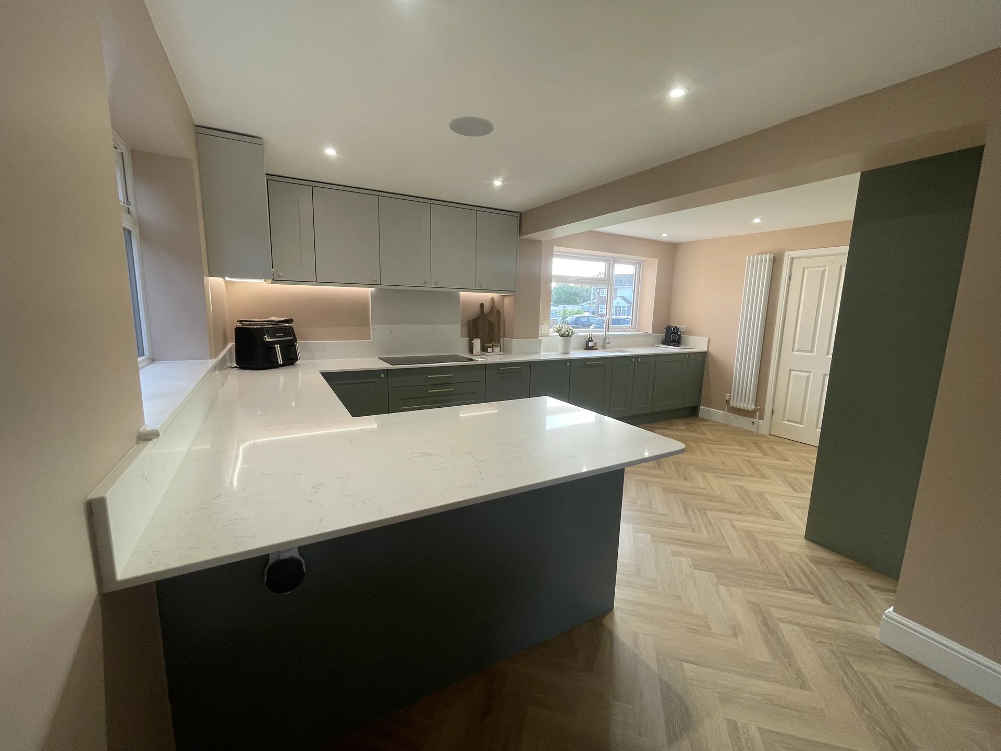
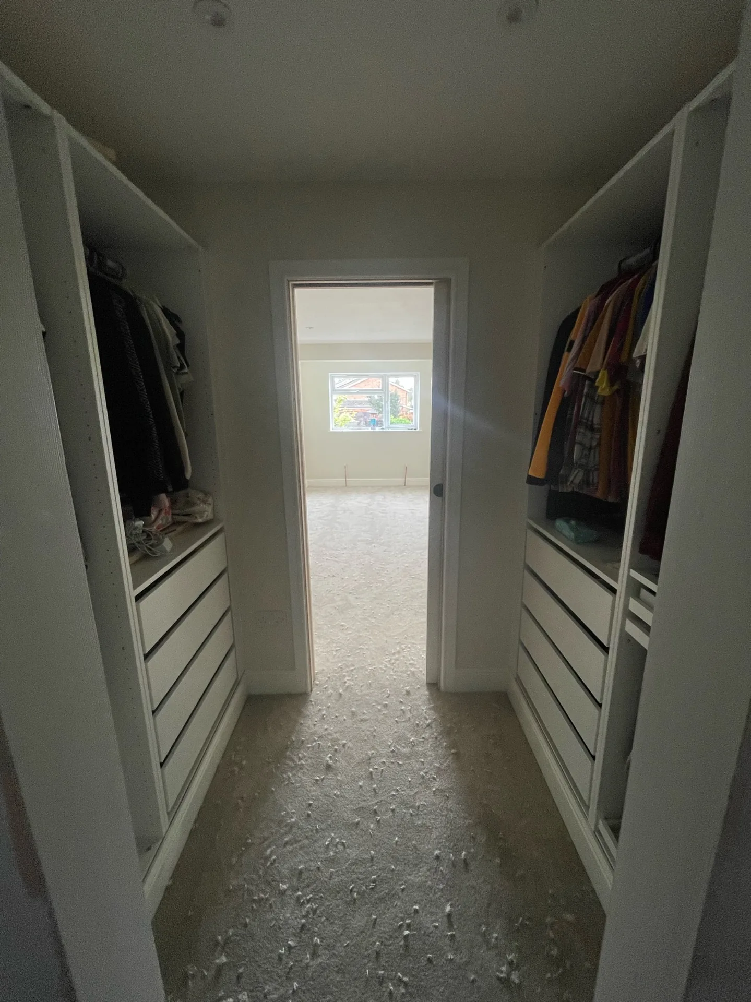
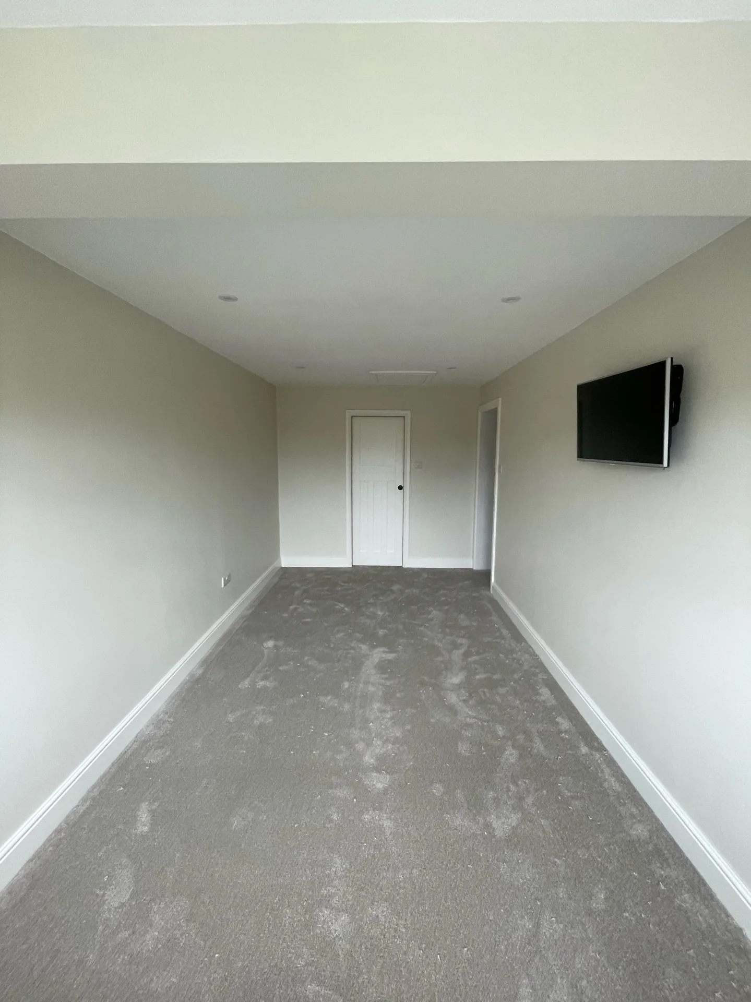
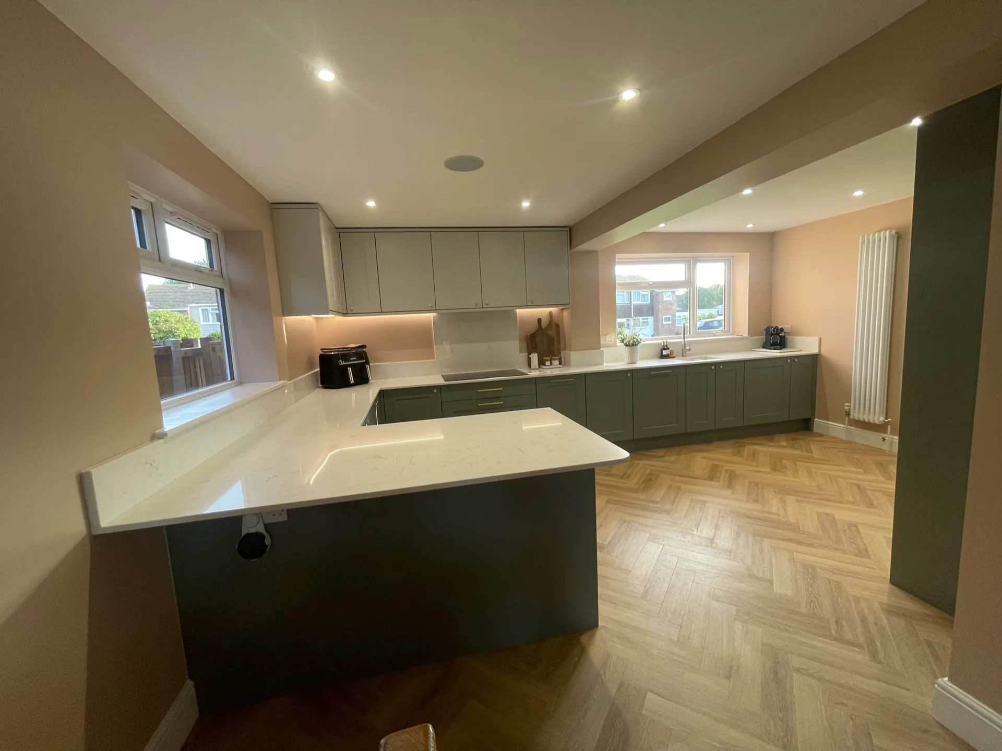
The owners had bought the property with planning permission in place, but needed more room for family life. Upstairs, the brief was for a master bedroom with a walk-in wardrobe and en suite. Downstairs, they wanted a larger kitchen-dining room and a garage at the front of the house.
What we delivered
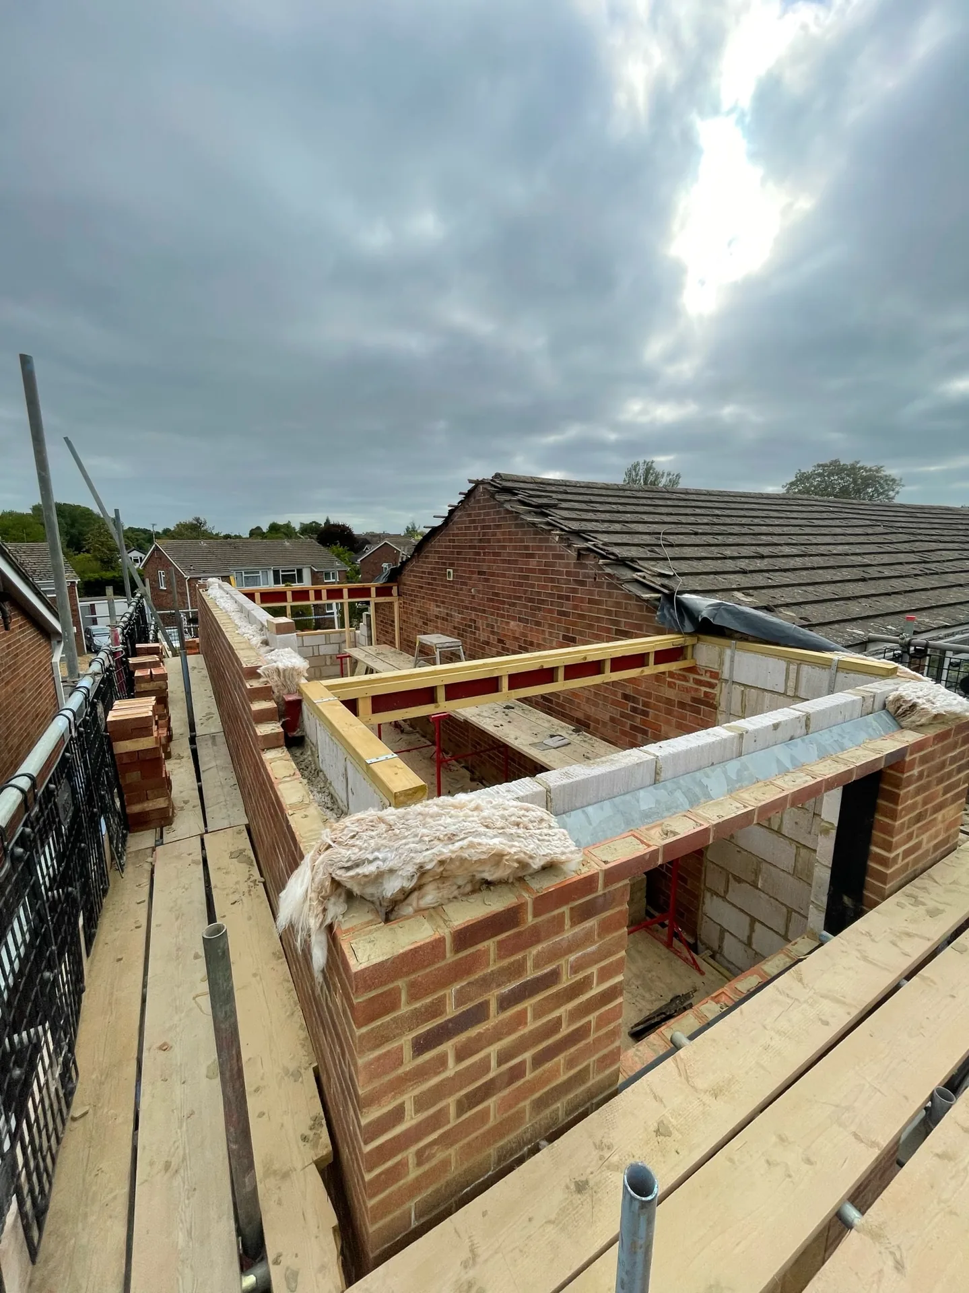
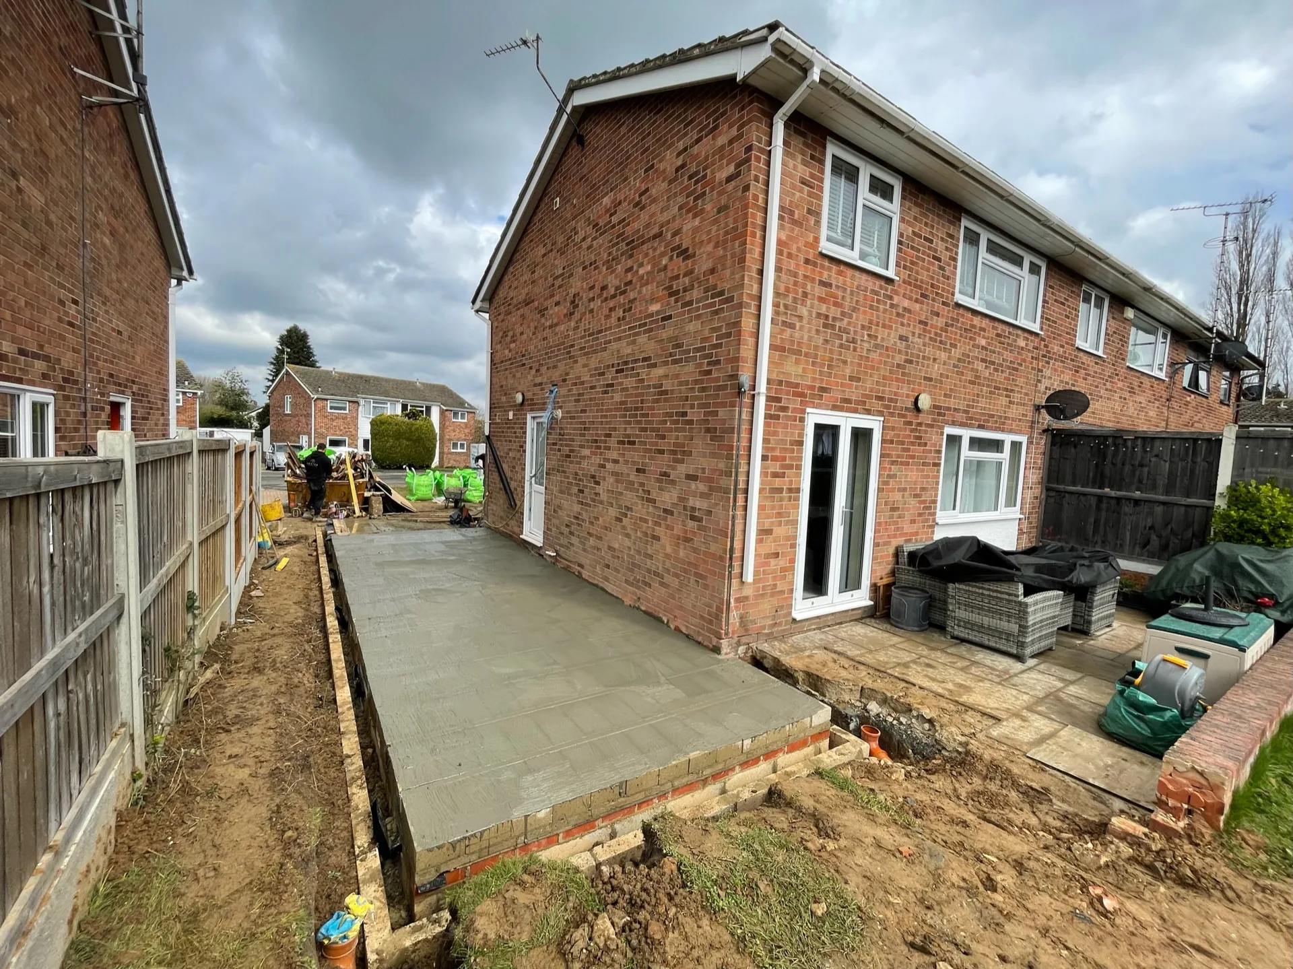
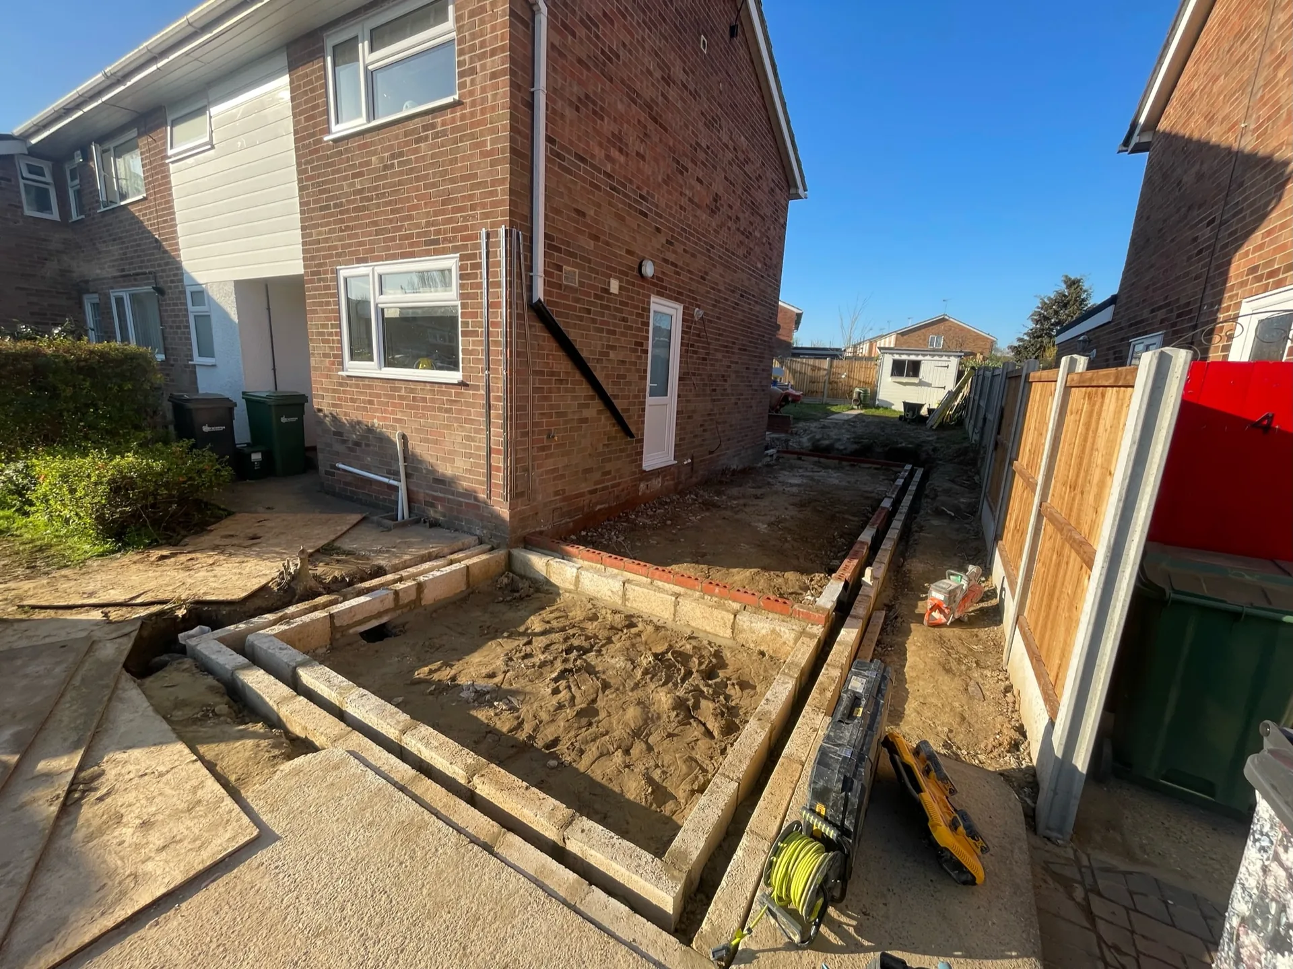
We built a double storey side extension around the occupied home, sequencing the work to keep disruption manageable for a family with two young children. The new layout created the additional bedroom suite, enlarged the kitchen-dining area and replaced the detached garage with an attached garage at the front.
Project Highlights
Master bedroom with walk-in wardrobe and en suite
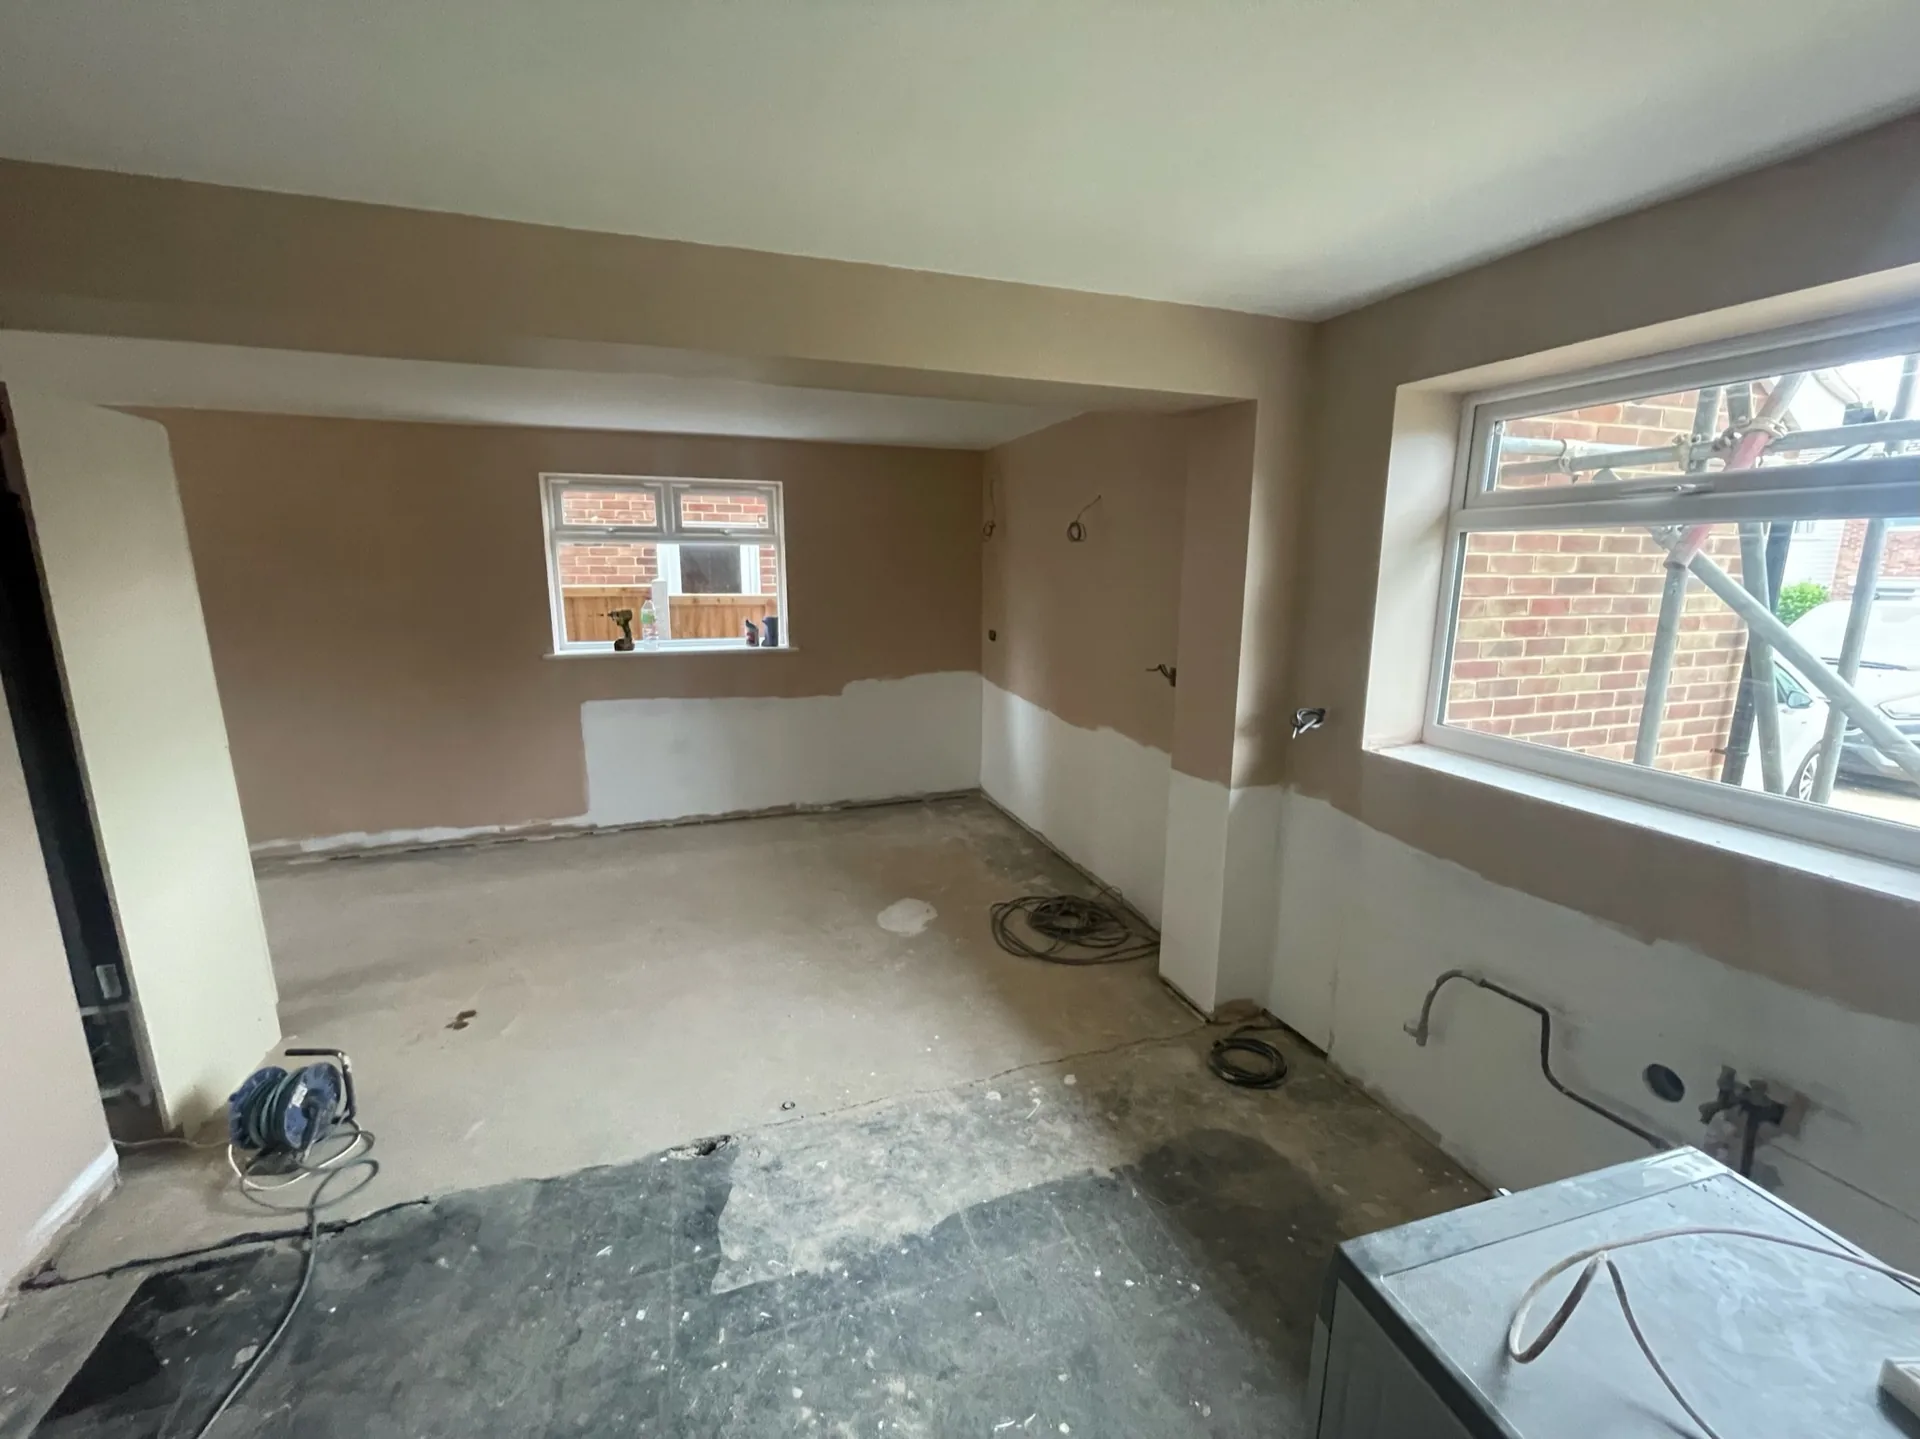
Larger kitchen-dining room on the ground floor
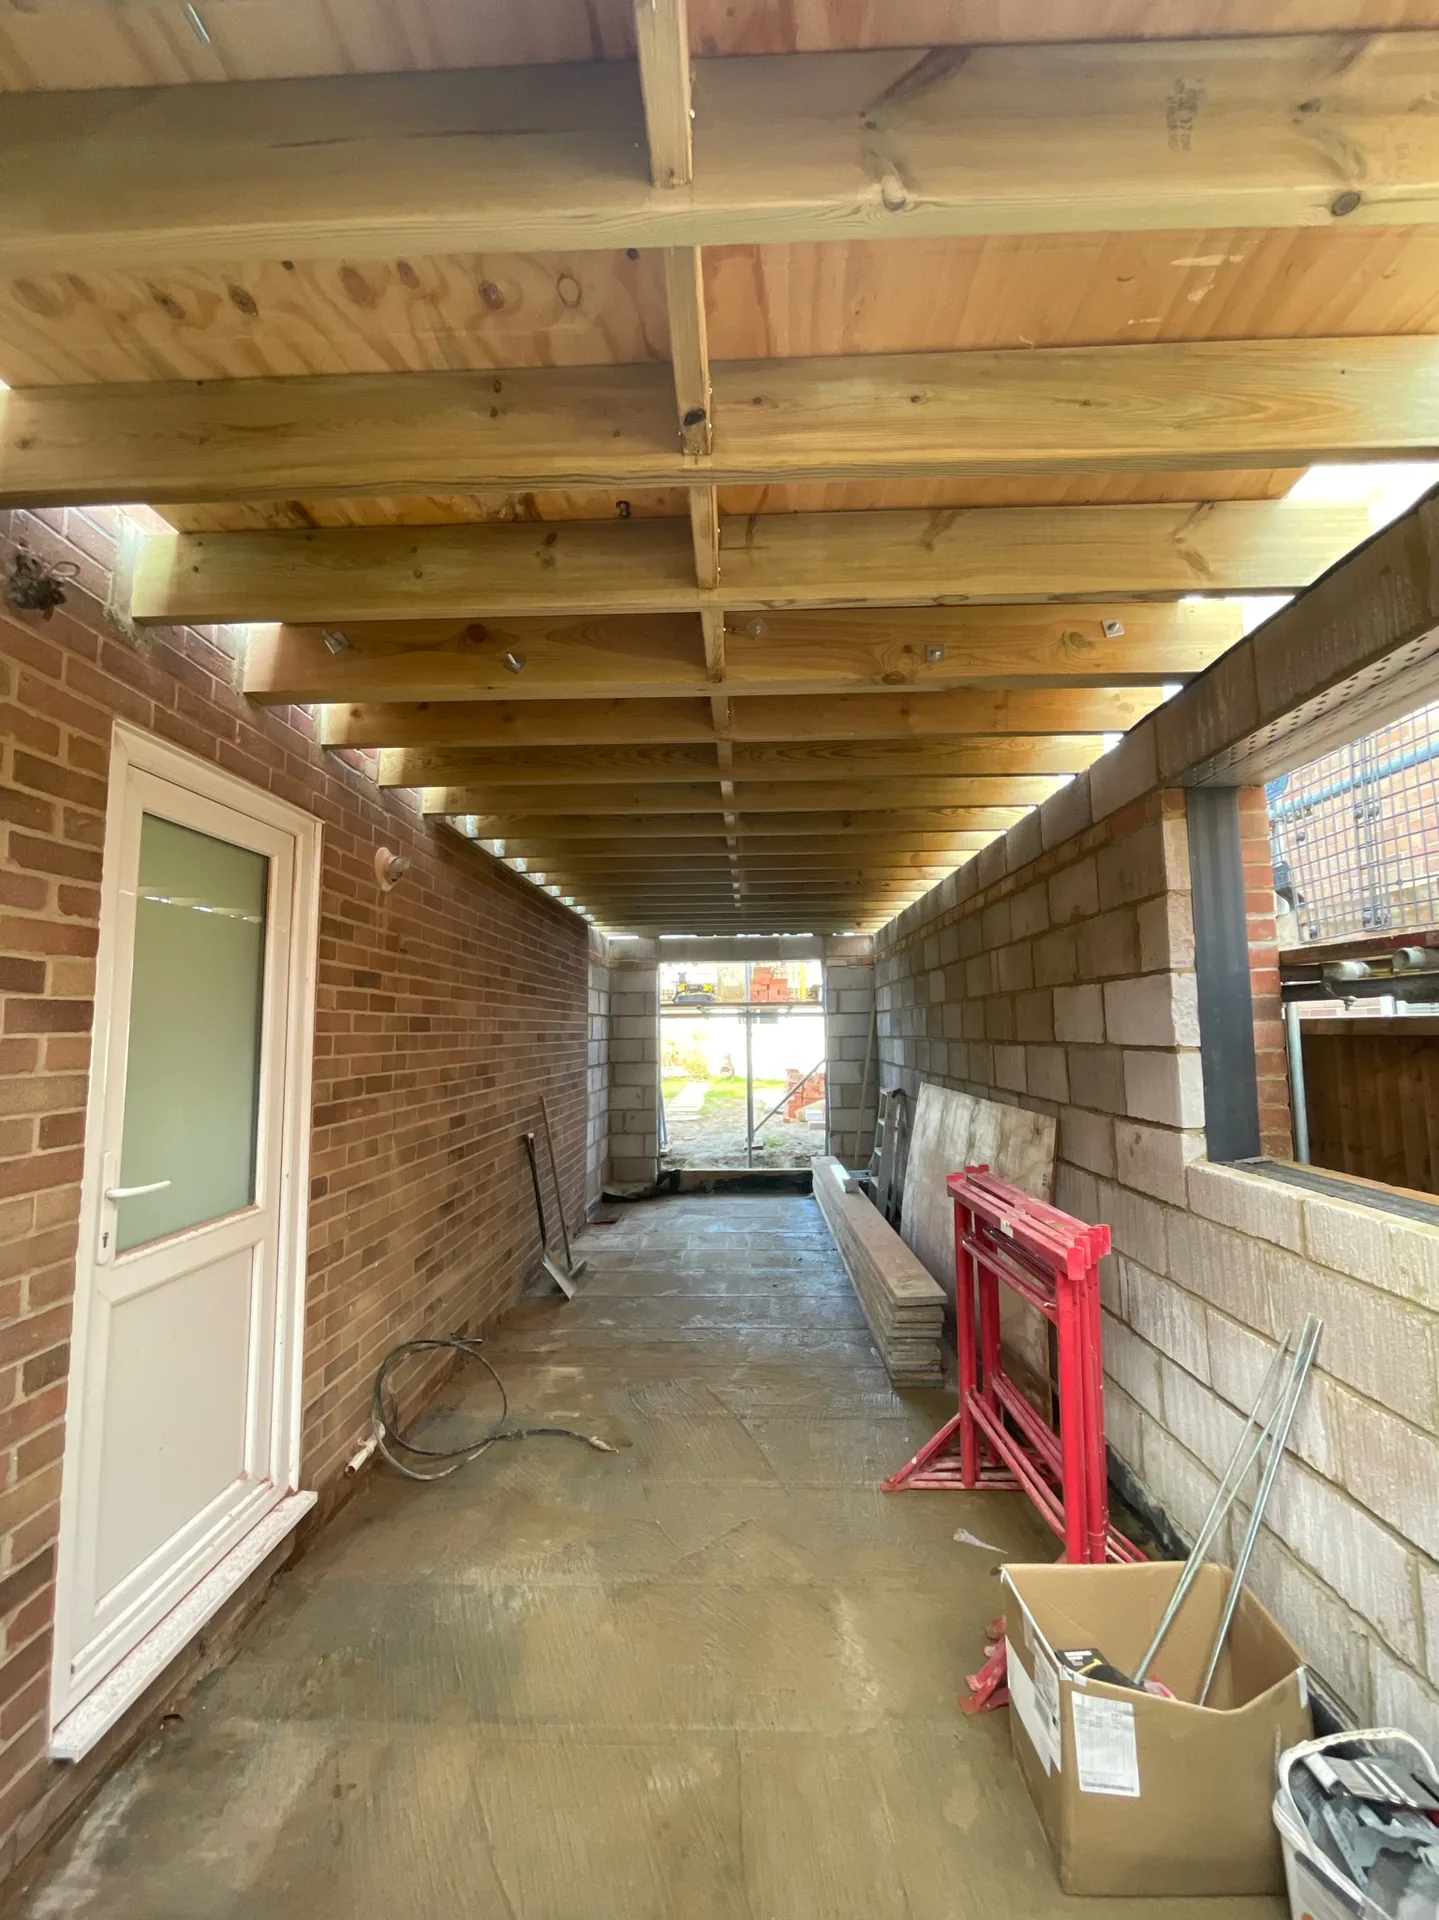
New attached garage replacing the detached garage arrangement
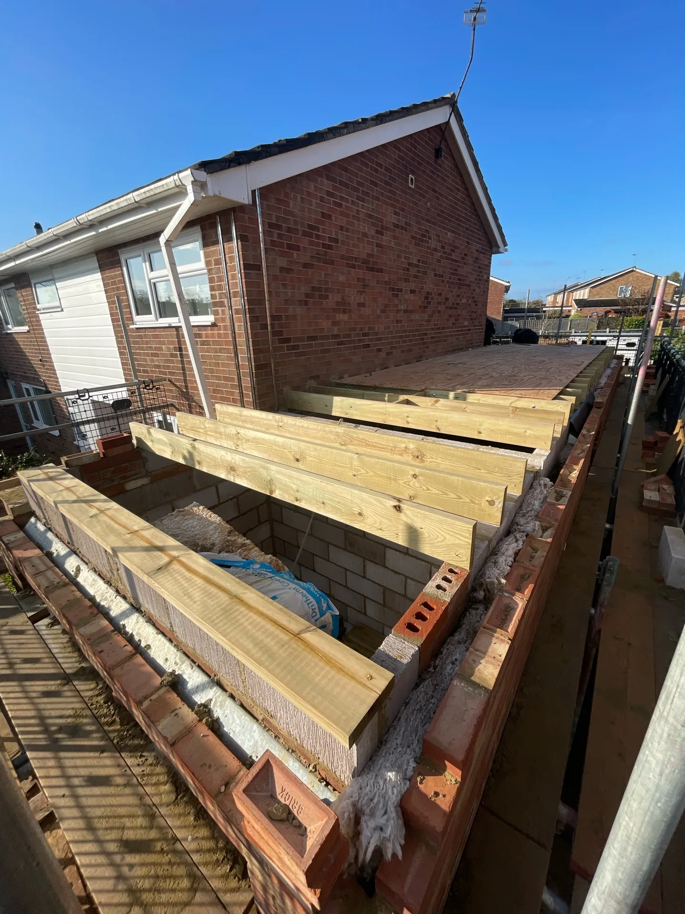
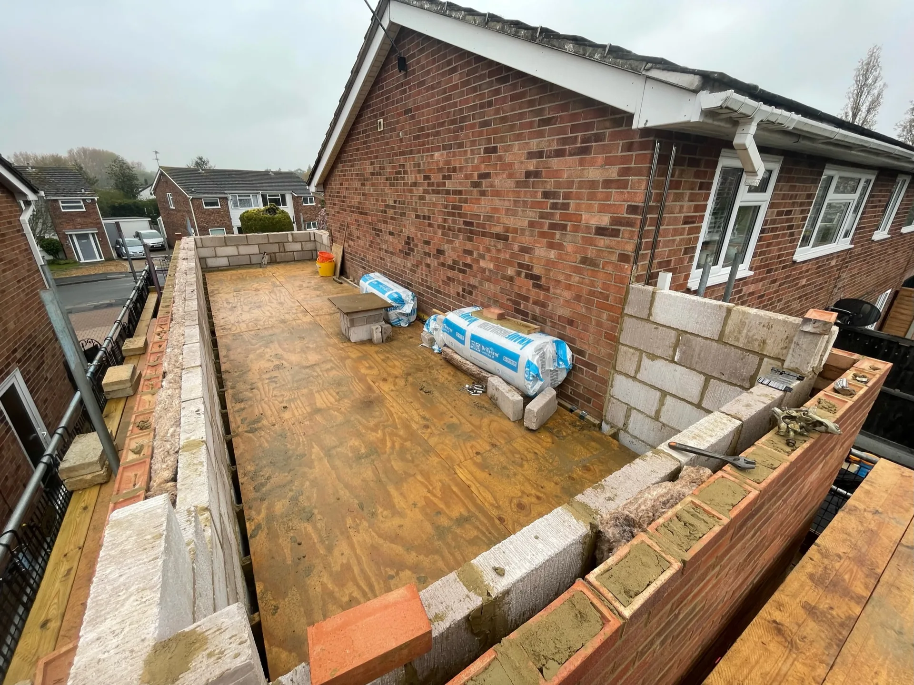
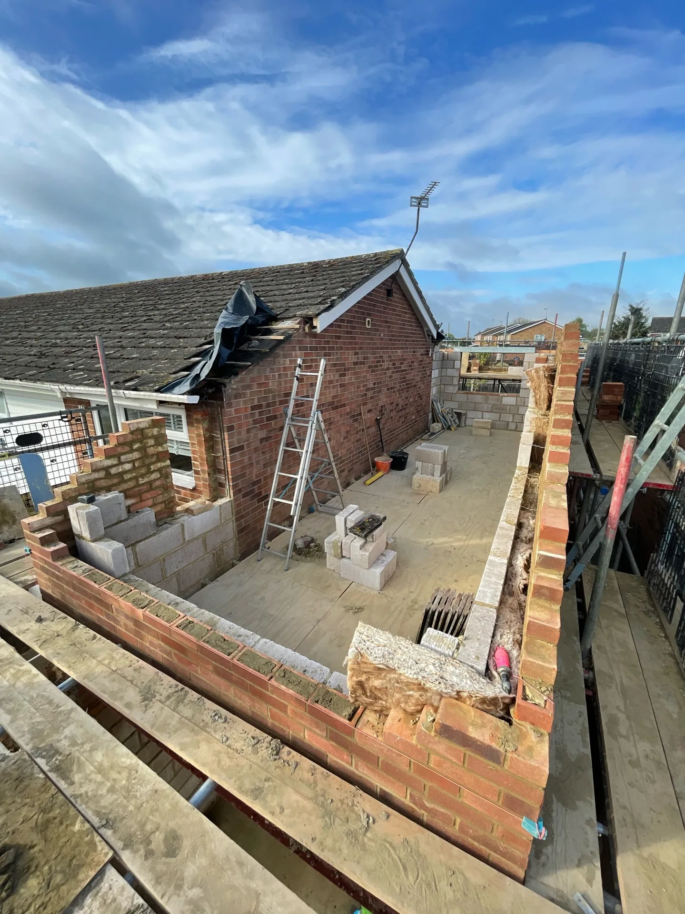
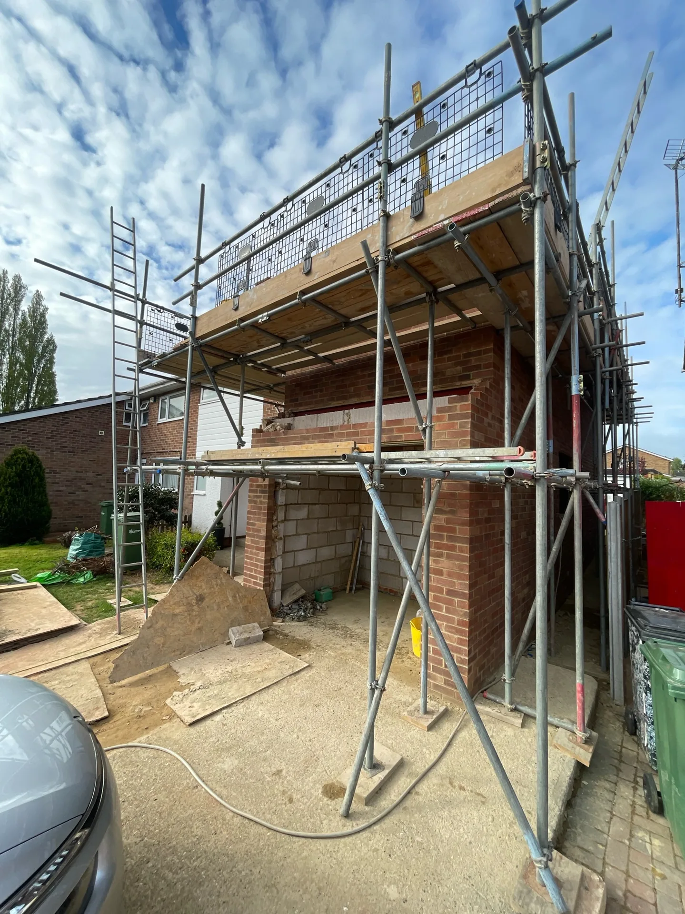
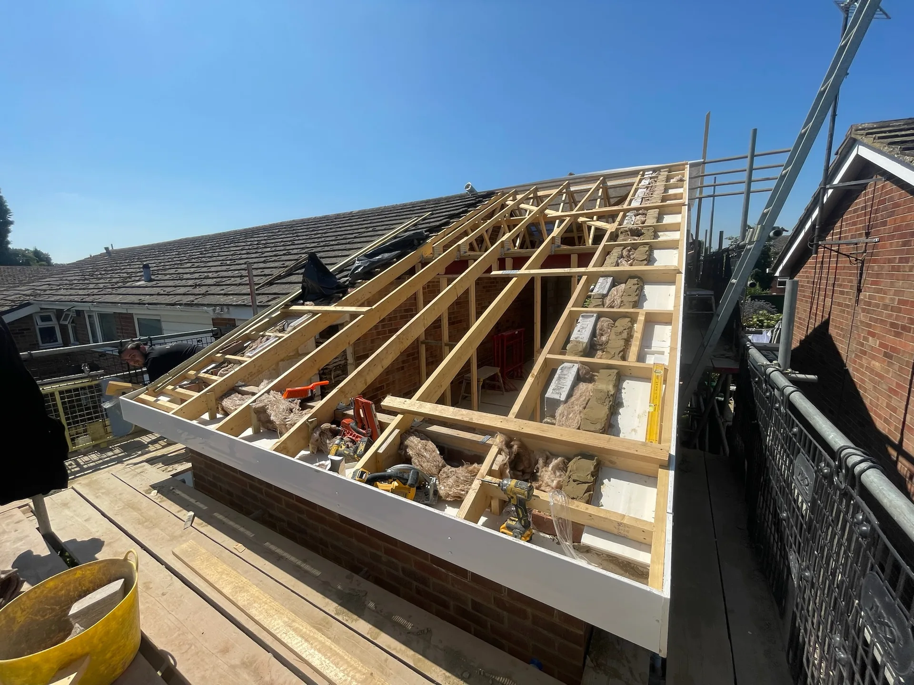
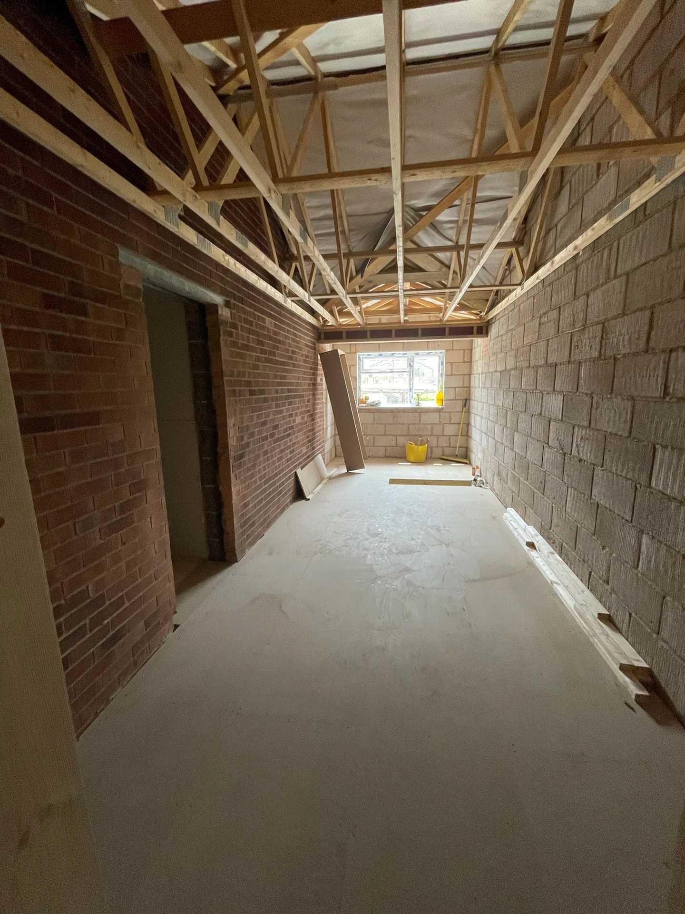
Double storey structure built alongside the occupied family home
Completed in September 2023 over 16 weeks
The Transformation
Drag the slider to compare the original detached garage with the completed attached garage.
Before & After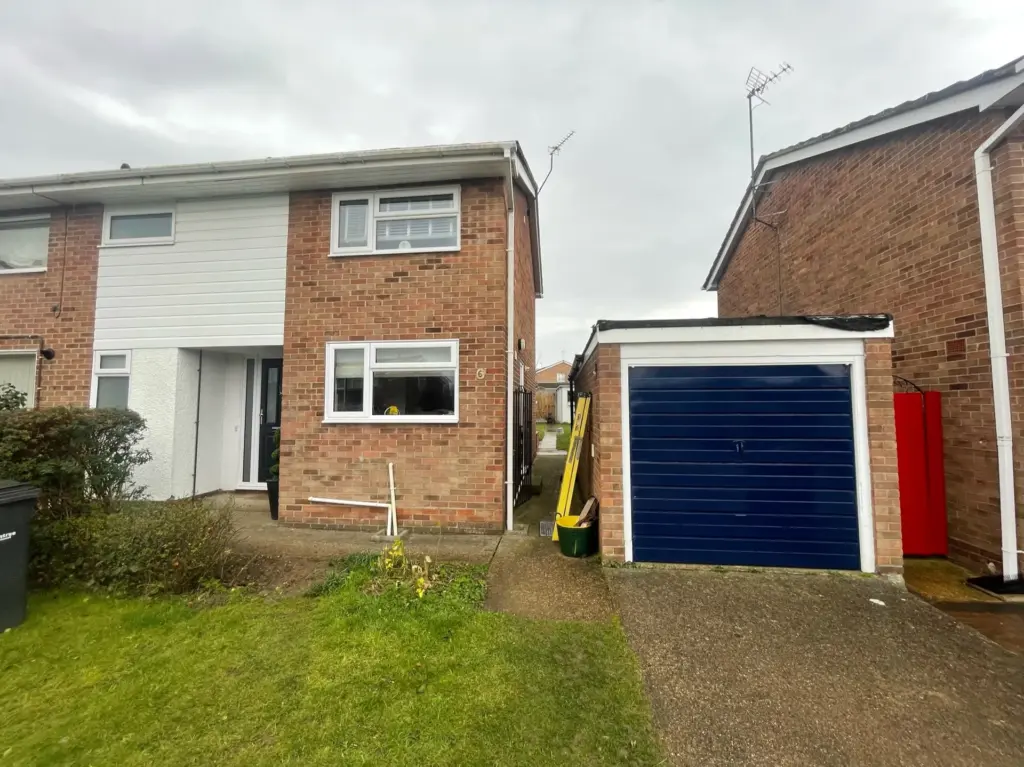
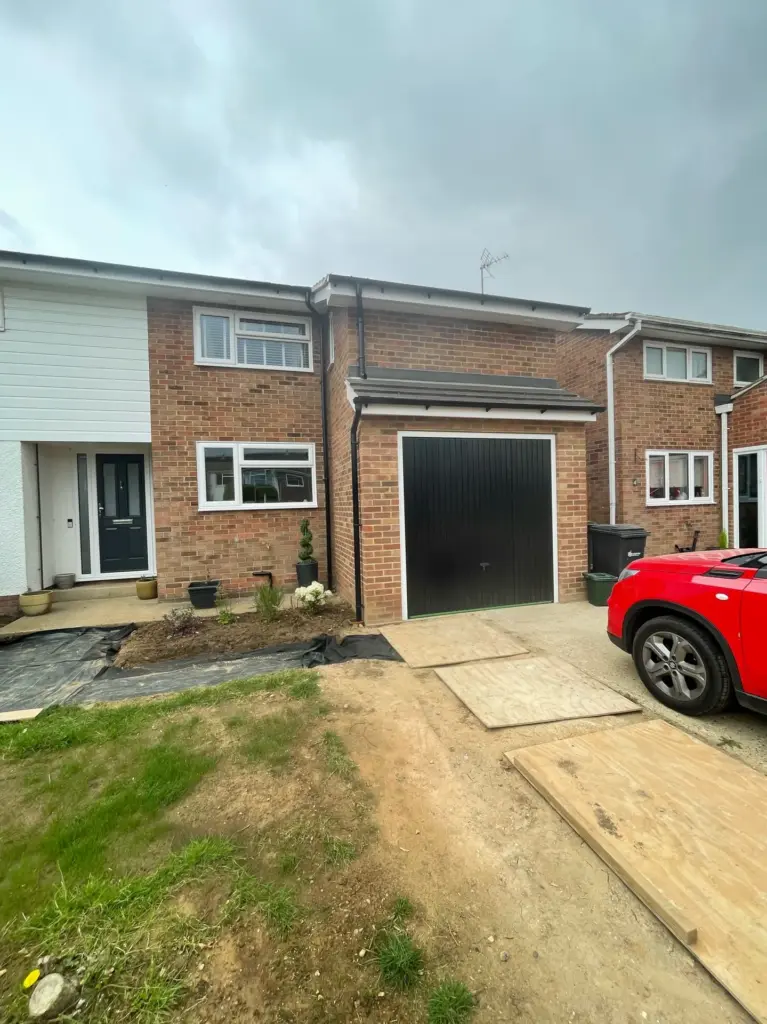
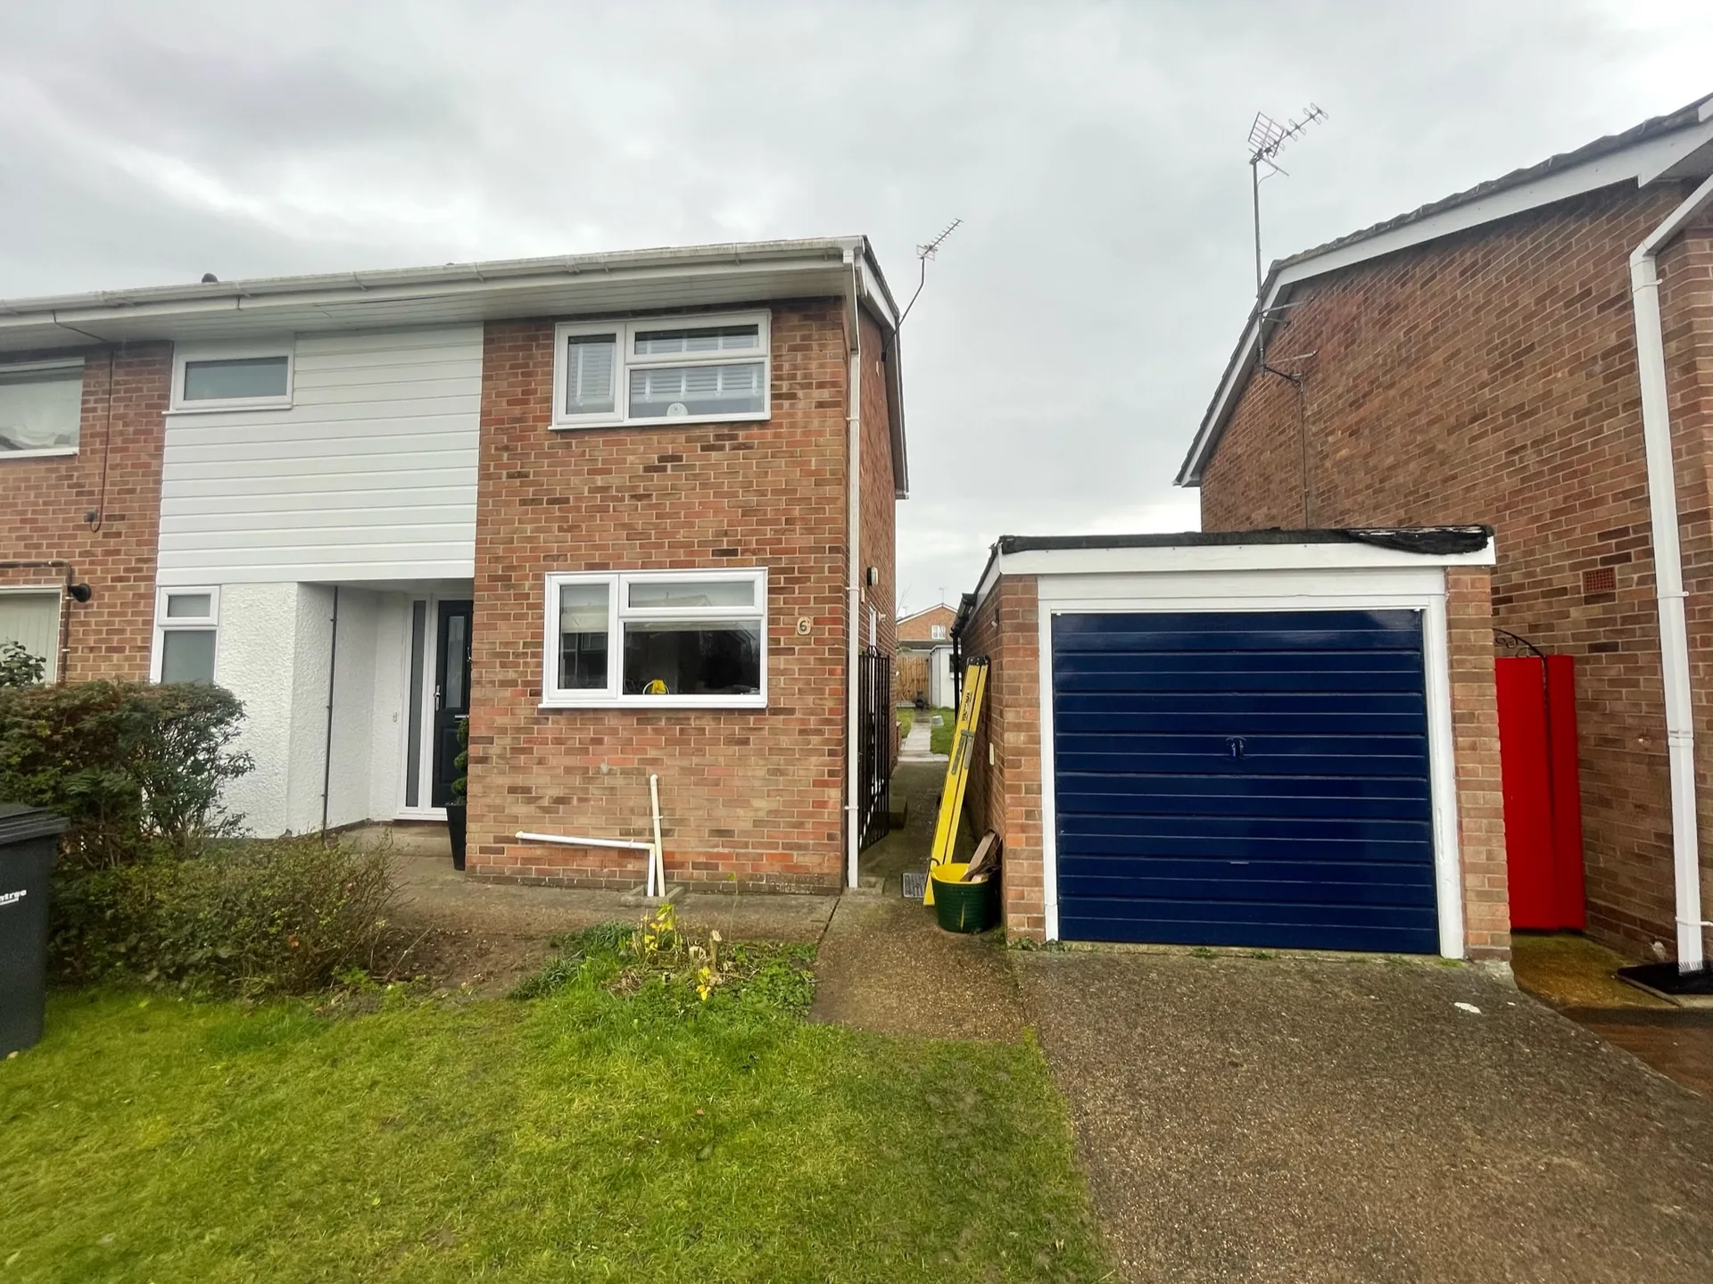
The original detached garage was replaced by an attached garage within the new double storey side extension.
Project Photos
Browse the full project journey. Click any image to view full size.
Full Gallery- Completed
- During
- Before
Outcome
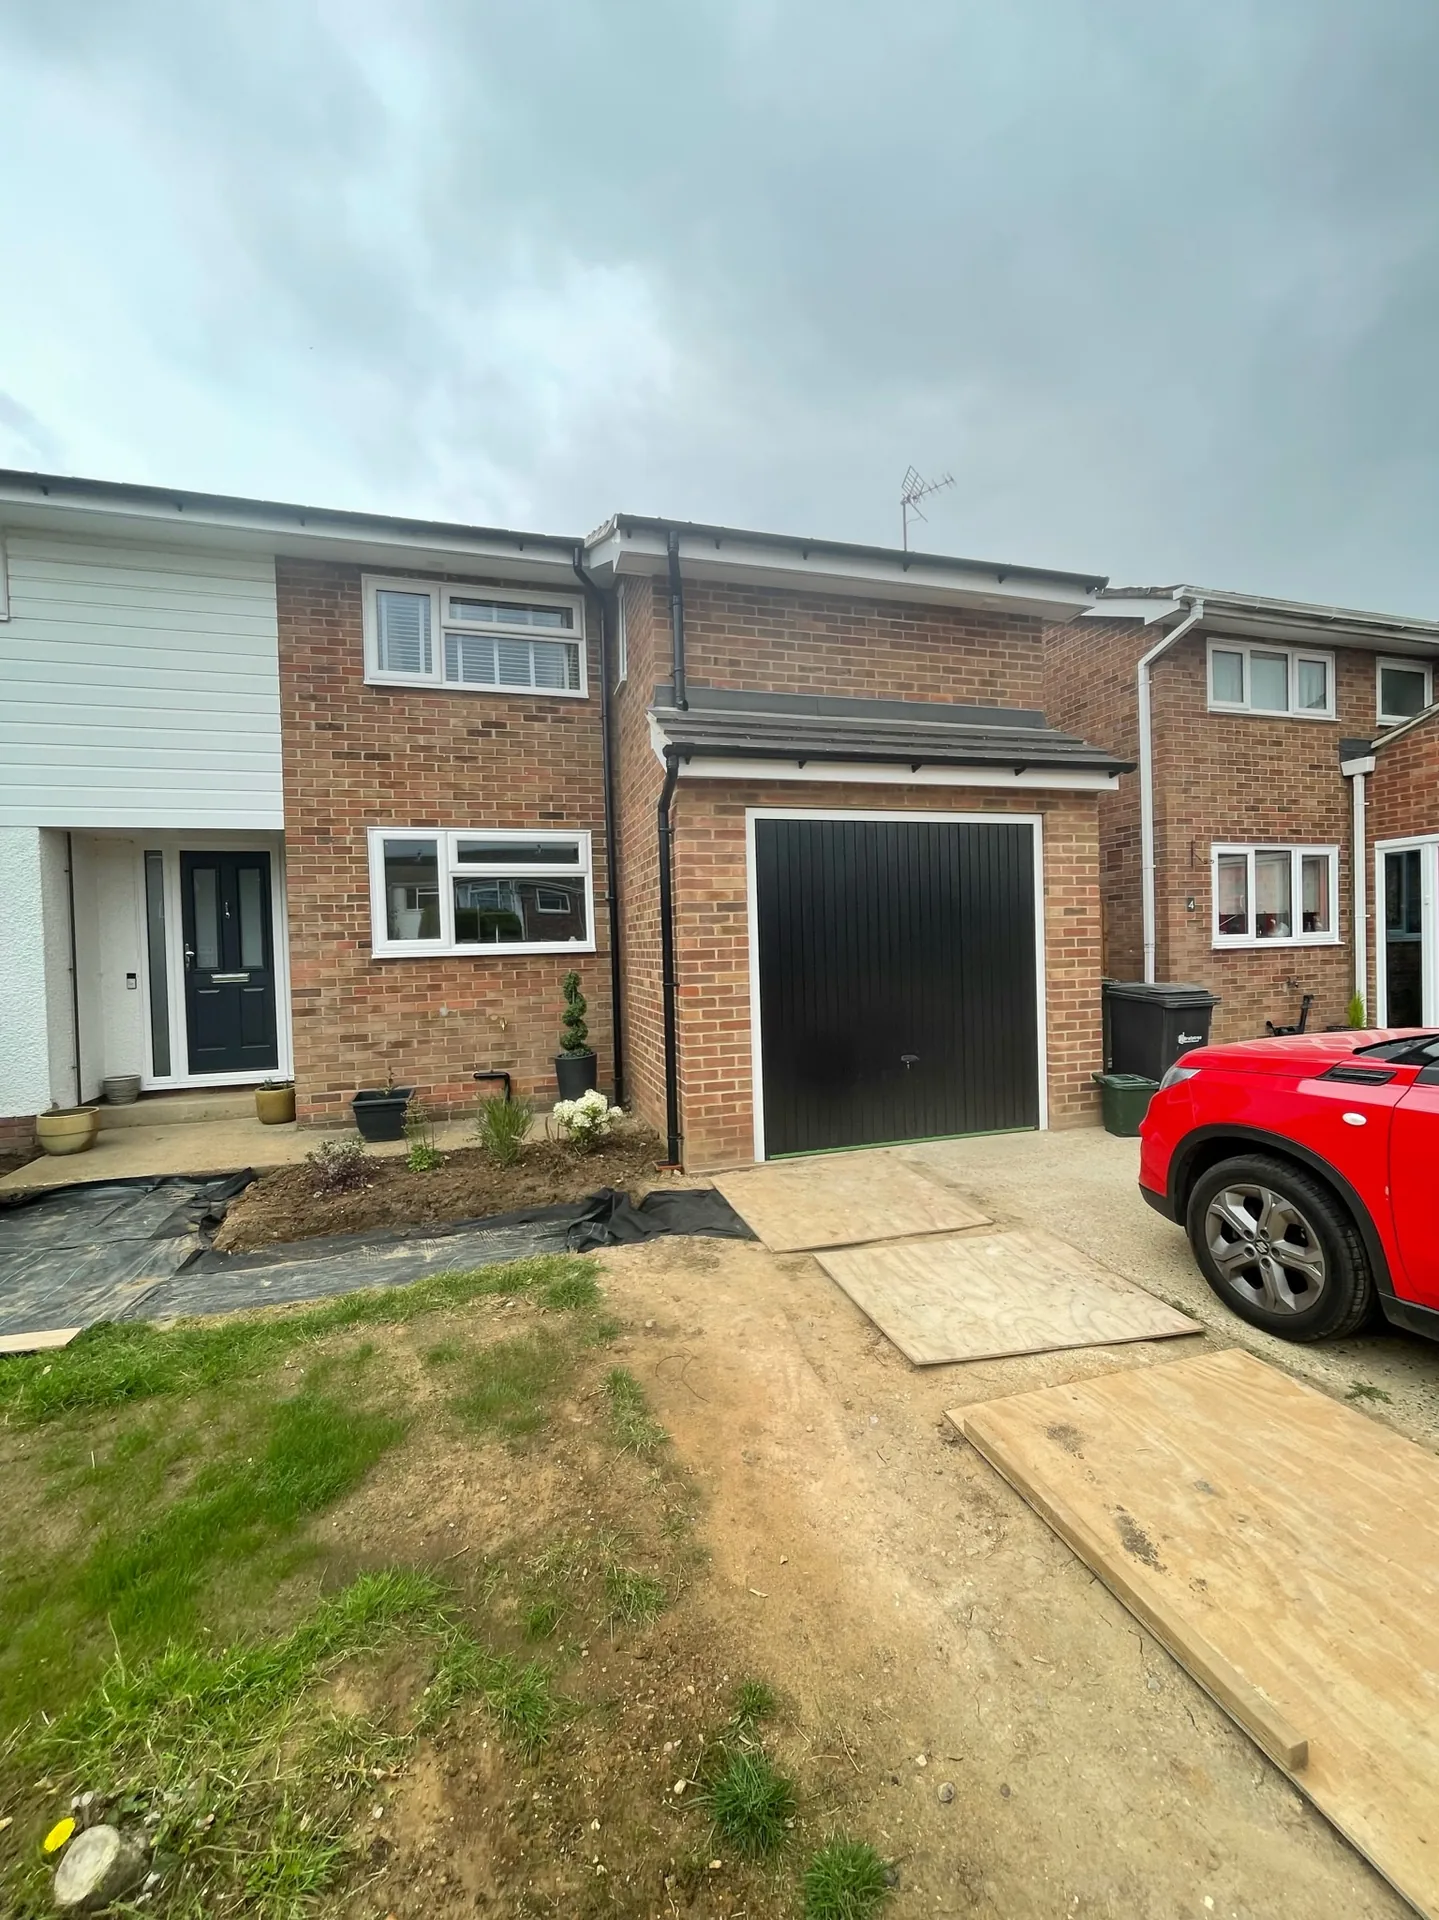
The ResultThe completed extension gave the family the extra rooms they had planned for, without leaving the house during the build. The finished kitchen-dining room and attached garage changed how the ground floor works, while the new master suite added space upstairs.
For homeowners comparing options for a larger home project, our house extension service explains how we plan and build extensions across Essex. You can also see the stages behind a build in our house extension process guide.
Related Work
More ProjectsDriveway Entrance in Witham, Essex
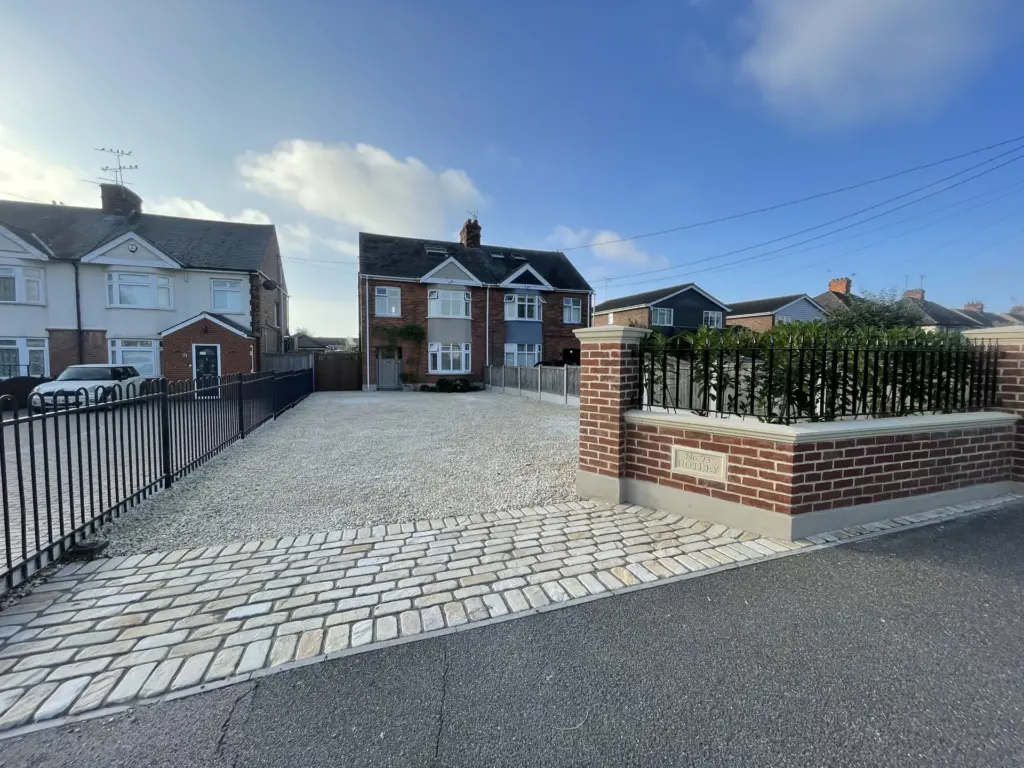
A new driveway entrance in Witham, built with matching brickwork, lime mortar, reconstituted-stone caps, bespoke ironwork and a sandstone-cobble apron.
Driveway Entrance and Front Landscaping in Rivenhall
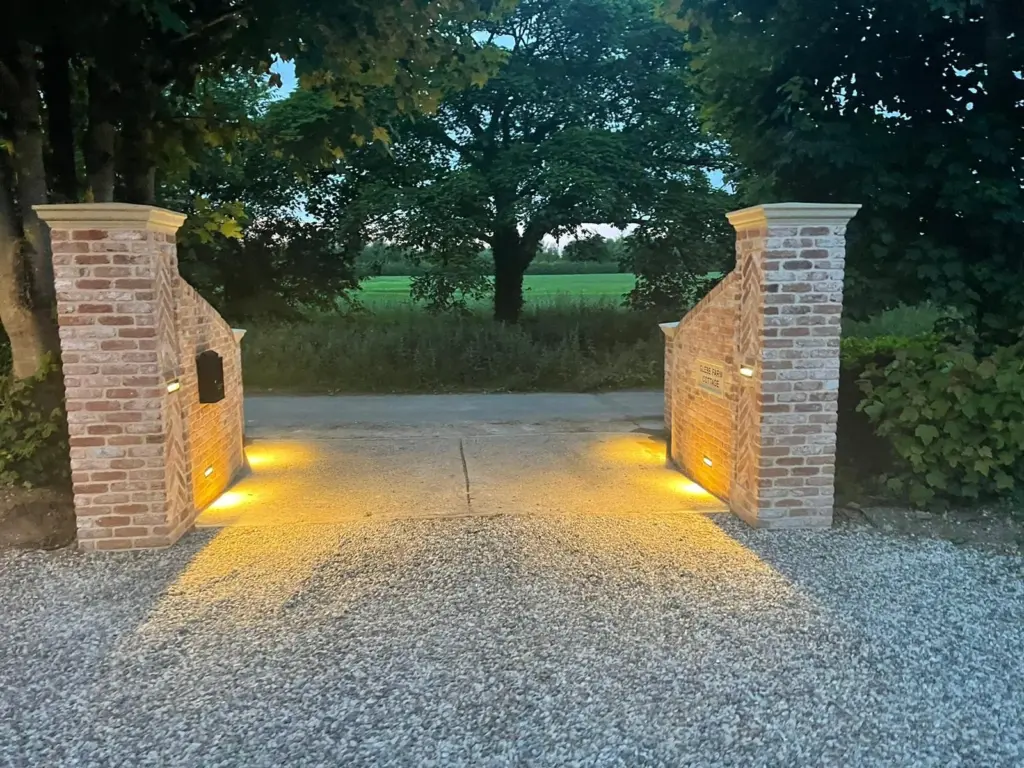
Front landscaping in Rivenhall, including an expanded shingle parking area, feature brick entrance, composite fencing and provision for future electric gates.
Second-storey Link Extension in Chelmsford
A second-storey link extension in Chelmsford, built above a retained garage to create a master bedroom with a walk-in wardrobe area and en suite.