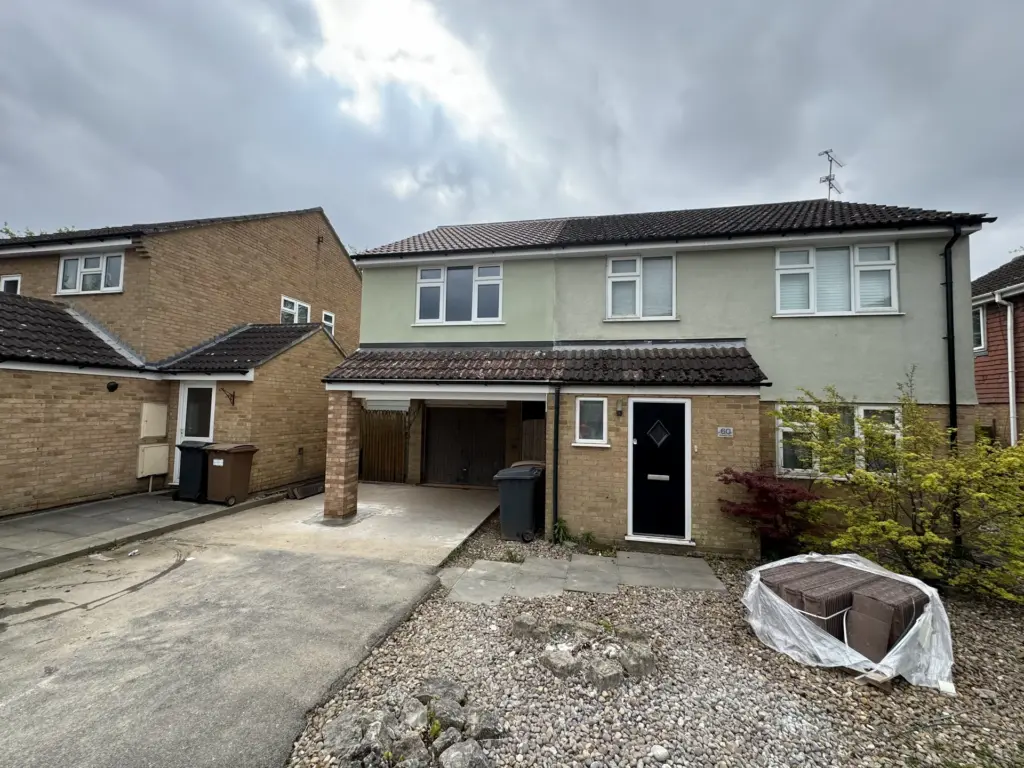
Single Storey Rear Extension in Writtle
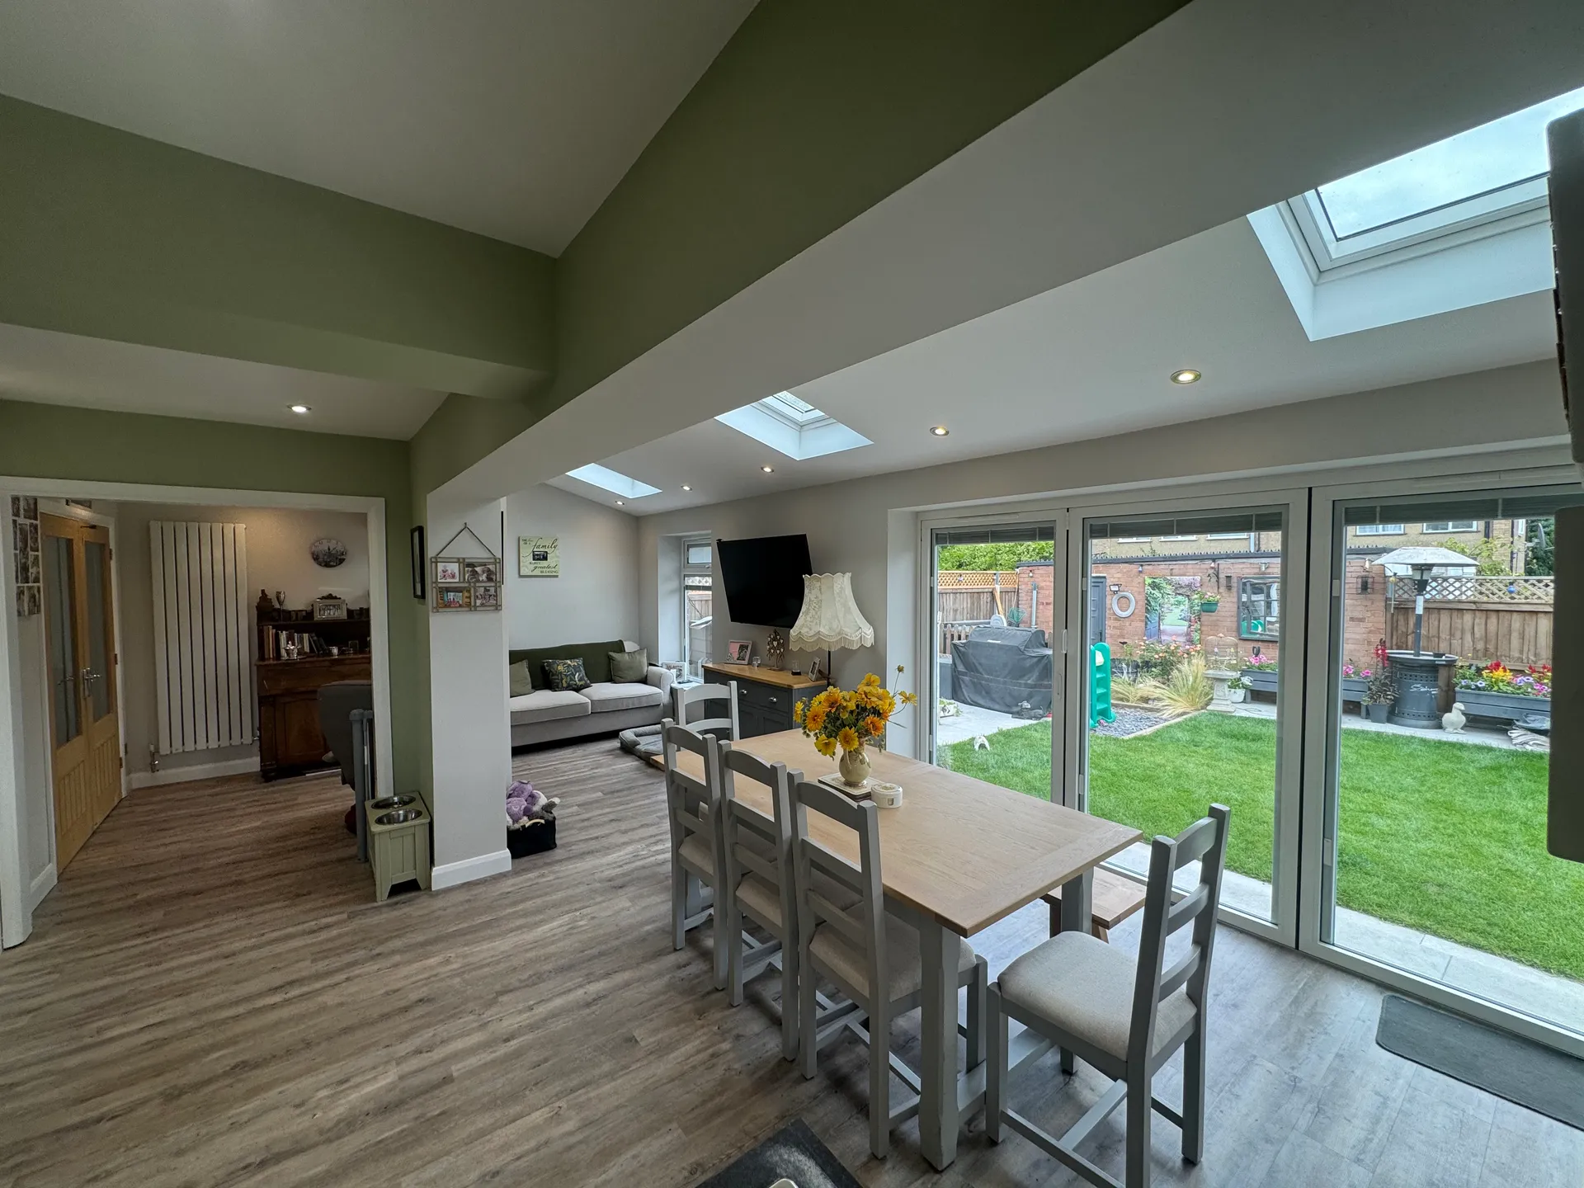
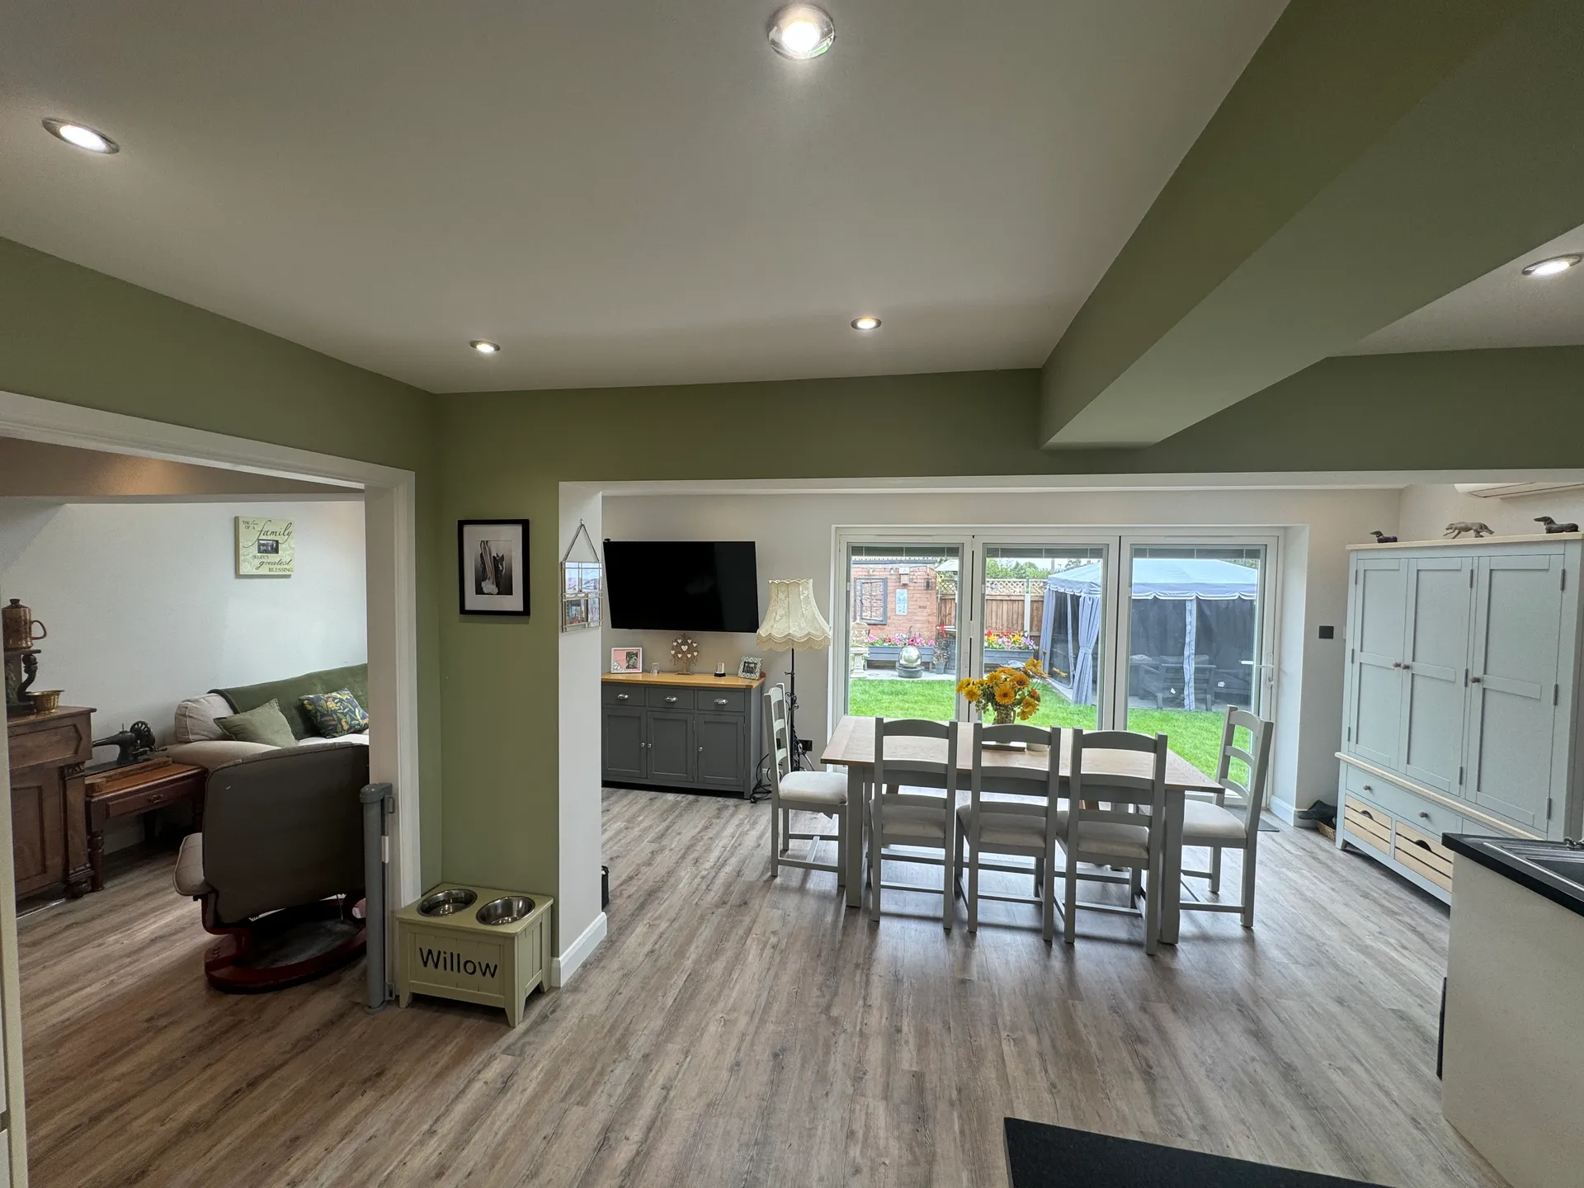
Single storey rear extension in Writtle, Essex. A new open-plan kitchen-diner and living space built from foundations to final fit-out, with full-width aluminium bi-fold doors and a steel-supported knock-through into the original kitchen.
The Client's Vision
The BriefWhat the client wanted
The clients wanted more living space to create a comfortable environment for entertaining family: a single storey rear extension in Writtle that would open the existing kitchen out into a proper open-plan kitchen, dining and living area rather than leaving them with a cramped, separated ground floor.
What we delivered
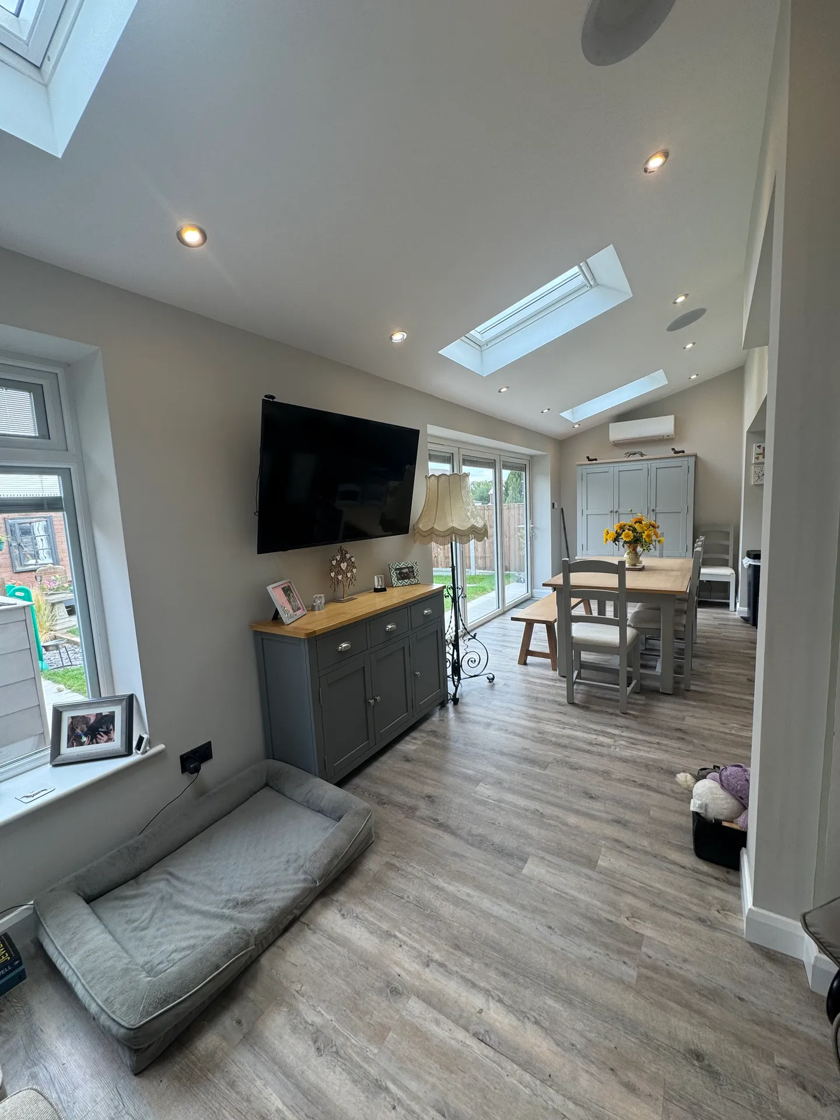
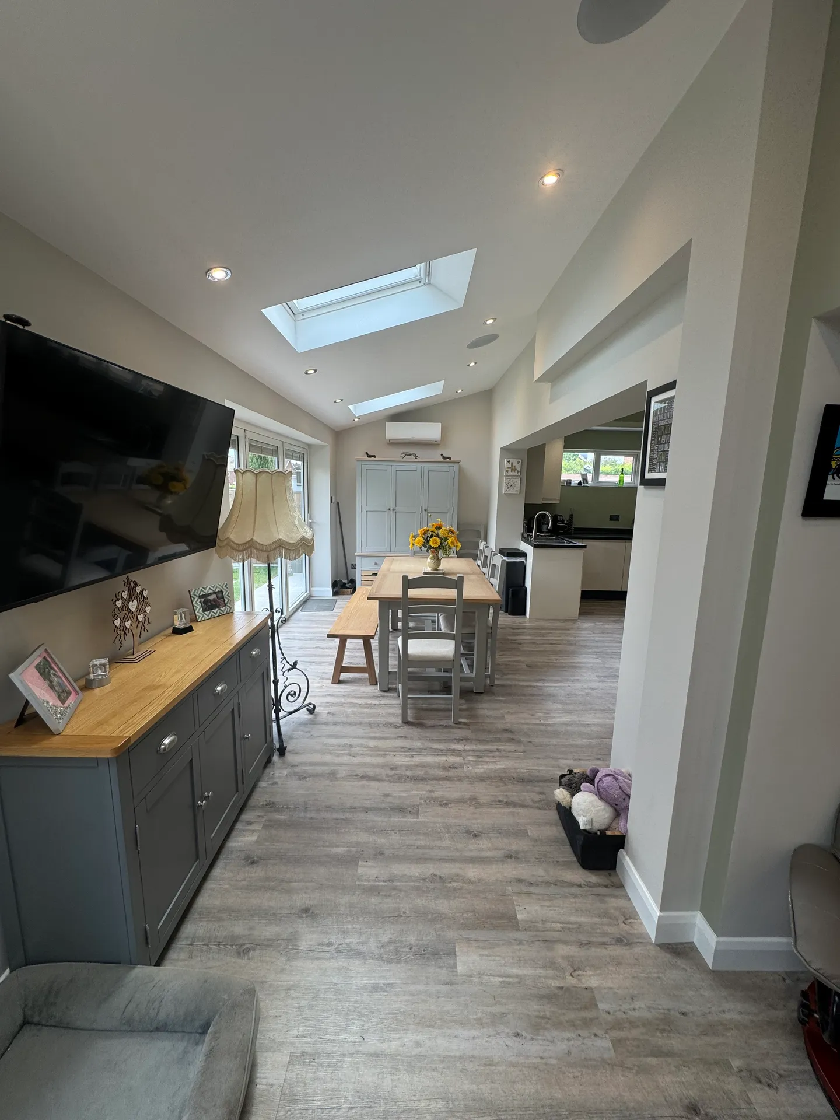
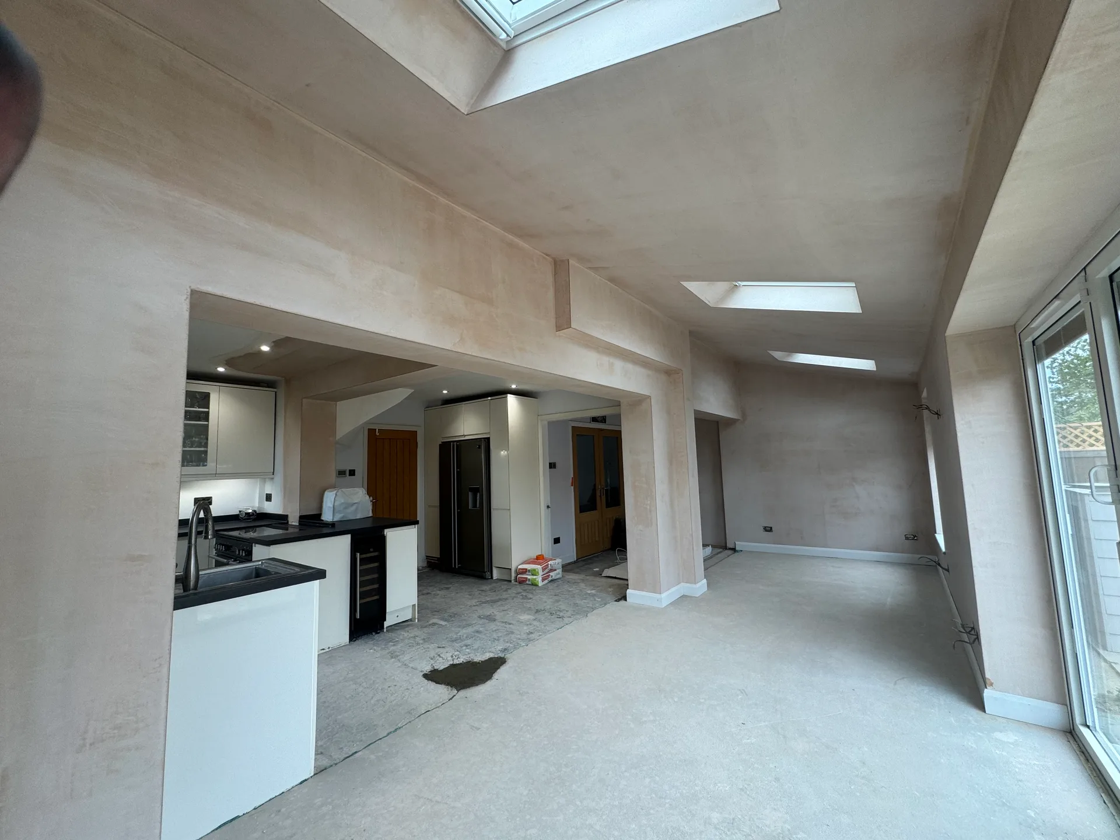
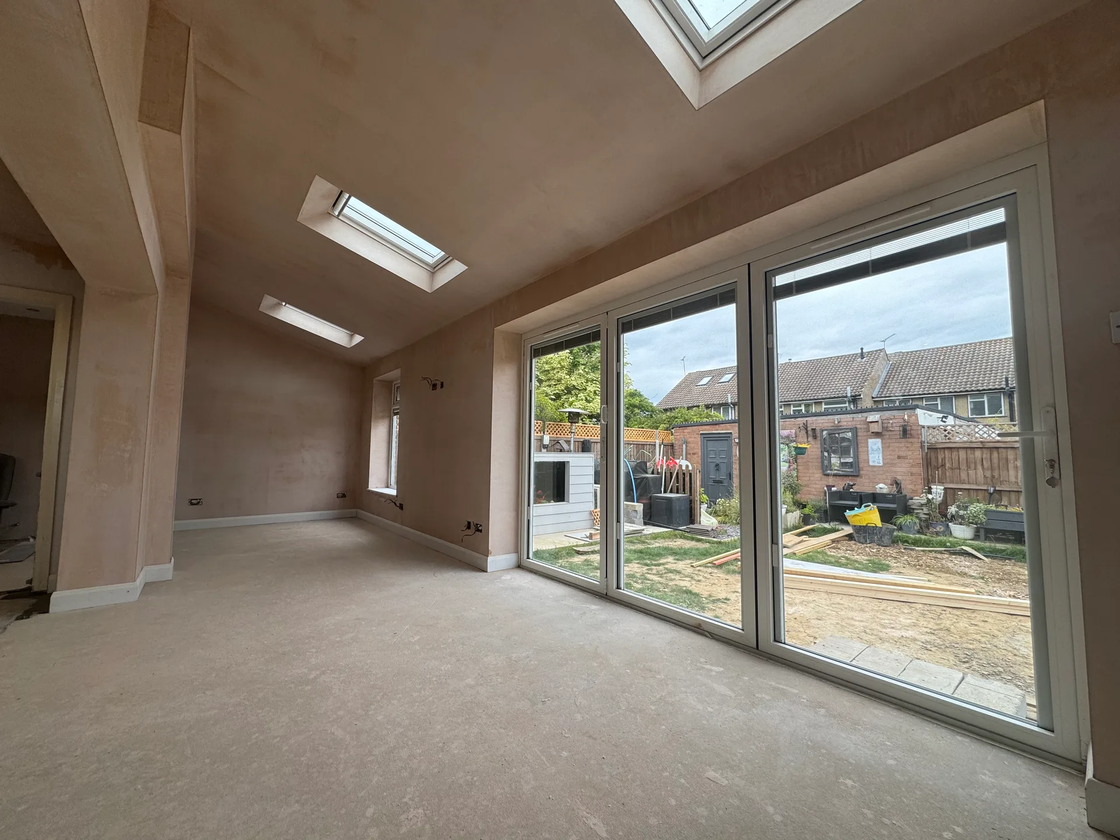
Belvia carried out the project start to finish, handling every stage from foundations through to final installations. The extension added a brick-built, lean-to-roofed space to the rear of the property, opened into the existing kitchen via a steel-supported structural opening, and finished with full-width aluminium bi-fold doors and two roof windows to bring in natural light throughout the new open-plan kitchen-diner and living/dining space.
Project Highlights
Open-plan kitchen-diner and living/dining space created via a steel-supported structural opening into the original kitchen
Full-width aluminium bi-fold doors opening onto the garden
Two roof windows flooding the new space with natural light
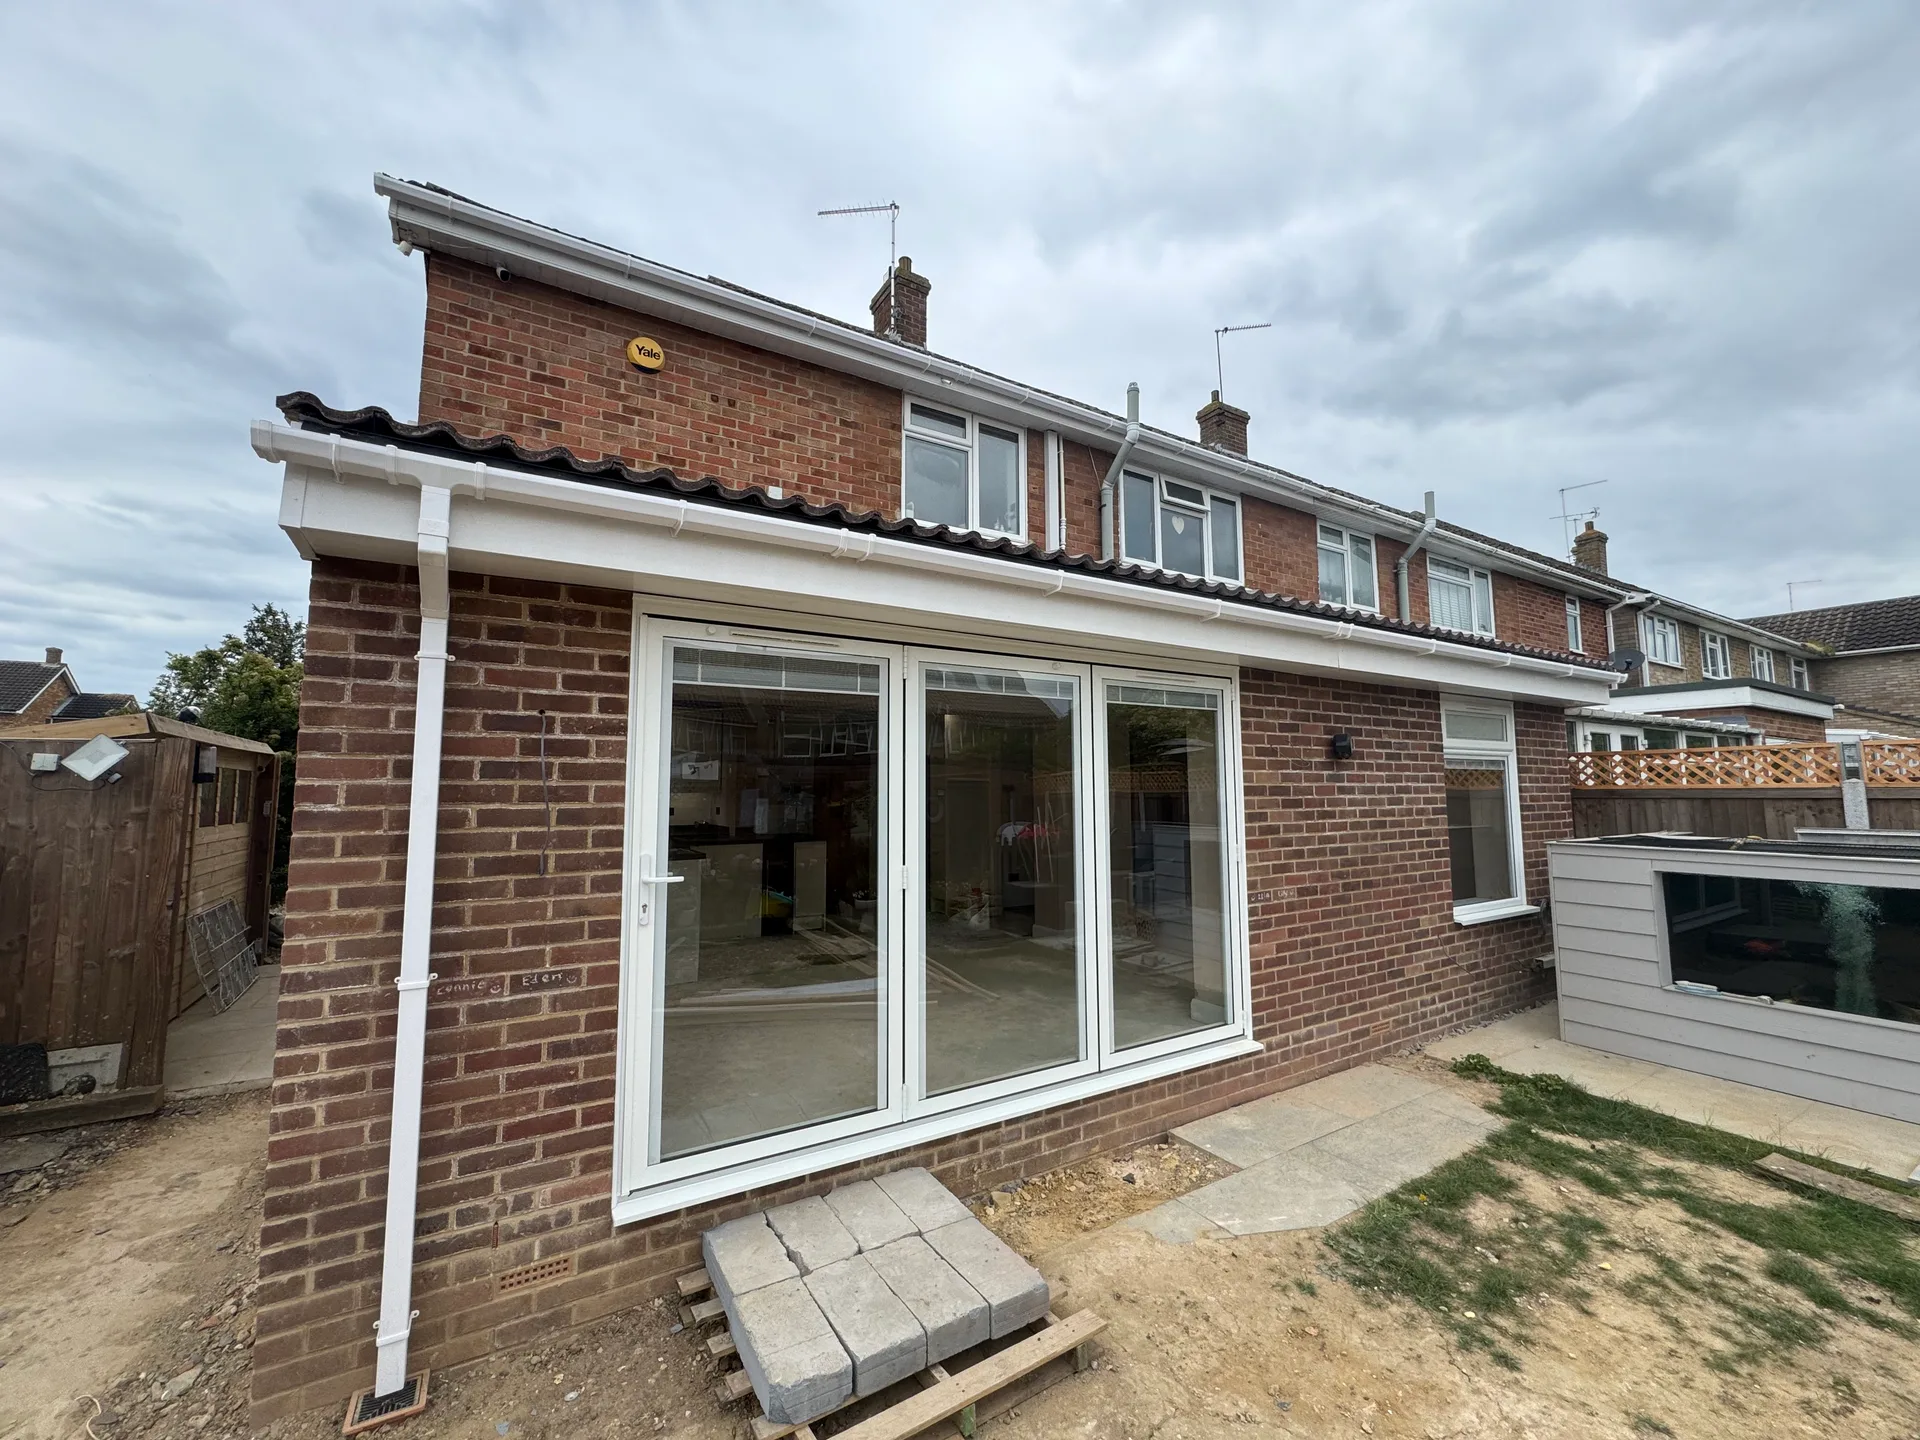
Tiled lean-to roof and brickwork matched to the existing property for a seamless finish
Complete start-to-finish build, foundations to final fit-out, in 12 weeks
The Transformation
Drag the slider to see the transformation from tired rear elevation to a bright, open-plan extension with full-width bi-fold doors.
Before & After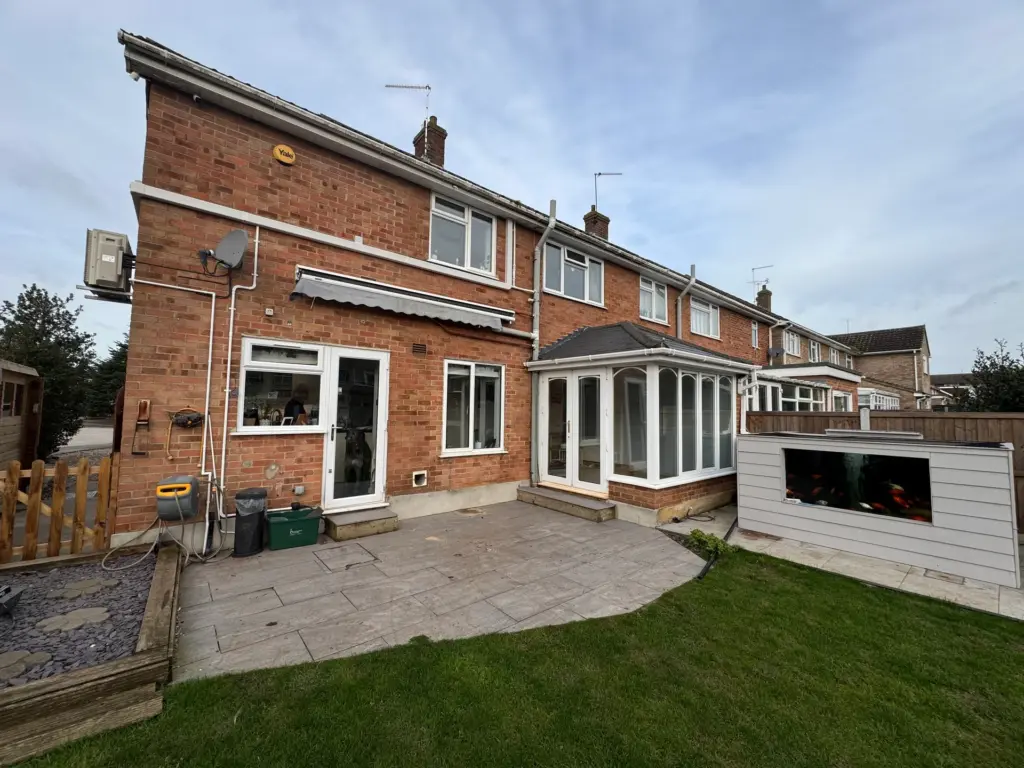
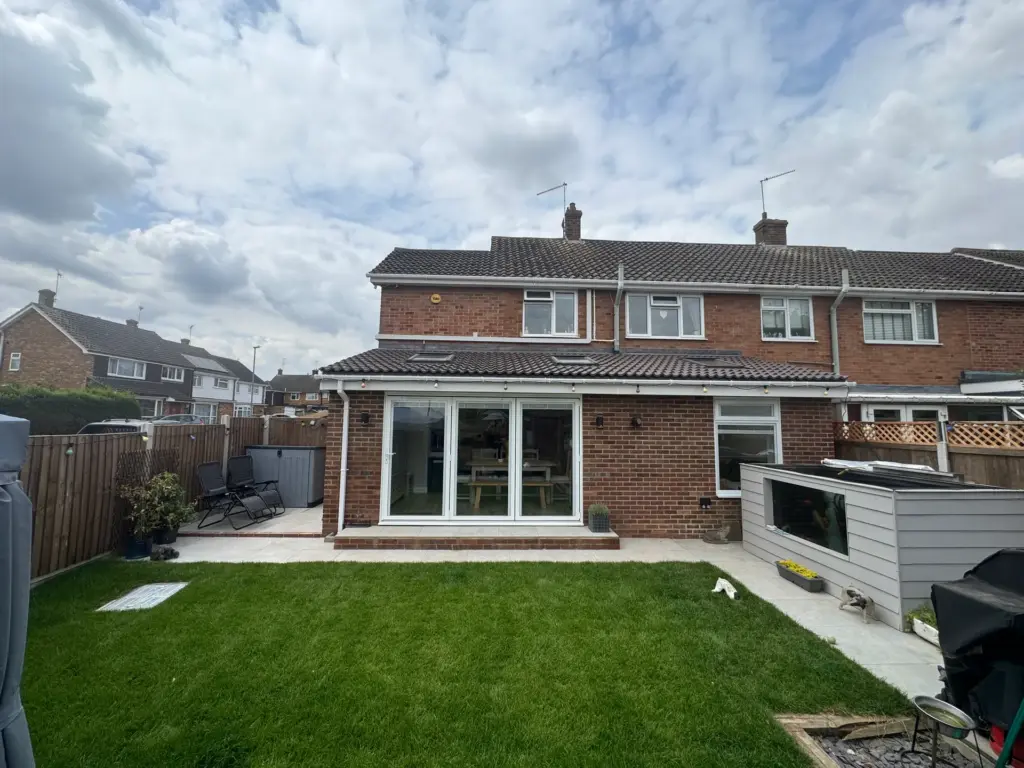
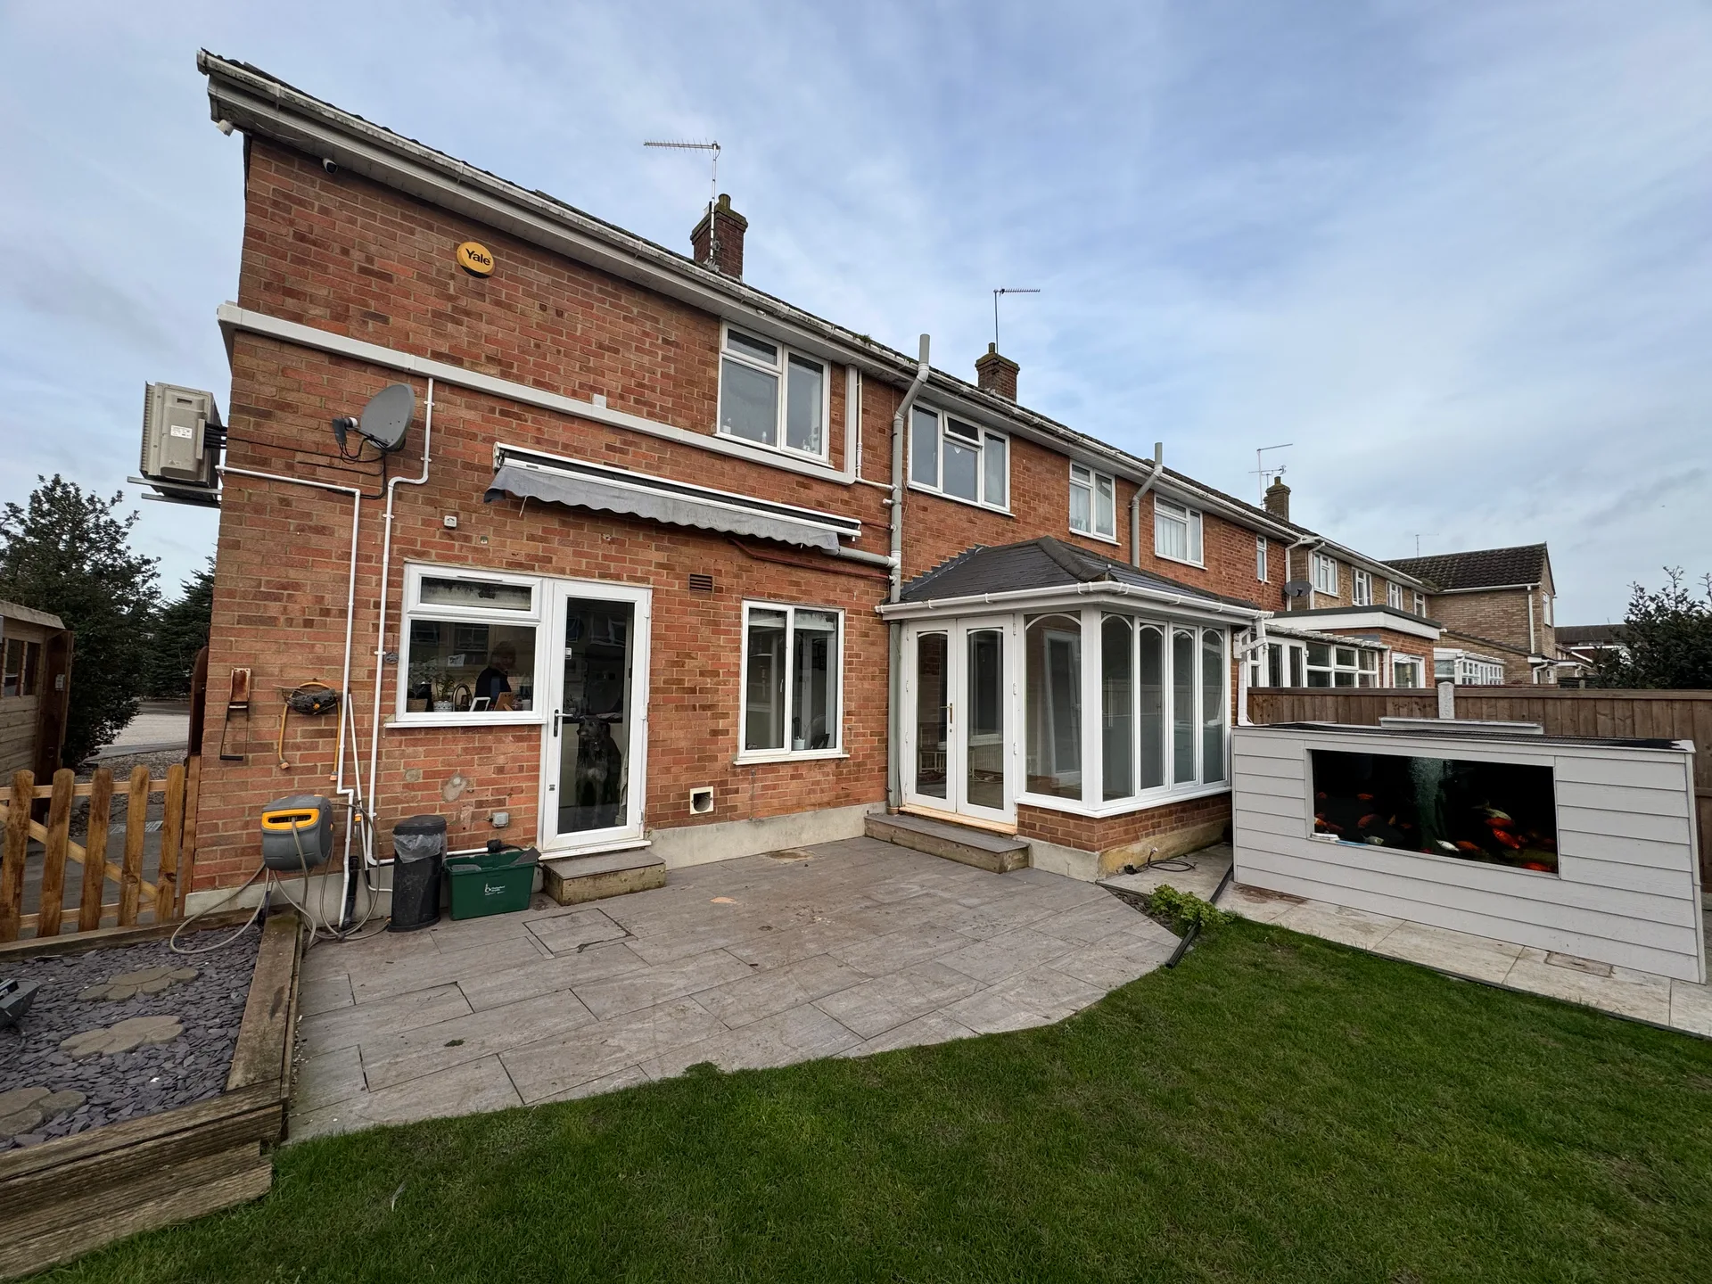
The rear of the property before and after the single storey extension, from the old lean-to conservatory to a full-width bi-fold opening onto the garden
Project Photos
Browse the full project journey. Click any image to view full size.
Full Gallery- Completed
- During
- Before
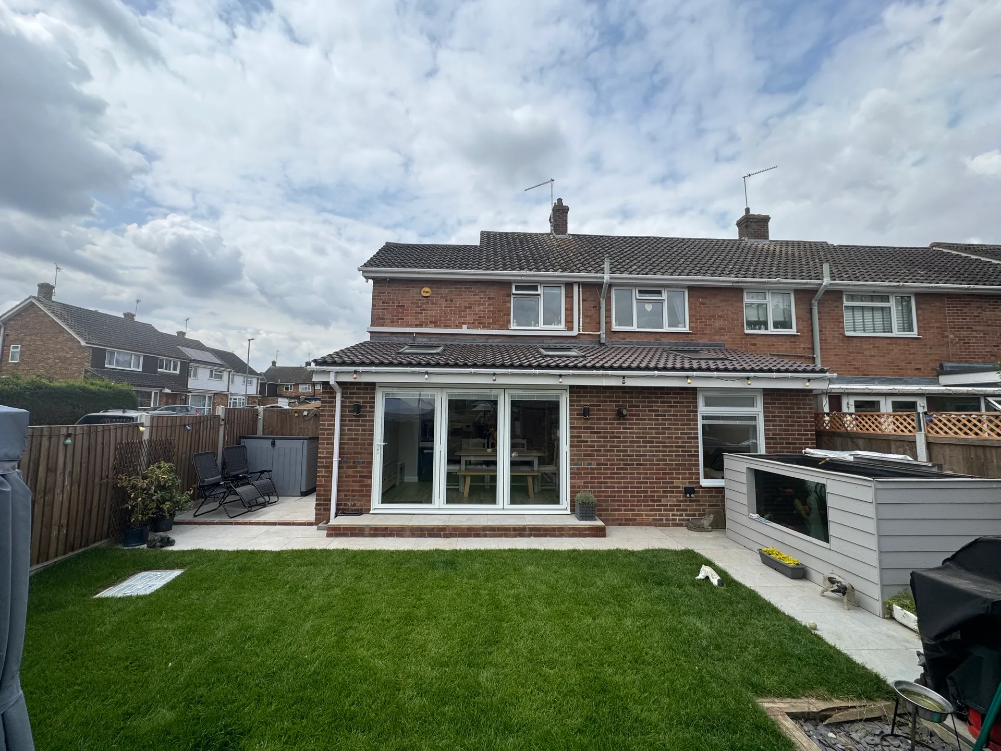
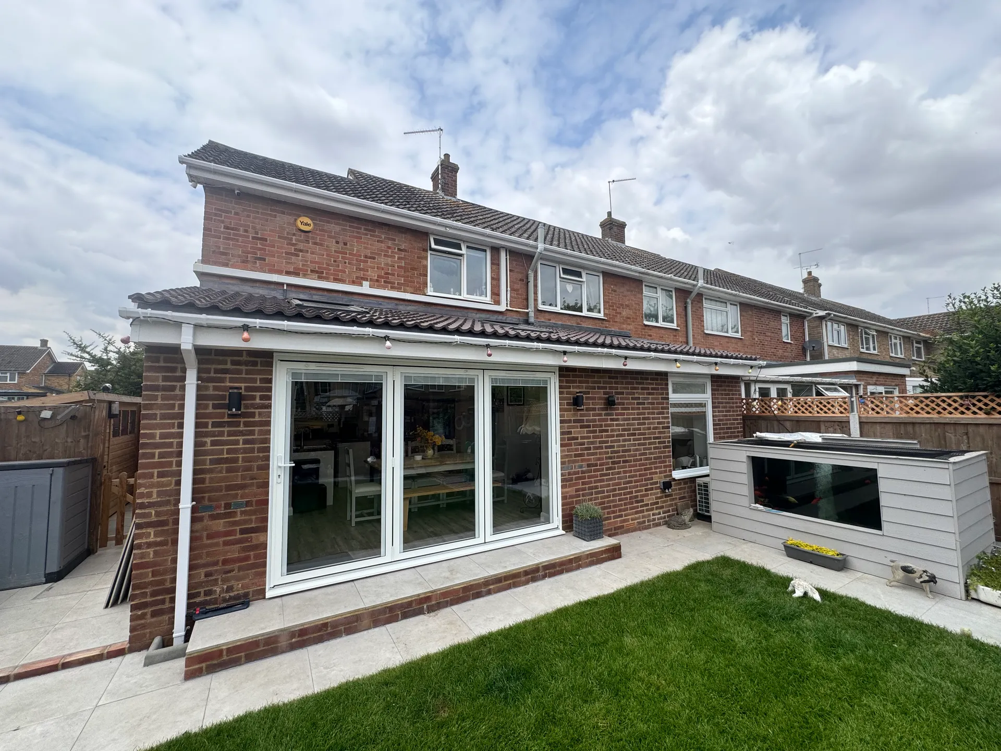
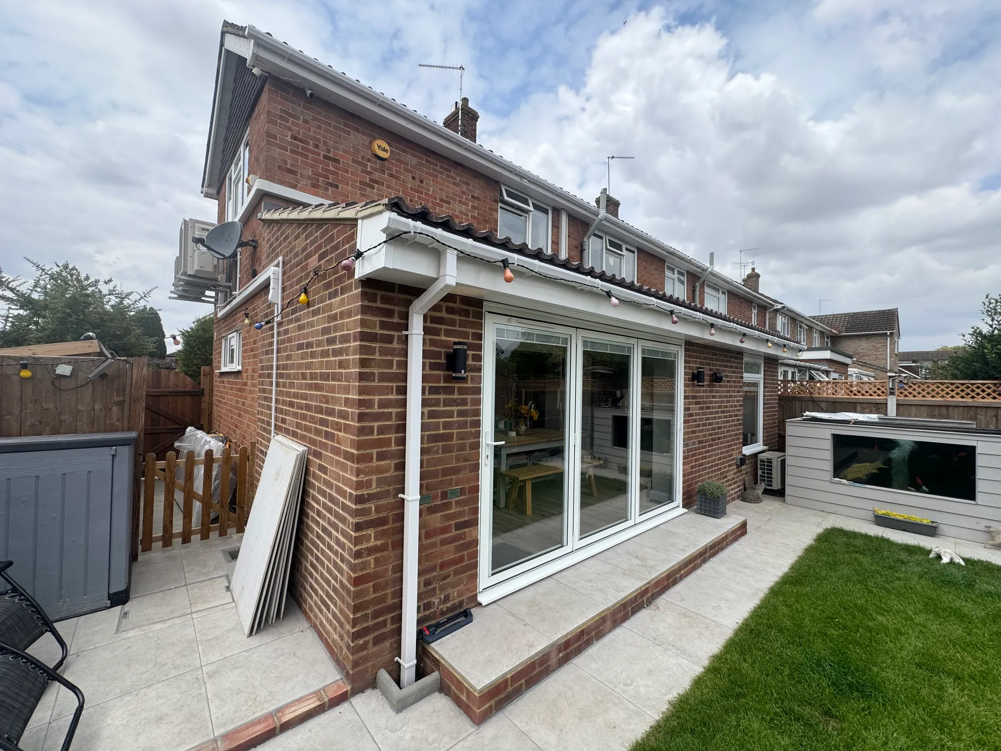
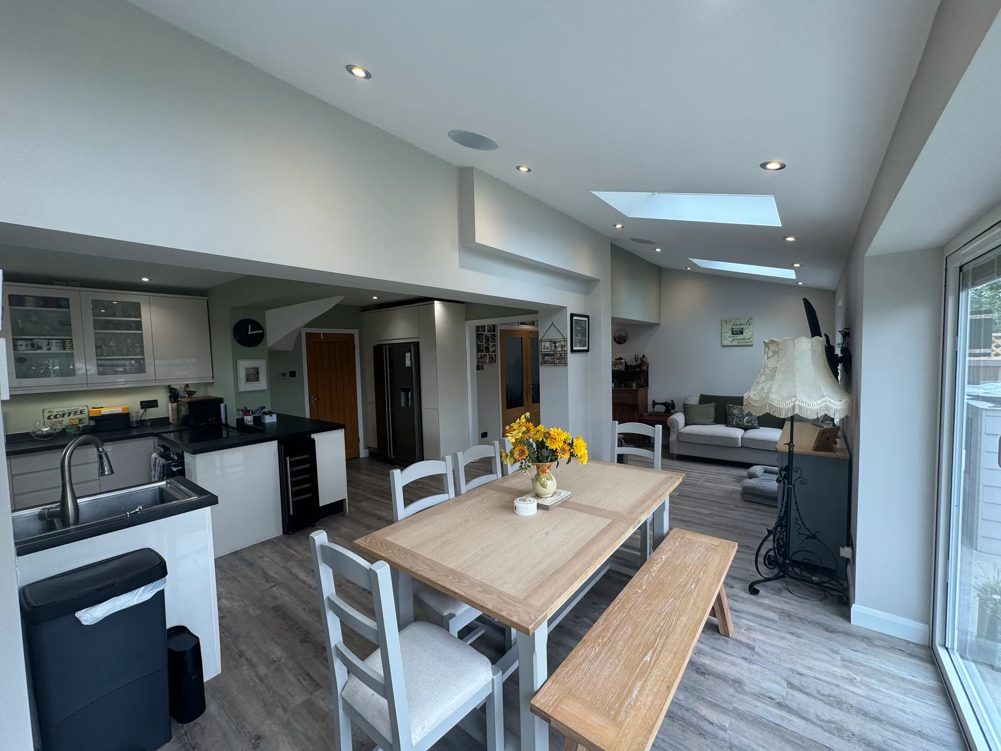
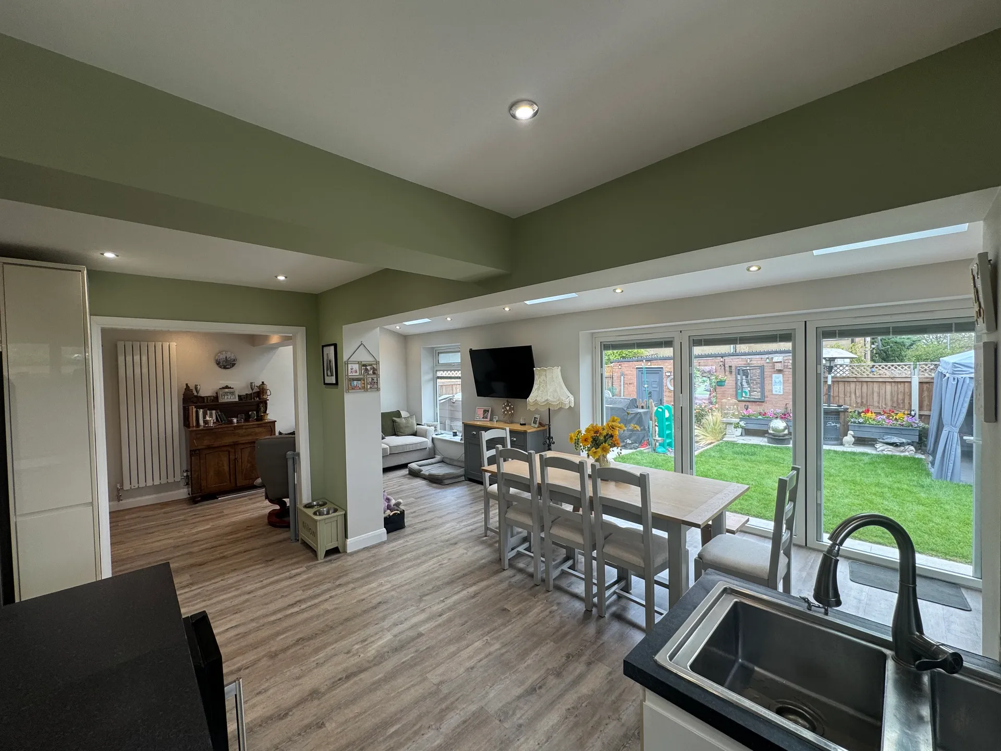
What We Delivered
Every stage of this single storey rear extension in Writtle, from breaking ground to the final kitchen fit-out.
Scope of WorksFoundations & Groundworks
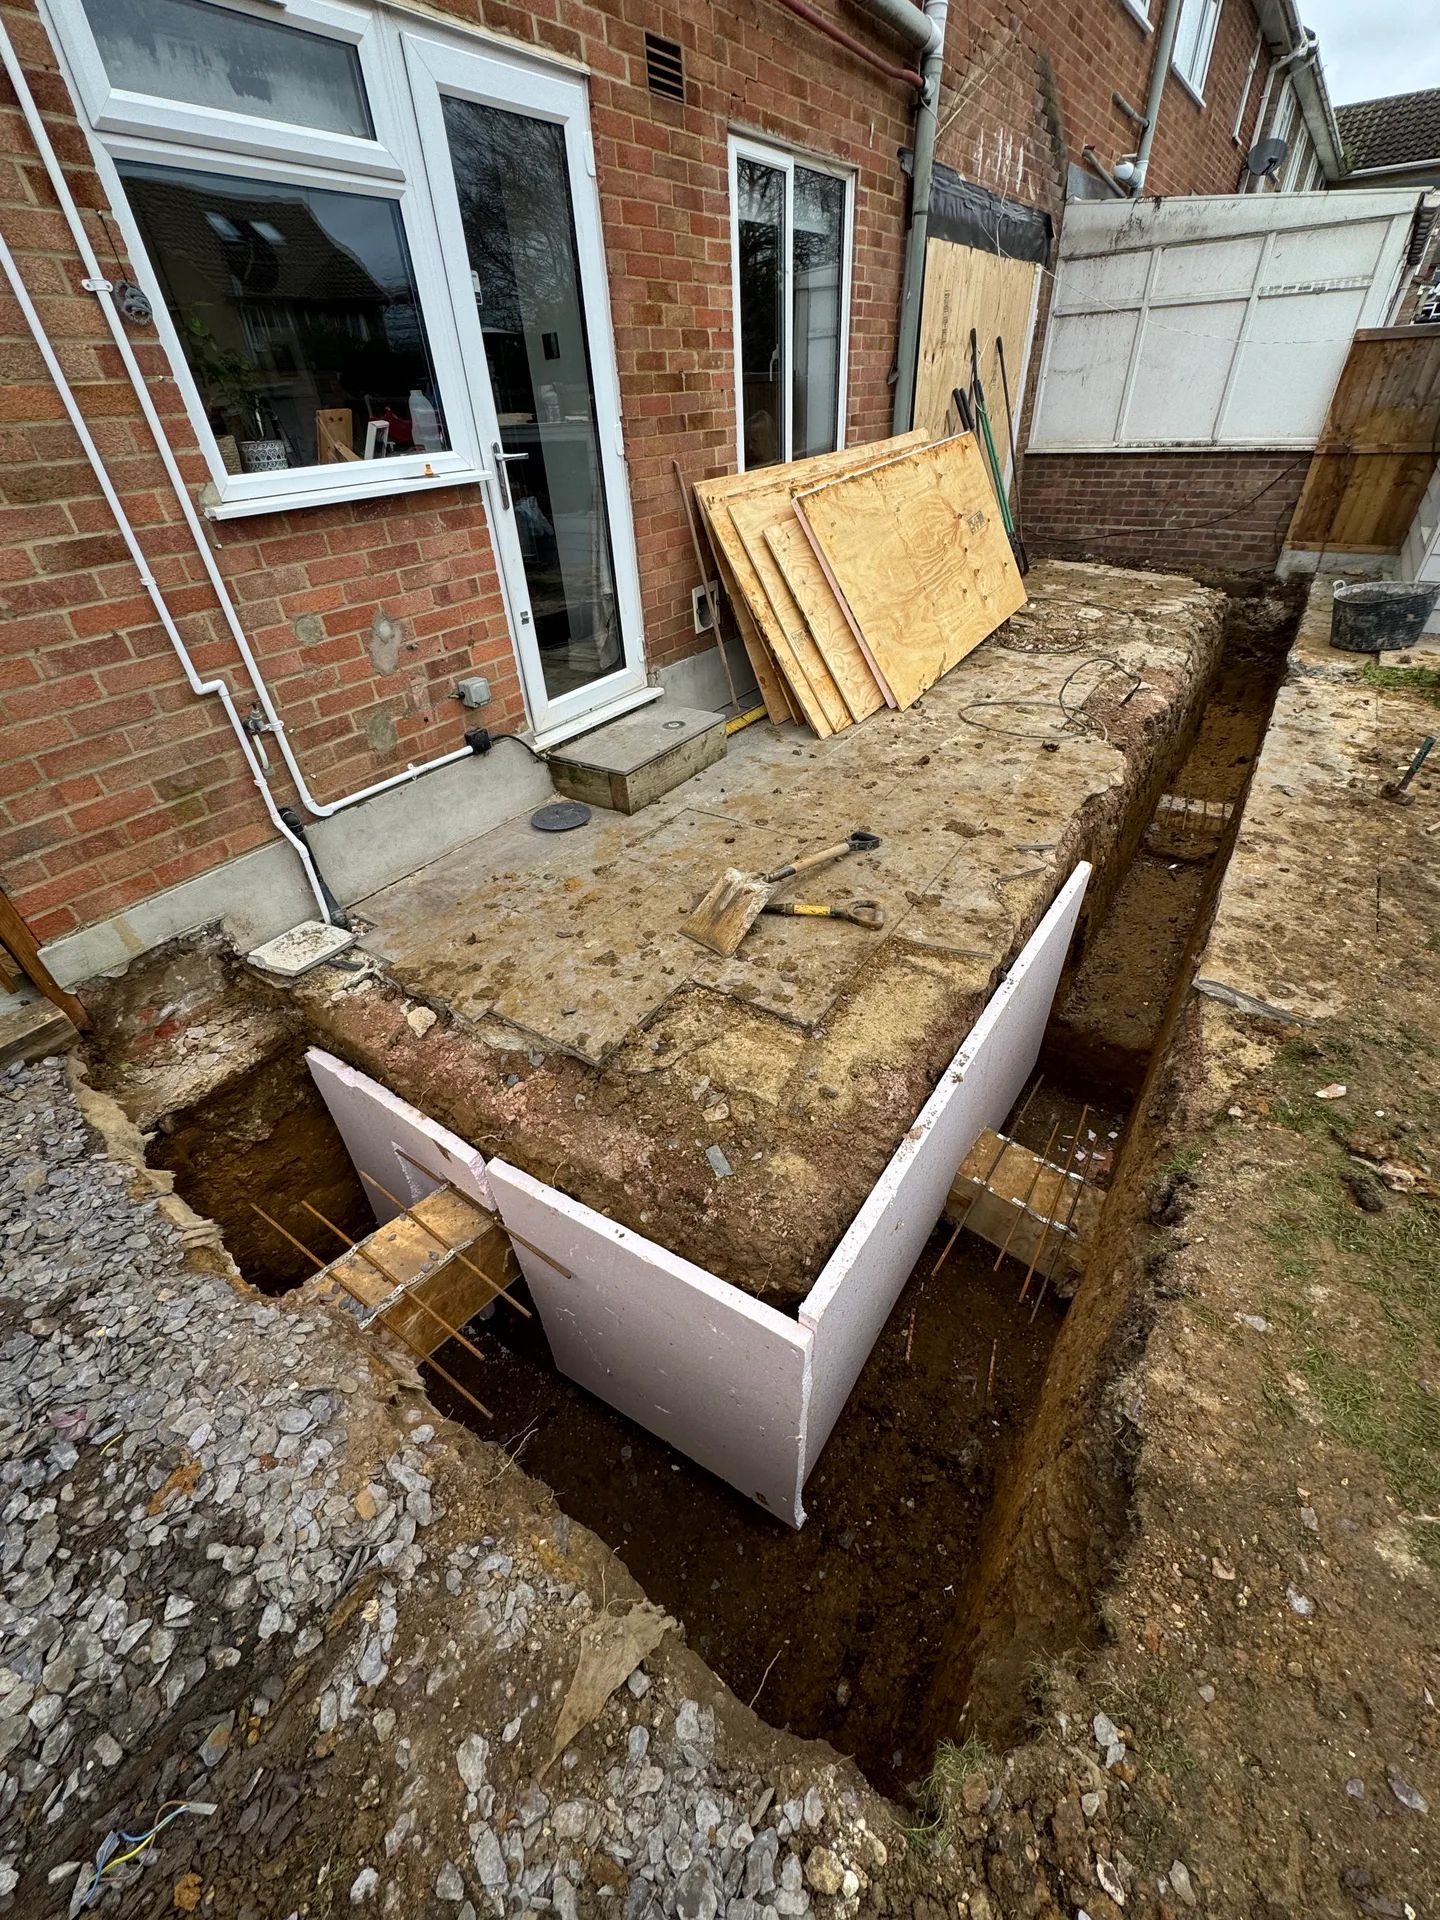
- Excavated foundation trenches along the rear wall to the required depth
- Reinforcement bar and formwork installed ahead of concrete pour
- Ground worked out in an L-shape to suit the new footprint
Brickwork & Structural Walls
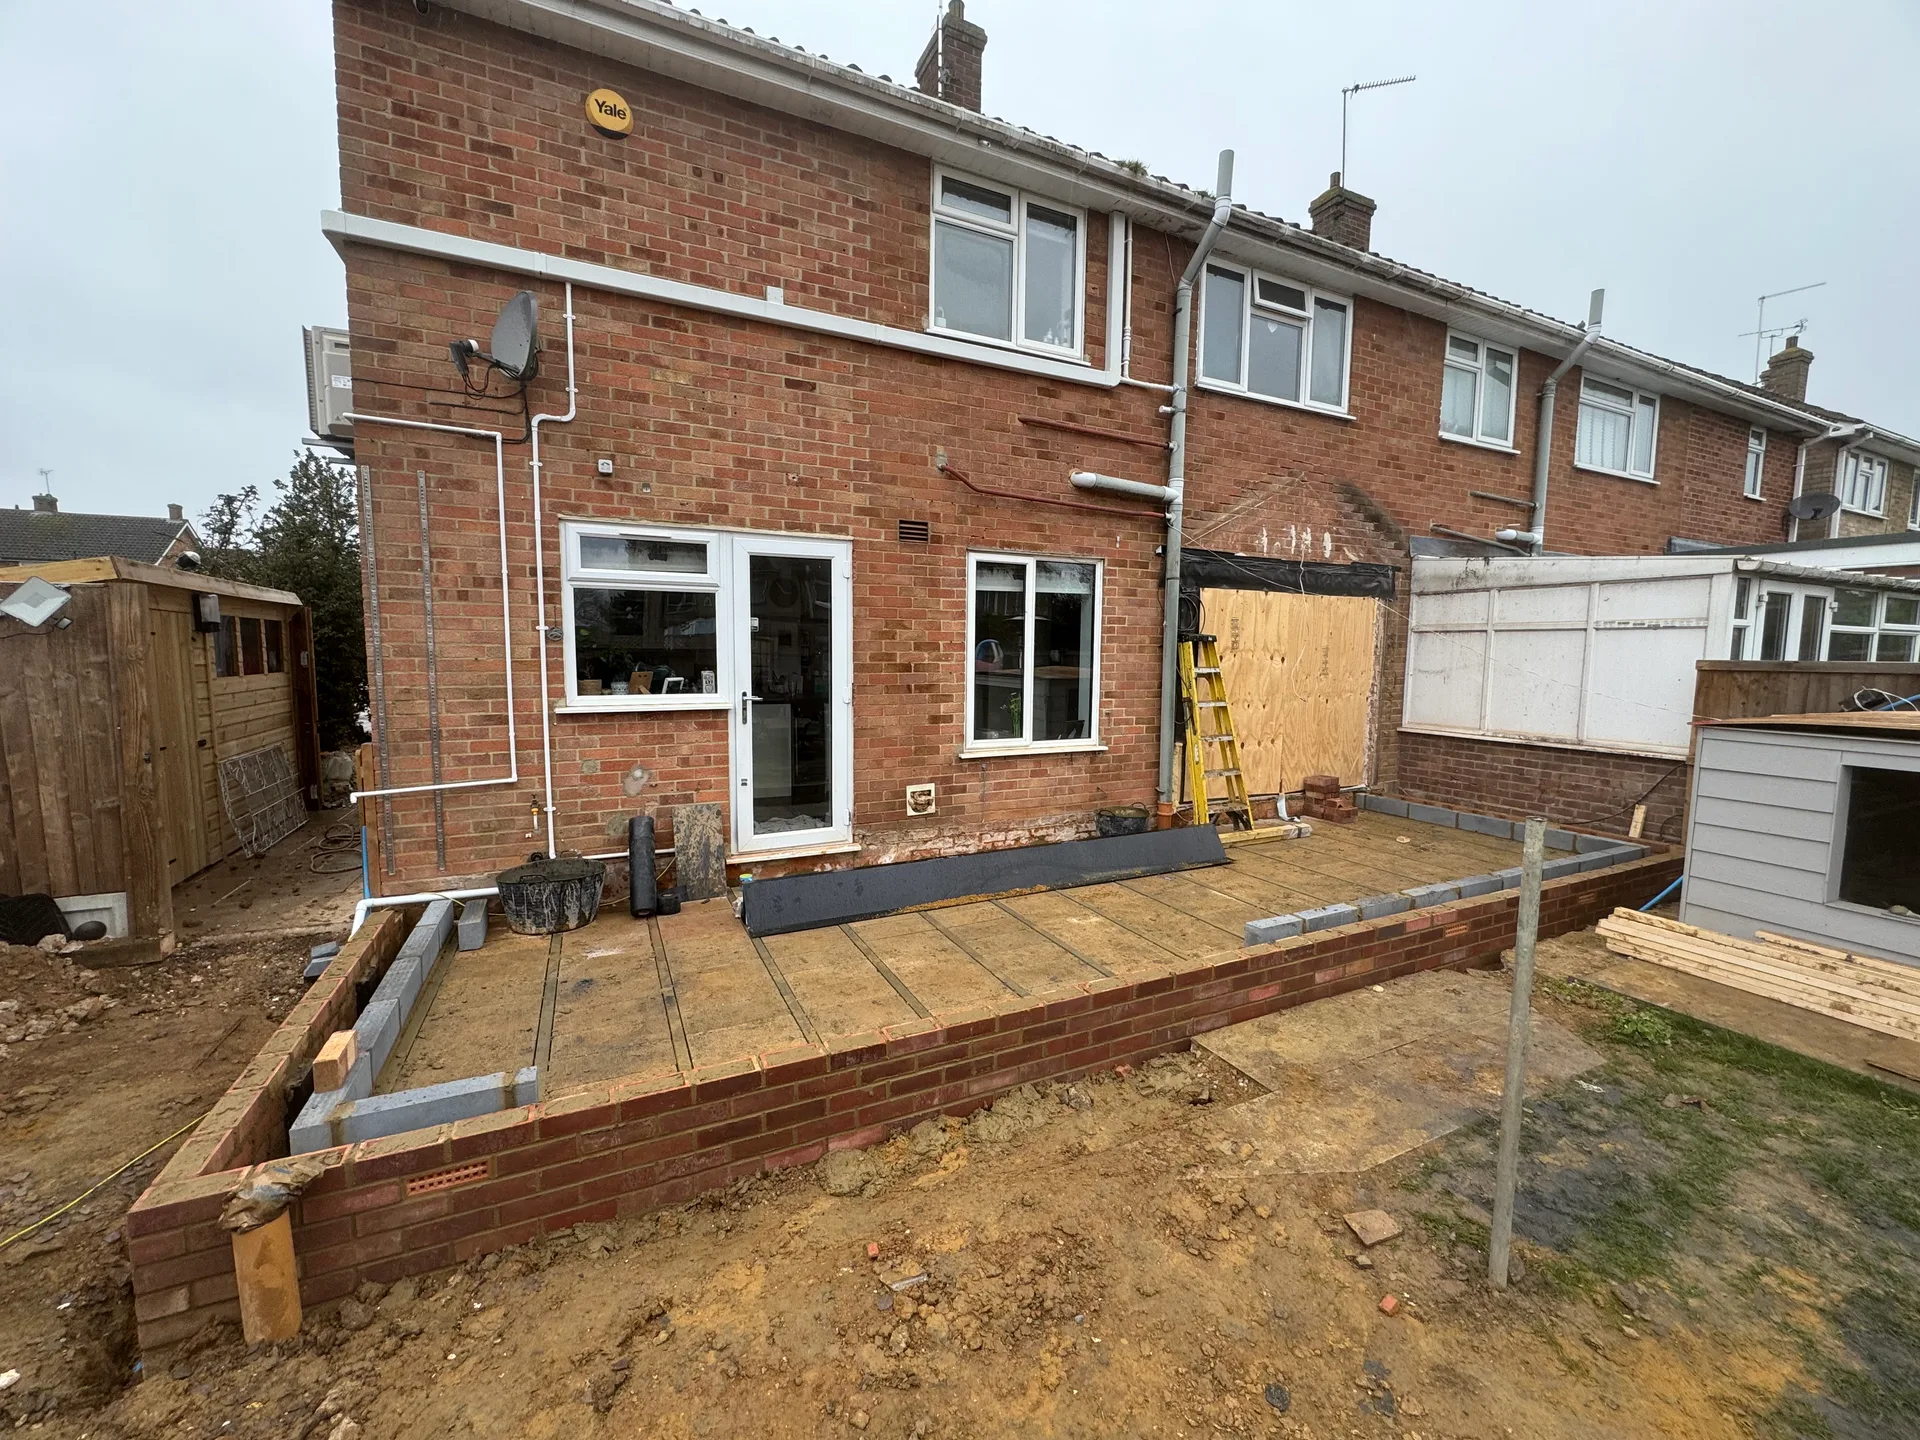
- Brick footing and base courses built up with DPC membrane installed
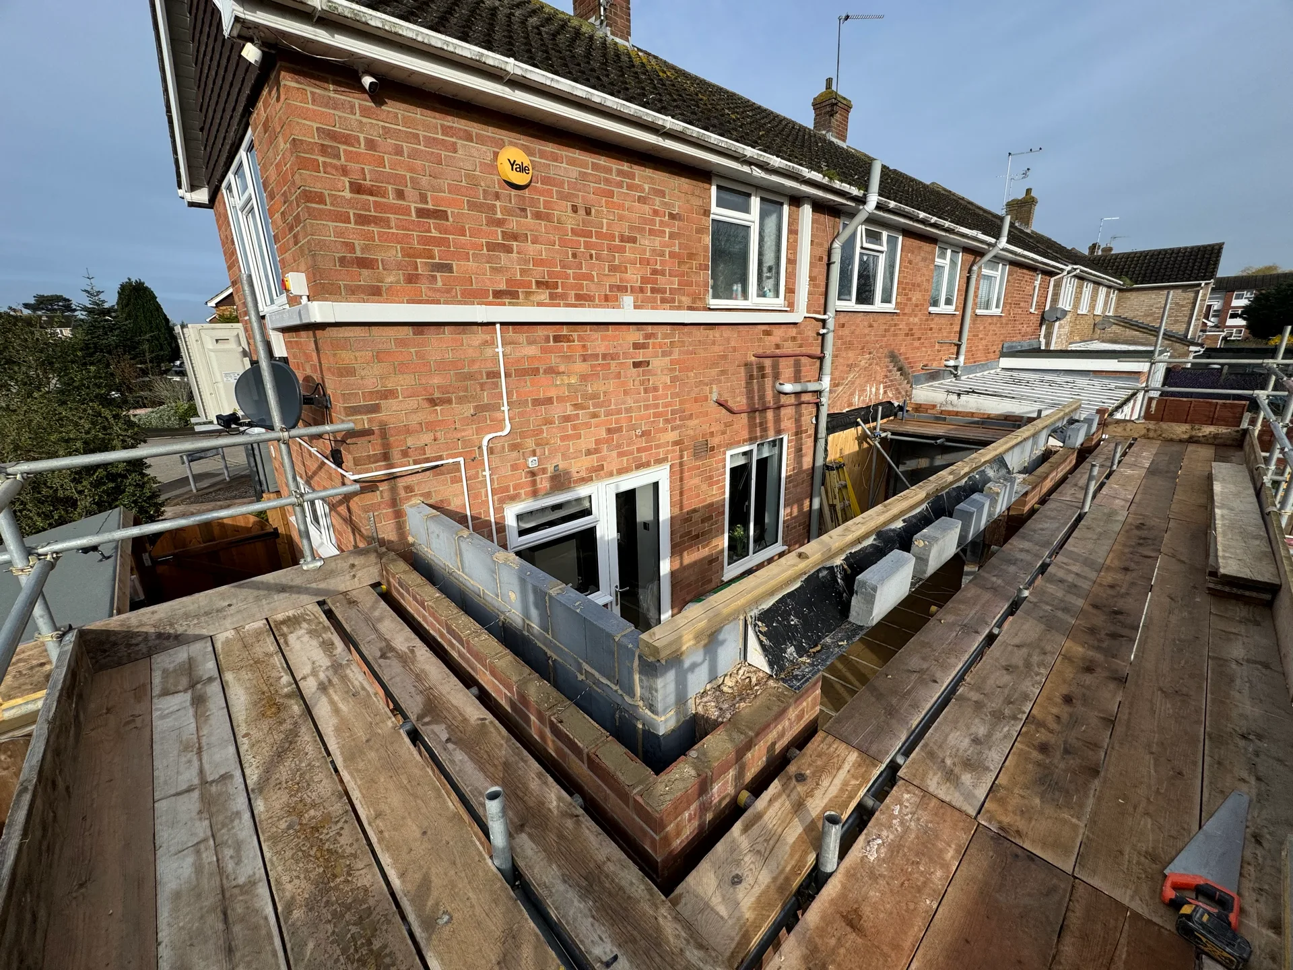
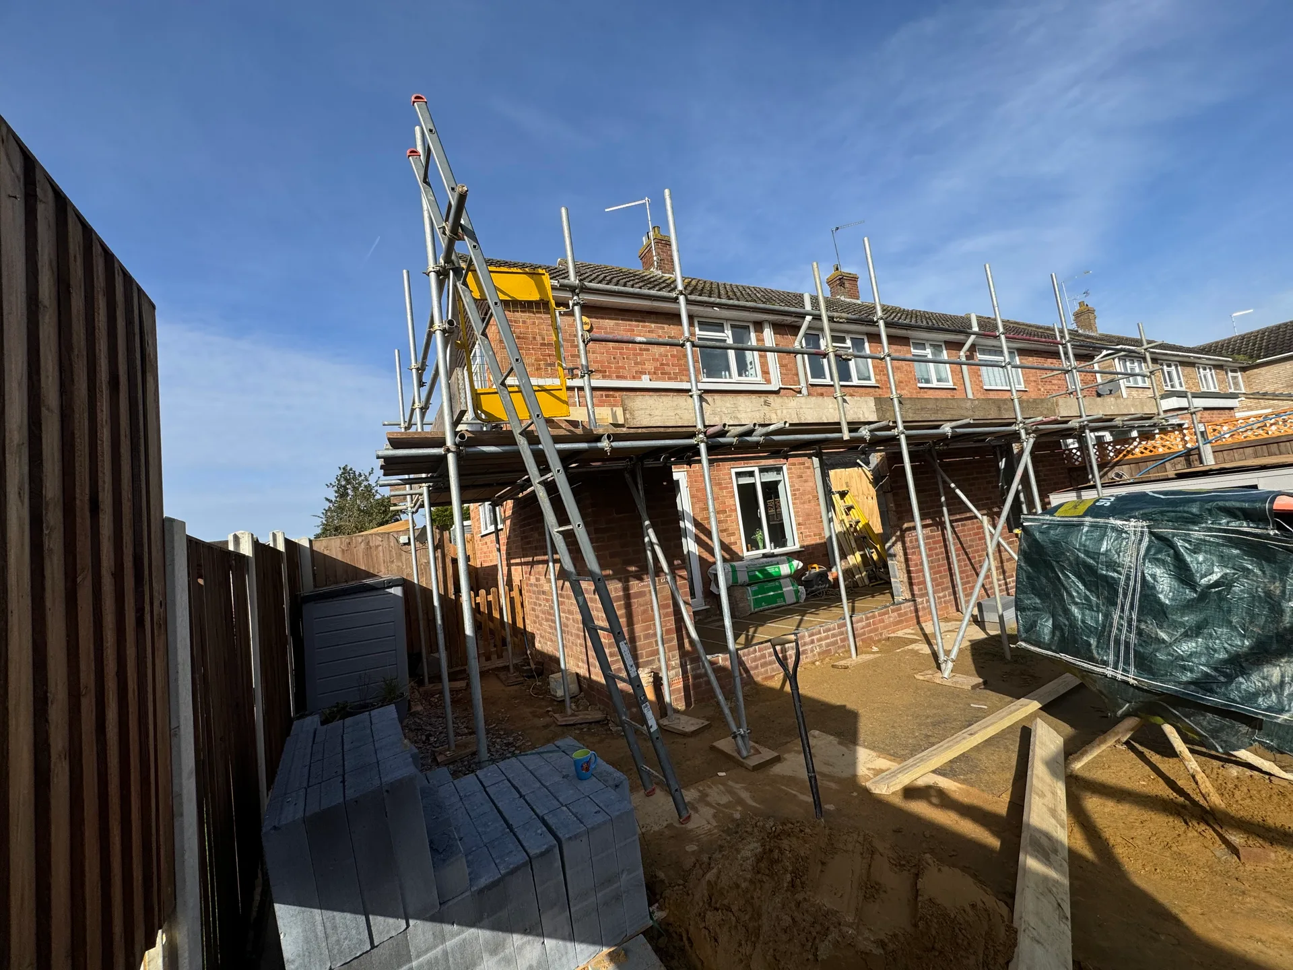
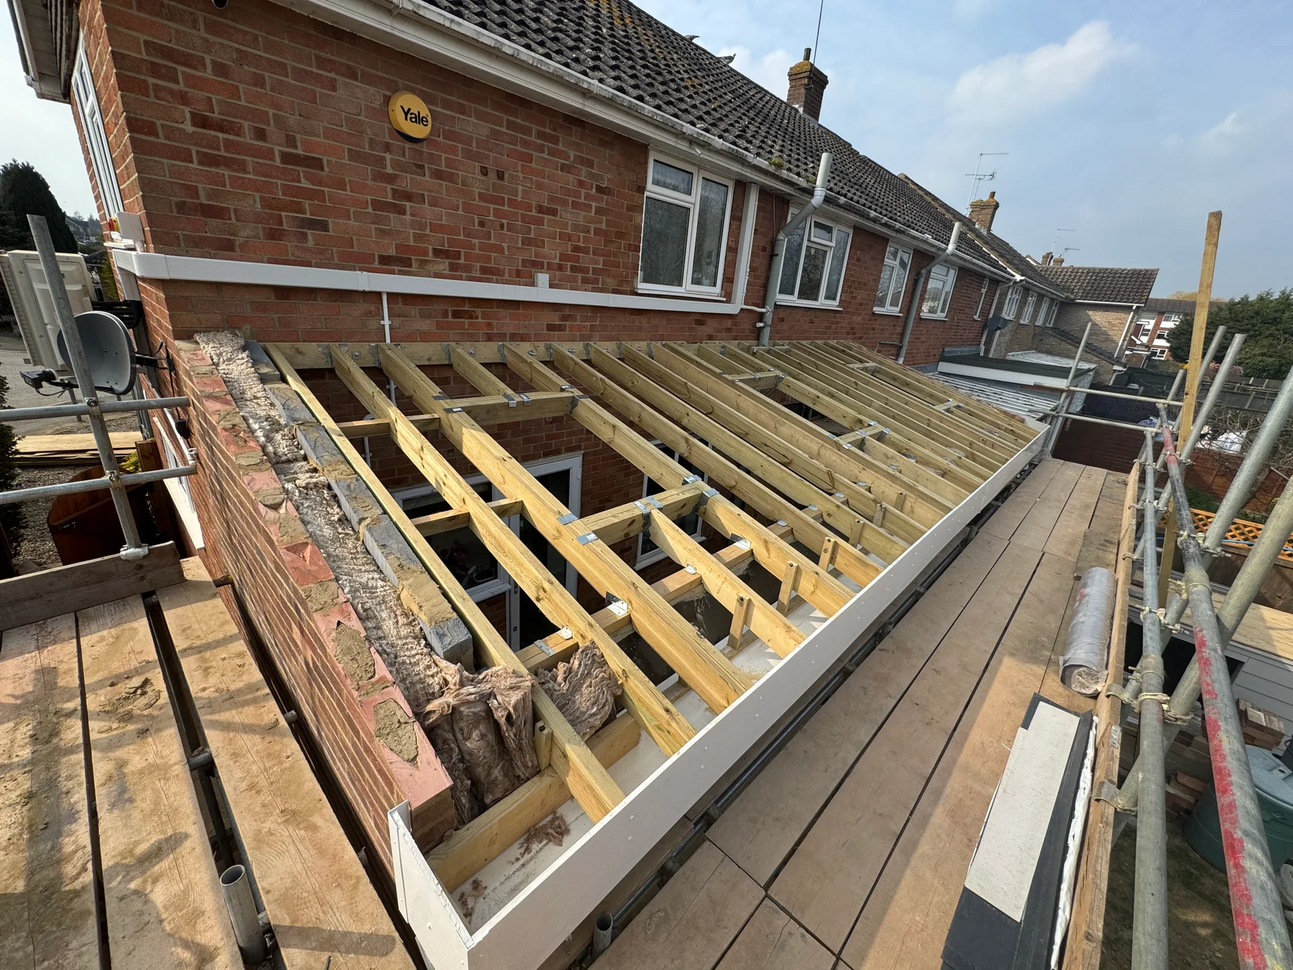
- Scaffold platform erected to work the walls up to wall-plate height
- New brickwork matched to the existing property for a consistent finish
Steel Beam & Structural Opening
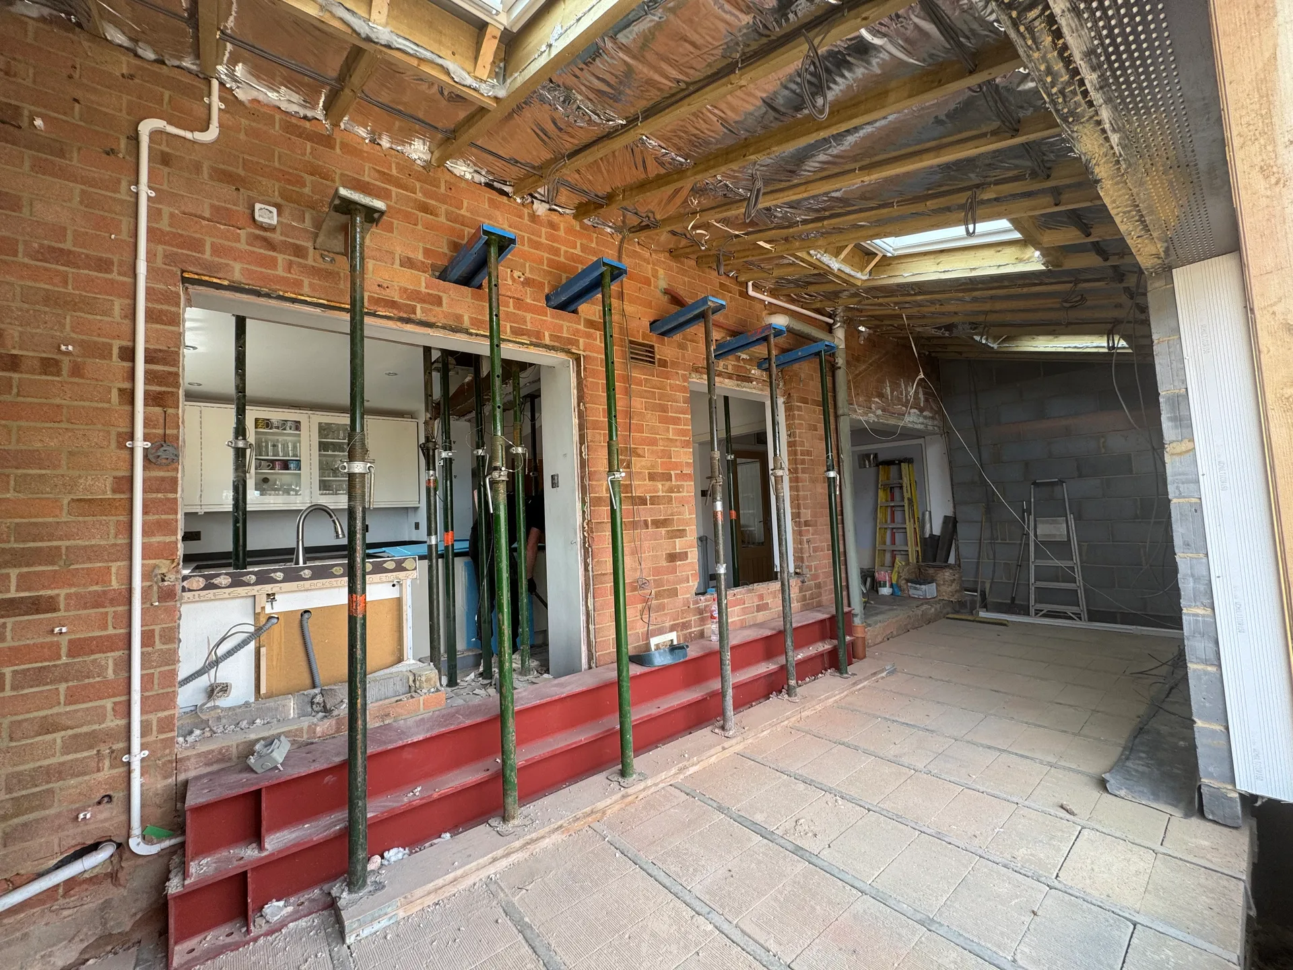
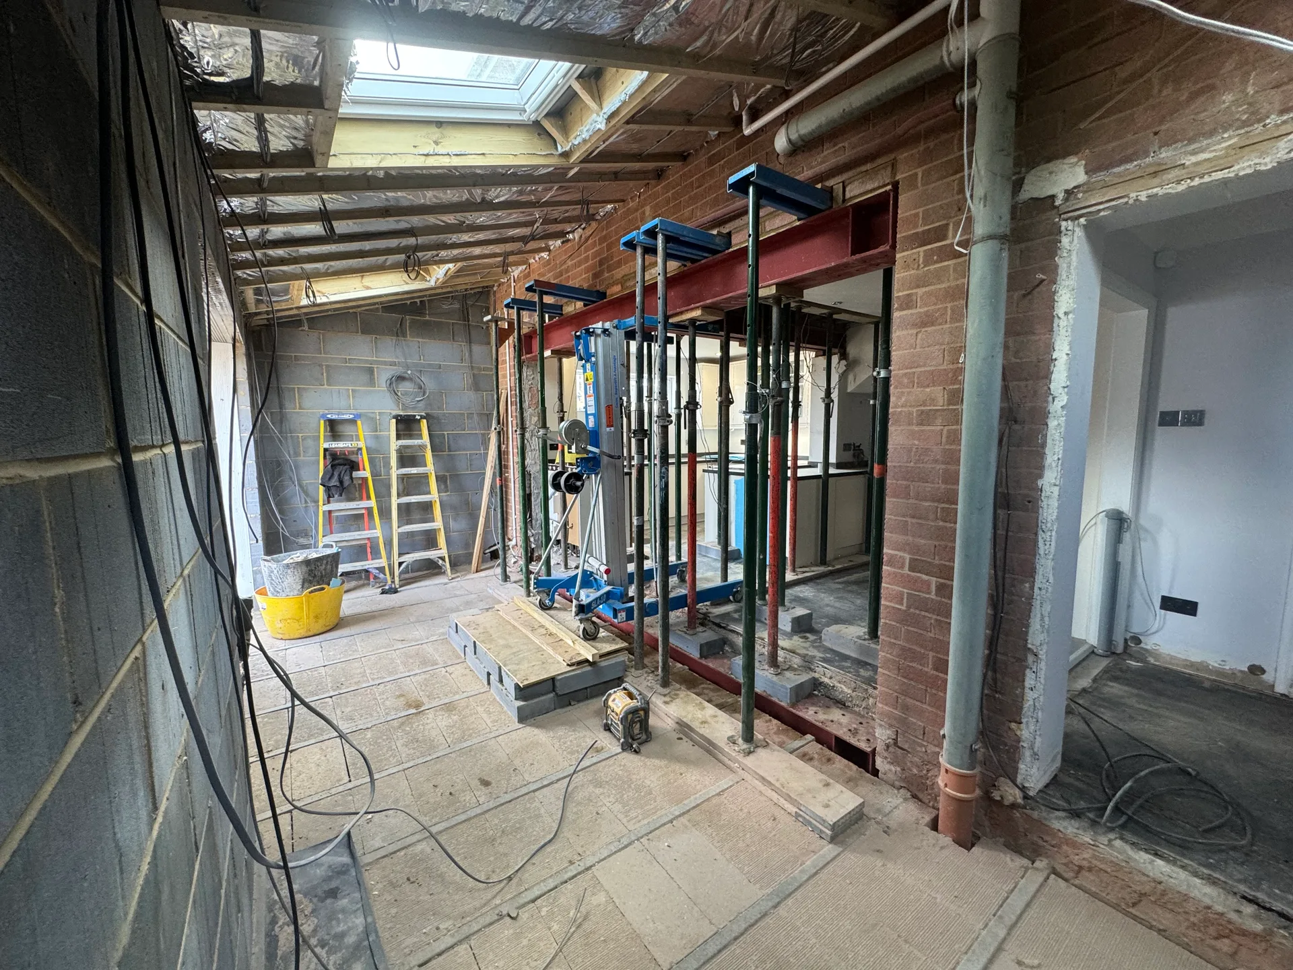
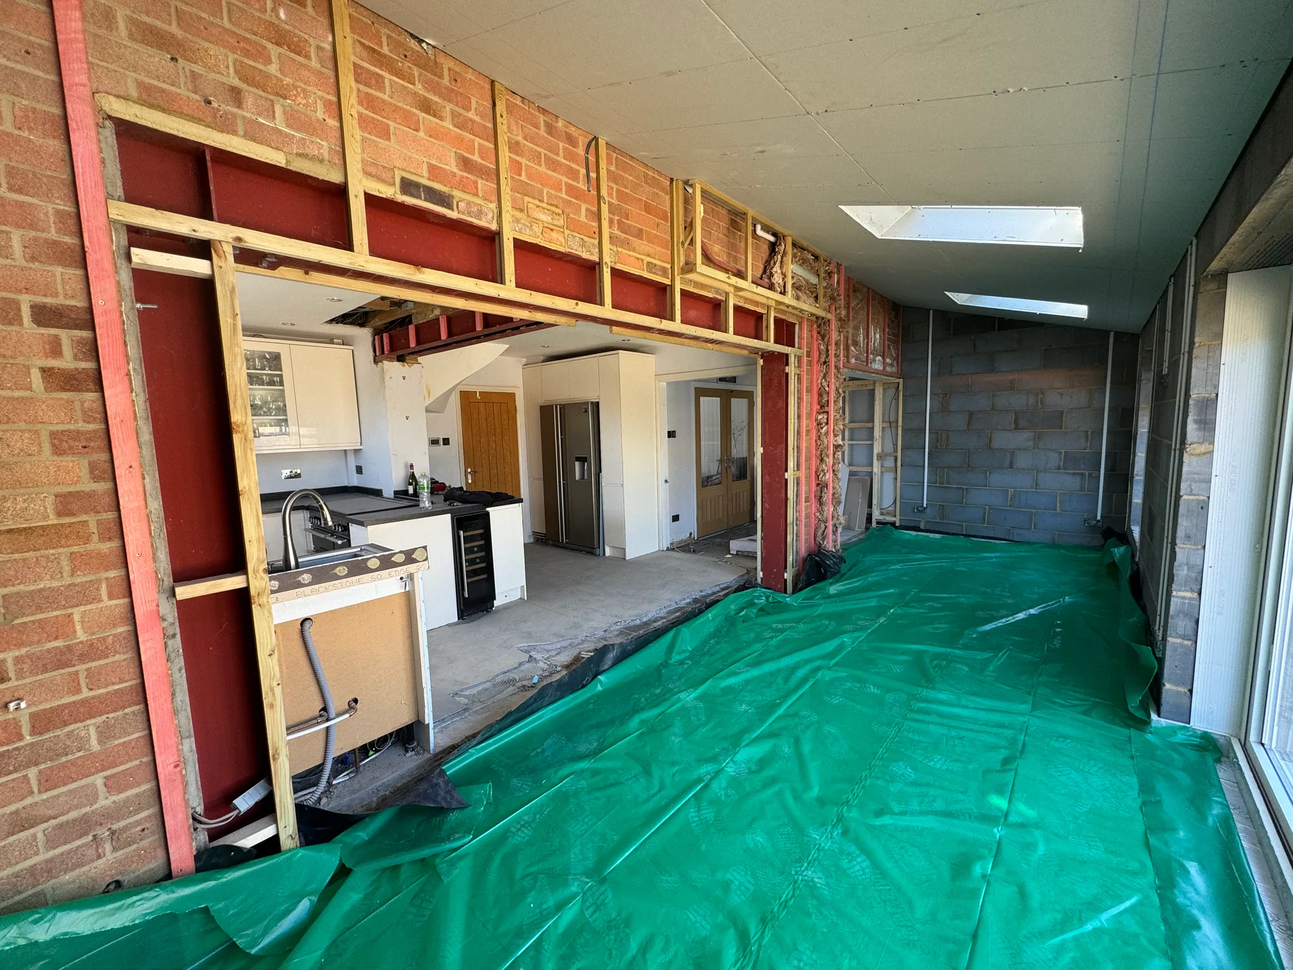
- Steel beam (RSJ) installed to form the new opening between the original kitchen and the extension
- Acrow props used to support the structure while the beam was installed and brickwork made good above
- Opening sized to suit the new open-plan layout
Lean-To Roof & Roof Windows
- Timber roof joists installed across the extension with insulation fitted between them
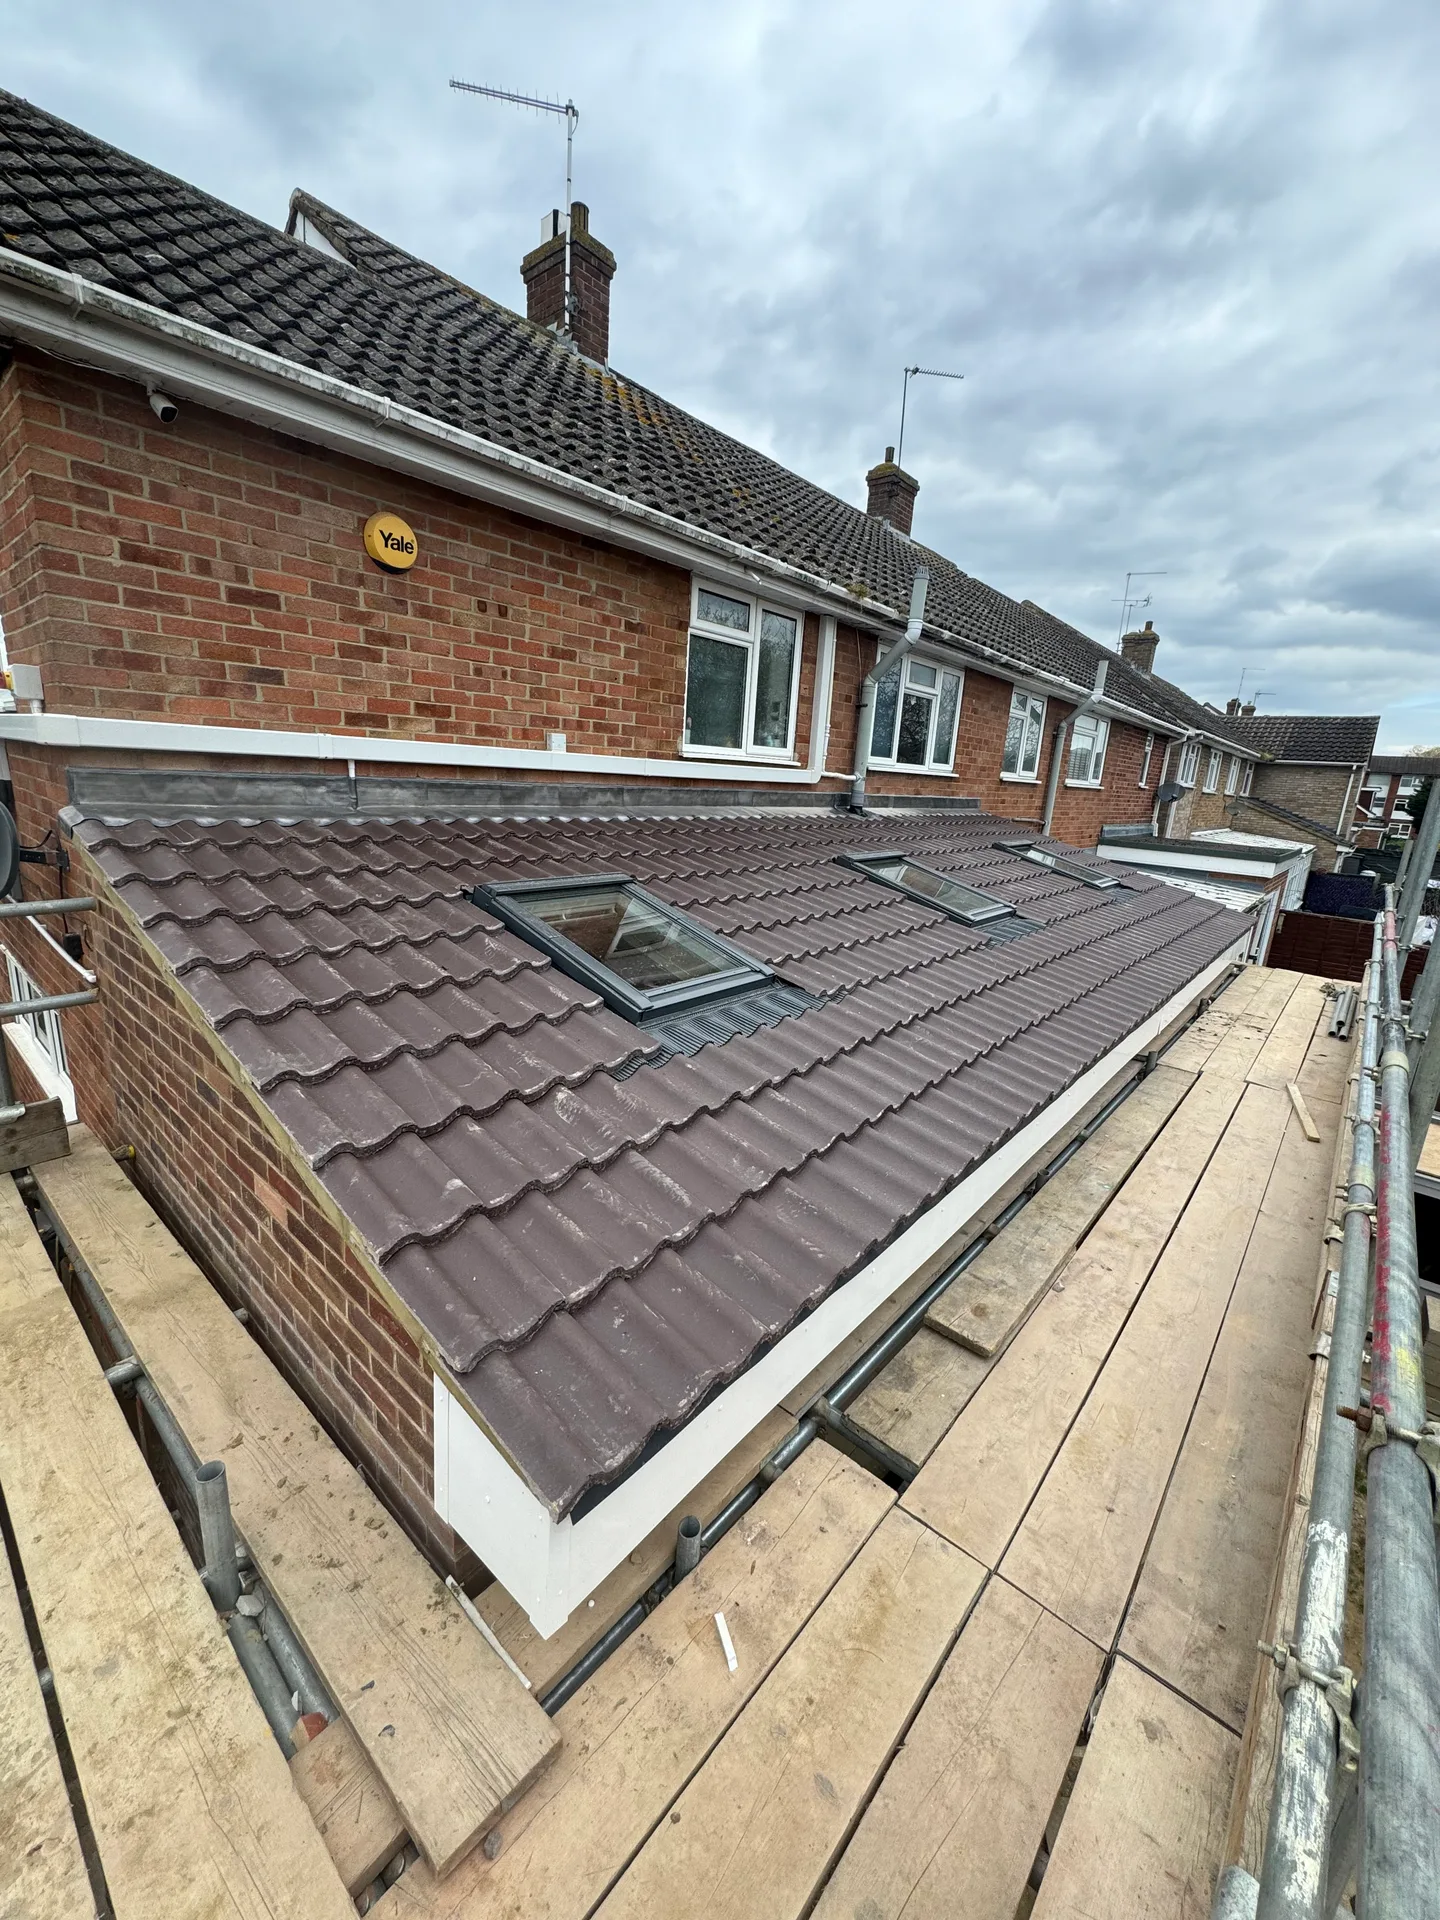
- Tiled lean-to (mono-pitch) roof completed to match the existing roof tiles
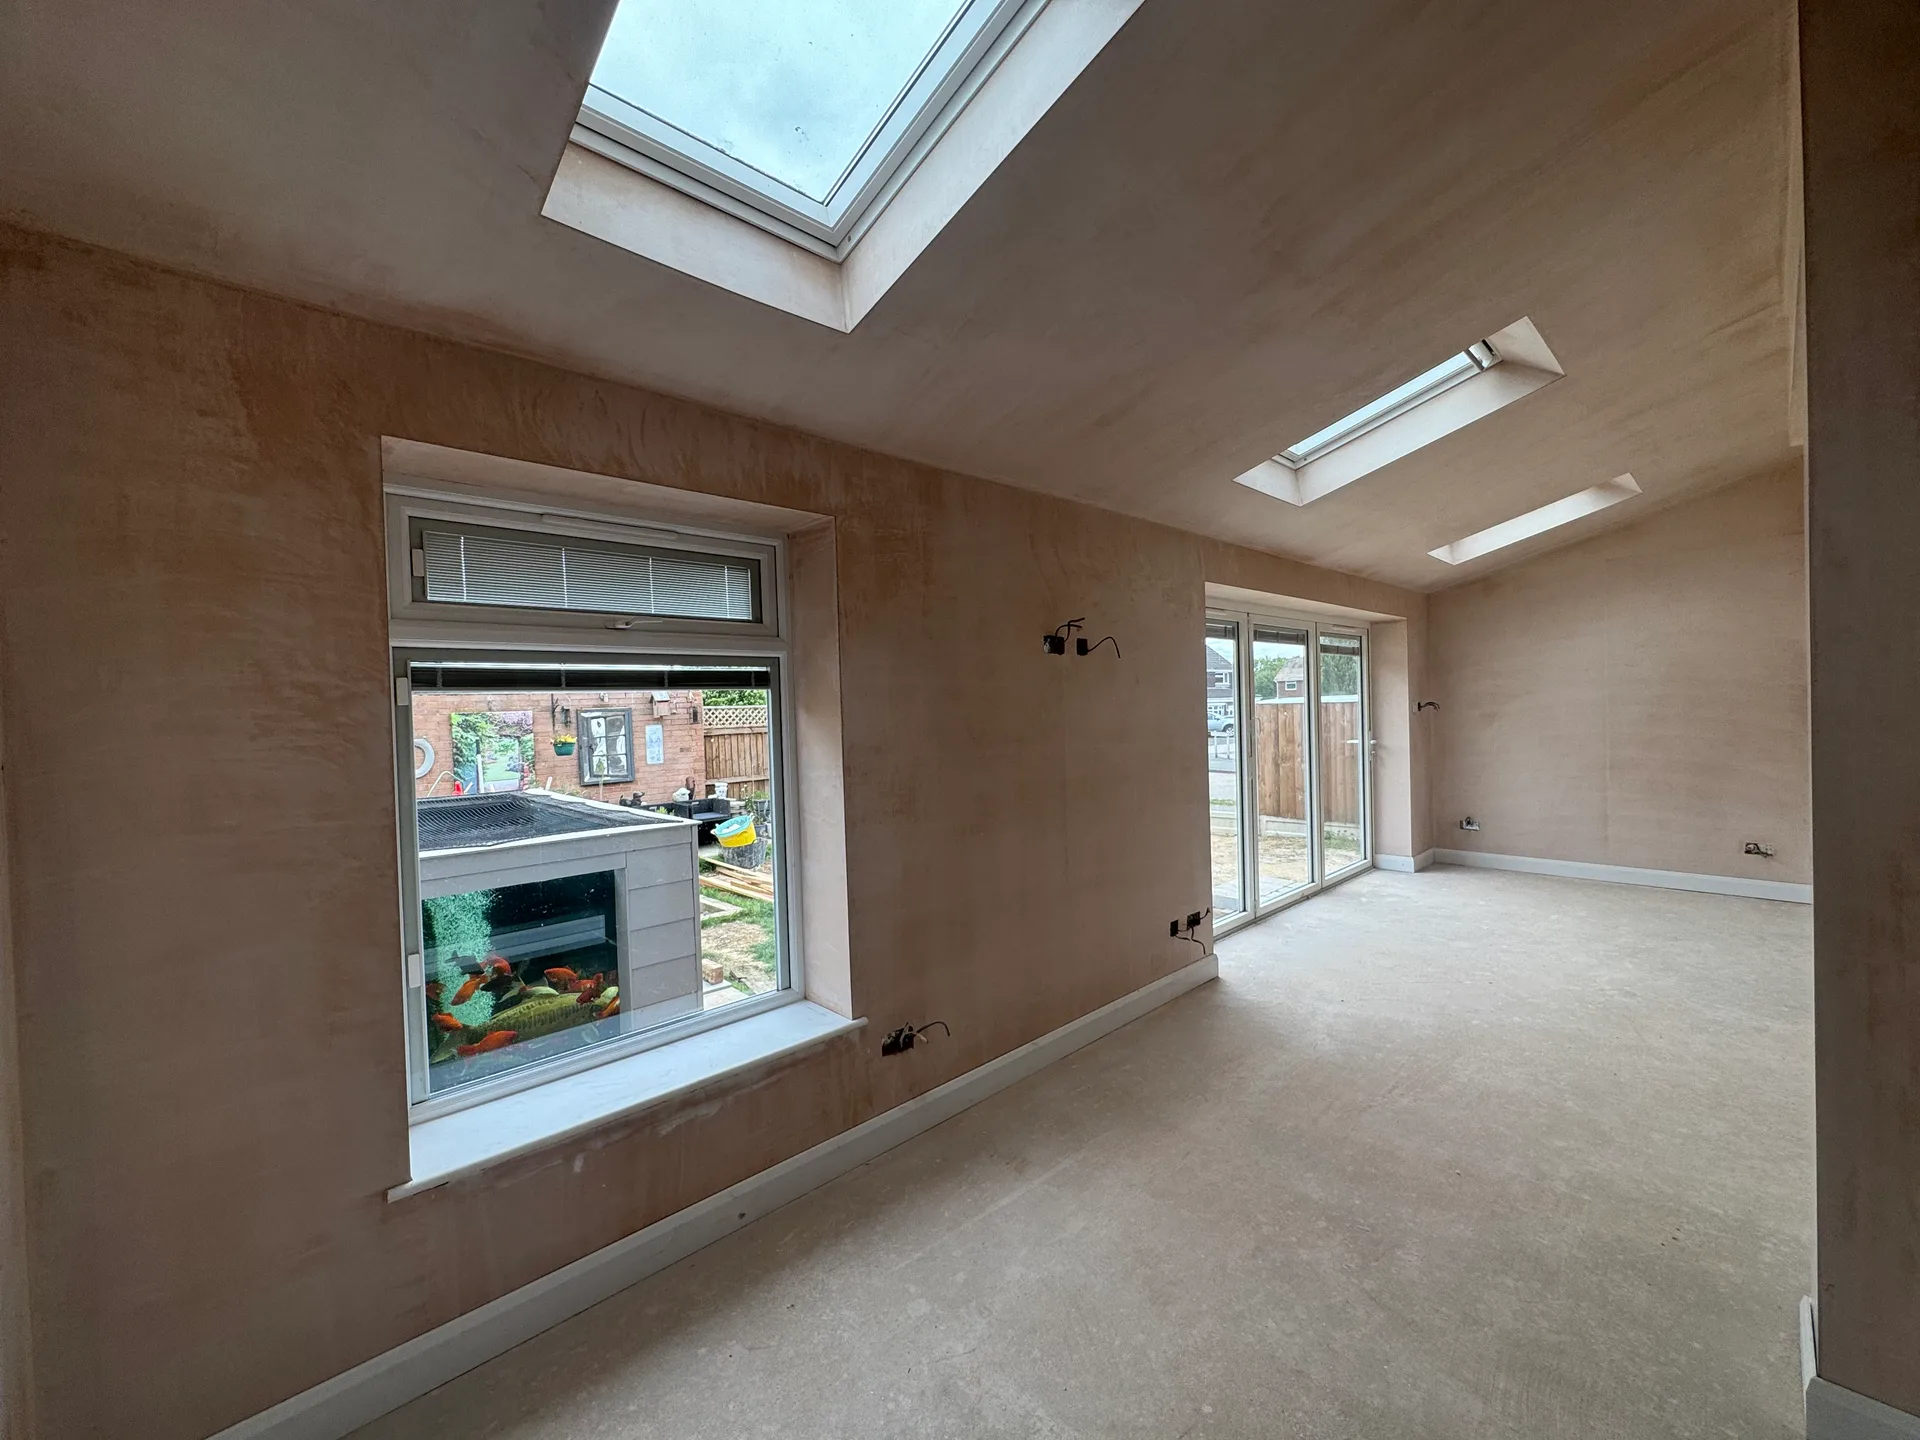
- Two roof windows fitted to bring natural light into the new space
Bi-Fold Doors & First Fix
- Full-width aluminium bi-fold doors installed to open the extension onto the garden
- First-fix electrics and plumbing completed before walls and ceilings were closed
- Structural opening boxed in and framed ready for plastering
Plastering & Second Fix
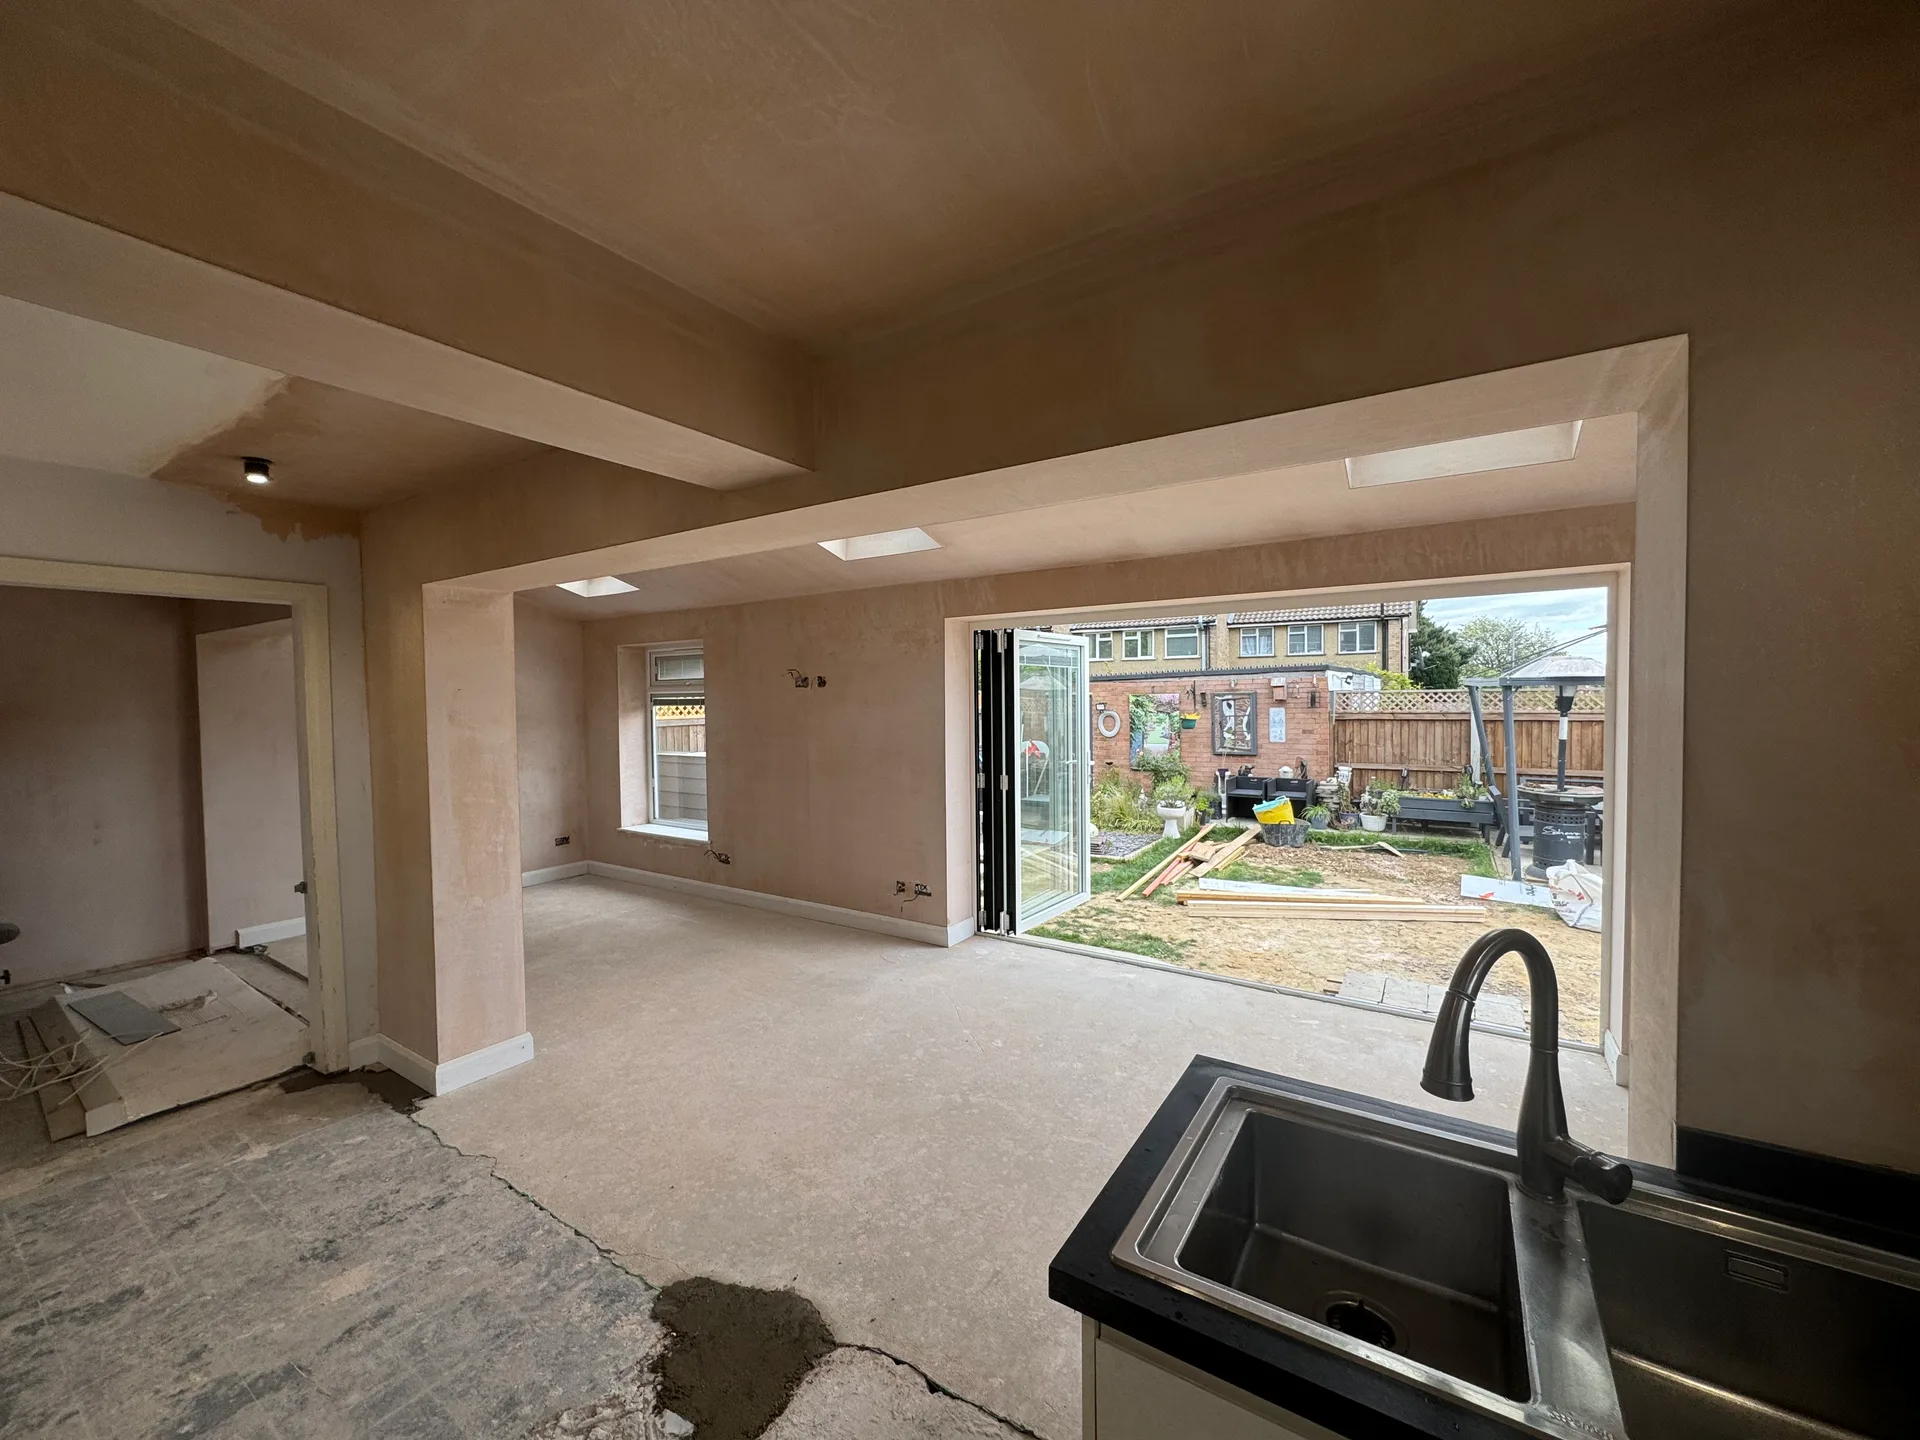
- Walls and ceilings fully plastered throughout the new open-plan space
- Second-fix electrics, sockets and lighting completed around the roof windows and living area
- Screed floor prepared ready for final flooring
Kitchen Fit-Out & Finishing
- New fitted kitchen installed with an American-style fridge freezer, wine cooler and island
- Tiled flooring laid through the new kitchen-diner
- Final snagging and installations completed to hand the space over ready to use
Specifications & Materials
Key DetailsStructure
Brick-built single storey extension with steel beam (RSJ) knock-through into the original kitchen, supported on acrow props during works
Roof
Tiled lean-to (mono-pitch) roof matched to the existing house tiles, with two roof windows
Doors
Full-width aluminium bi-fold doors opening onto the garden
Kitchen
New fitted kitchen with island, American-style fridge freezer and wine cooler
Layout
Open-plan kitchen-diner and living/dining space, created via structural opening into the original kitchen
Programme
Full start-to-finish build, foundations to final installations, over 12 weeks
Outcome
The ResultThe finished extension gives the clients exactly what they were after: a bright, open-plan kitchen-diner and living space with room to entertain family comfortably, instead of the separated, cramped layout they started with. The steel-supported opening into the original kitchen and the full-width bi-fold doors mean the whole ground floor now reads as one connected space, with the two roof windows keeping it light throughout the day.
Matching the new brickwork and roof tiles to the existing property means the extension looks like it was always there rather than a bolt-on addition, and the project was delivered start to finish, foundations to final fit-out, within the 12-week programme.
This is one of two Belvia projects completed in Writtle; see also our complete ground floor refurbishment and external facade uplift in Writtle, or find out more about our house extensions in Essex.
Related Work
More ProjectsDriveway Entrance in Witham, Essex
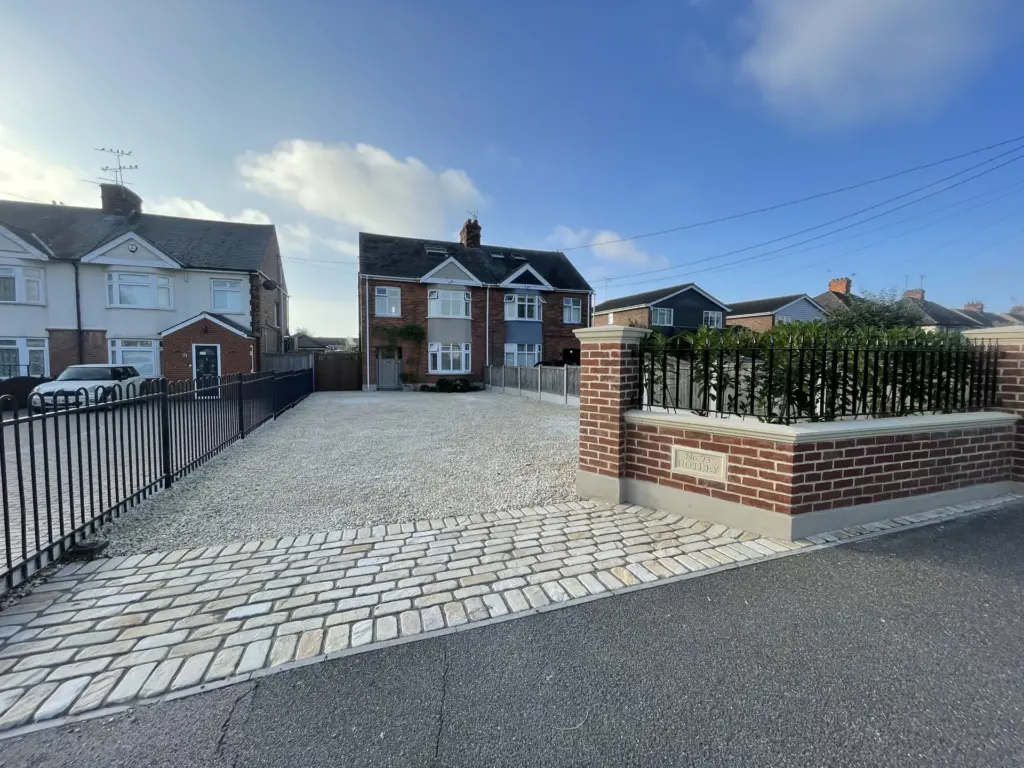
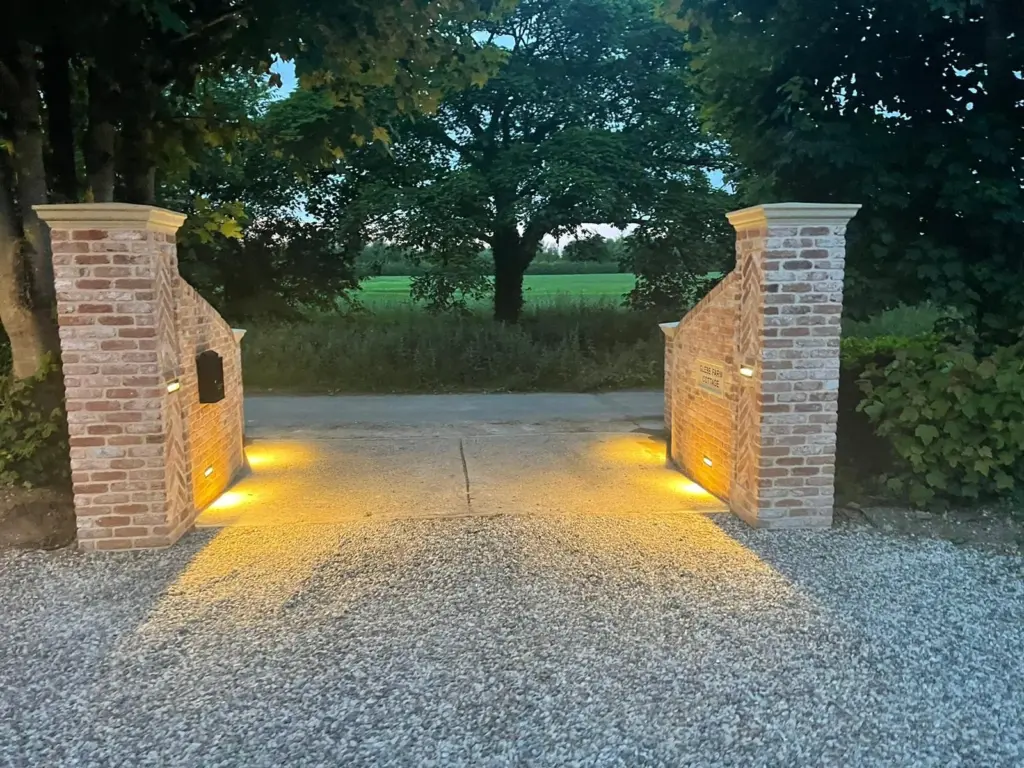
A new driveway entrance in Witham, built with matching brickwork, lime mortar, reconstituted-stone caps, bespoke ironwork and a sandstone-cobble apron.
Driveway Entrance and Front Landscaping in Rivenhall
Front landscaping in Rivenhall, including an expanded shingle parking area, feature brick entrance, composite fencing and provision for future electric gates.
Second-storey Link Extension in Chelmsford
A second-storey link extension in Chelmsford, built above a retained garage to create a master bedroom with a walk-in wardrobe area and en suite.