

If your Essex home is starting to feel a little tight, with a kitchen you can’t all stand in at once, a box room masquerading as a bedroom and nowhere to work from home, you’ve probably already reached the same conclusion thousands of homeowners across Chelmsford, Colchester, Brentwood and Southend reach every year: you need more space, and moving isn’t the answer.
The next question is the one that genuinely matters: do you extend outwards with a single-storey extension, or upwards and outwards with a double-storey one?
The short answer: go single-storey if you need living space downstairs, and double-storey if you need bedrooms too. A double-storey extension costs roughly twice as much and gives you roughly twice the space.
It’s a bigger decision than it first appears. The two routes differ enormously in cost, in how likely you are to need planning permission, in how long your home will be a building site, and in the kind of value they add. Get it right and you create exactly the space your family needs at a price that makes sense. Get it wrong and you either overspend on space you don’t use, or you build something that constrains you the moment your needs change.
This guide compares single and double storey extensions head to head, using the same real-world figures and timelines we quote on our house extensions in Essex service. By the end you’ll know which is right for your home, and we’ll flag the clever middle-ground option most homeowners never get told about.
At a glance: single vs double storey
| Single-storey extension | Double-storey extension | |
|---|---|---|
| Cost per m² (+VAT) | From £2,250 | From £4,500 |
| Typical total project | £25,000 to £65,000 | £80,000 to £160,000 |
| Construction time | 10 to 14 weeks | 14 to 20 weeks |
| Planning permission | Often Permitted Development | Usually full planning required |
| Disruption | Lower: ground floor only | Higher: affects upstairs too |
| Value added | Strong (kitchen-diners) | Strong (bedrooms + en-suites) |
| Best for | Open-plan living, bigger kitchen, ground-floor space | Extra bedrooms, growing families, maximising cost per m² |
Figures are guide prices for Essex projects (2026/27); final costs depend on size, structure and specification.
What is a single-storey extension?

A single-storey extension adds floor space on one level, almost always at the ground floor. It’s the most popular type of extension in Essex, and for good reason: it’s the most affordable way to gain a meaningful amount of space, and it’s the least disruptive to live through.
There are three common forms:
- Rear extension: built off the back of the house into the garden. The classic move for creating a large open-plan kitchen-diner or a light-filled family room. It’s the workhorse of the extension world.
- Side return extension: fills in the narrow “side return” alley that runs alongside many Victorian and Edwardian terraces and semis. It turns a dark, galley kitchen into a wide, bright space without eating much garden.
- Wrap-around extension: combines a rear and a side extension into an L-shape around the back corner of the house. It delivers the most ground-floor space of the three and is ideal for a really generous kitchen-living-dining zone.

A single-storey extension is right for you if your priority is downstairs living space, such as a better kitchen, somewhere open-plan for the family to gather, a utility or a home office, and you have garden to give up. It’s also the sensible choice when budget is the deciding factor, or when you want the simplest possible route through planning.
What is a double-storey extension?
A double-storey extension (also called a two-storey extension) adds space on two levels at once: typically a new room downstairs and a new room directly above it. It’s the most space-efficient way to extend, because you build one set of foundations and one roof but get two floors of usable space out of them.
The two main forms are:
- Double-storey side extension: extends out to the side across both floors, often adding a downstairs room plus a bedroom or bathroom above. Common on detached and semi-detached Essex homes with space to the side.
- Double-storey rear extension: extends off the back across both floors, enlarging a ground-floor room and adding a bedroom or en-suite above it.
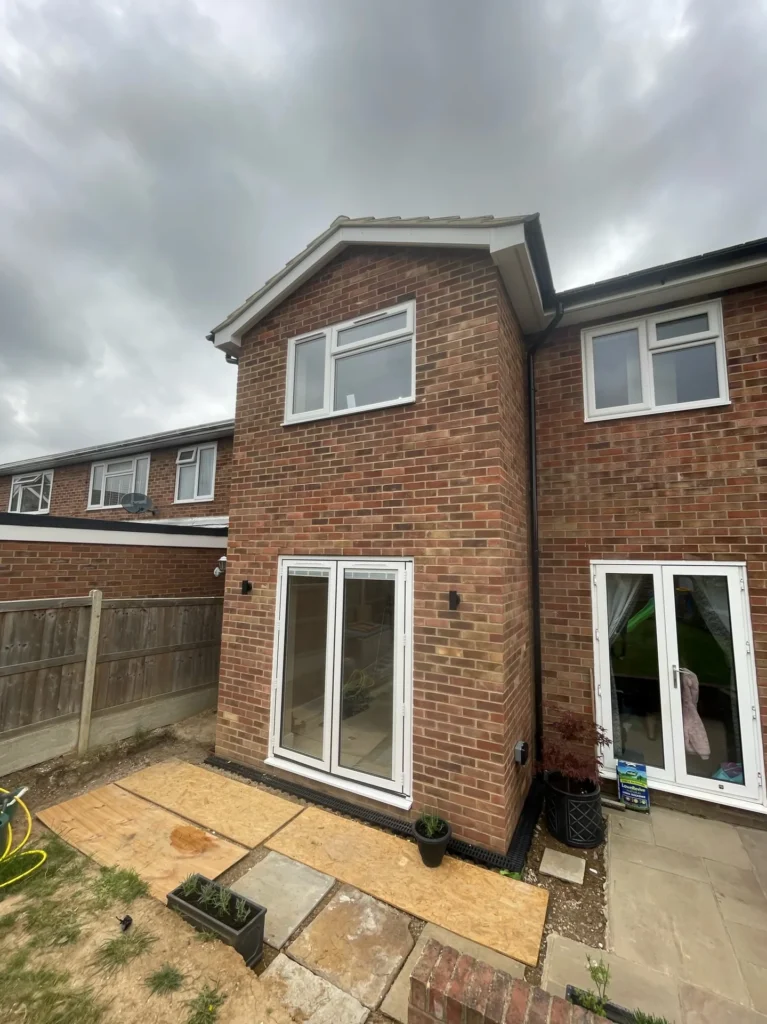
A good example is our whole-house expansion with first-floor addition project, where combined side-and-rear extensions plus a new first floor turned an awkward bungalow into a spacious, energy-efficient family home. Another is our double-storey side extension with ground-floor expansion, which added a master bedroom, en-suite, kitchen and living space in a single co-ordinated build.
A double-storey extension is right for you if you need bedrooms and bathrooms as well as living space (a growing family, a fourth or fifth bedroom, a master suite) and you have the budget to build across two floors at once. You only pay once for the foundations and the roof, so you get two floors of usable space out of a single ground-floor footprint.
Cost compared
In Essex, a single-storey extension costs from £2,250 +VAT per m² and a double-storey (two-storey) extension from £4,500 +VAT per m². Our full 2026/27 guide prices are:
- Single-storey extension: from £2,250 +VAT per m² (typical project £25,000 to £65,000)
- Double-storey (two-storey) extension: from £4,500 +VAT per m² (typical project £80,000 to £160,000)
- Wrap-around: from £2,750/m² single-storey, or £5,500/m² double-storey
At first glance a double-storey extension looks like it costs twice as much per square metre, and per square metre of footprint it does, because you’re building two floors over the same ground area. But that’s the wrong way to read it. You’re also getting twice the floor space, so the cost per square metre of usable room works out the same on our rates. What changes is what you get for it: rooms upstairs as well as down.
Here’s a worked example. Say you add a 4m × 5m (20m²) footprint to a Chelmsford semi:
- As a single-storey extension: ~20m² of new space, from around £45,000 +VAT.
- As a double-storey extension: ~40m² of new space (20m² down, 20m² up), from around £90,000 +VAT.
You’ve doubled the spend, but you’ve also doubled the space and added the bedrooms a single-storey build simply can’t. That’s why families who need rooms upstairs, not just down, almost always find the double-storey maths stacks up.
Those ranges match what we actually build in Essex. A recent single-storey rear extension came in at £65,000. A double-storey side extension, built together with a ground-floor expansion in the same job, came to £150,000.
The figures above cover the construction build itself. What pushes any extension up or down the range is the same in both cases: structural complexity (wide steel openings, load-bearing wall removals), ground conditions (Essex’s clay soils often need deeper foundations), drainage reroutes, and your choice of glazing and finishes. We provide a fixed-price quotation after surveying your property, so the number you agree is the number you pay.
Planning permission compared
Planning is where the two routes diverge most sharply.
Single-storey extensions can often be built under Permitted Development (PD) rights, meaning no full planning application is needed, provided the extension stays within limits on size, height and materials. The Planning Portal’s guide to extensions sets out the current limits.
Double-storey extensions almost always need a full planning application. Adding a second floor affects your roofline, your neighbours’ light and privacy, and the street scene, so councils want to assess it properly. Councils have eight weeks to determine a householder application, so allow roughly 8 to 12 weeks once validation and any queries are taken into account.
There’s an important Essex-specific catch: Permitted Development rights are frequently removed on newer housing estates through planning conditions. So even a modest single-storey extension can require full planning if you’re on a recent development around, say, Maltings Lane in Witham or one of the new-build estates ringing Chelmsford. Conservation areas and listed buildings change the rules again.
Whichever route applies, Building Regulations approval is always required, for both single and double storey, covering structural safety, fire, insulation and drainage. We handle the entire Building Control process for you. For a full breakdown of when you do and don’t need consent, read our guide to planning permission for a house extension in Essex.
Build time and disruption compared
A single-storey extension typically takes 10 to 14 weeks to construct. A double-storey extension takes 14 to 20 weeks, because there’s more structure, more scaffolding, and an extra floor of first fix, plastering and second fix to complete.
The bigger practical difference is where the disruption lands. A single-storey build is contained at ground-floor level and around the garden; you can usually carry on living upstairs largely undisturbed. A double-storey build, by contrast, reaches up to your first floor, which often means scaffolding around bedroom windows, noise closer to where you sleep, and a more involved “breakthrough” when the new upstairs is connected to the existing landing.
Neither is unmanageable, and most of our clients stay in their homes throughout either type of build. The key is sequencing and communication: getting the structure watertight quickly so interior work can press on regardless of Essex weather. For a stage-by-stage picture of exactly what happens week by week, see our house extension build process guide, which follows a real project from first dig to handover.
Which adds more value?
Both can add real value. A well-designed extension in Essex typically adds between 5% and 15% to a property’s value, but the two routes add it in different ways.
Single-storey extensions tend to deliver value through lifestyle space: open-plan kitchen-diners and bright family rooms are exactly what buyers in the Essex market want, and they photograph beautifully. The return is strong on cost, because the build is relatively affordable.
Double-storey extensions tend to deliver value through the metric estate agents care about most: bedroom count. Taking a home from three bedrooms to four, or adding a master suite with an en-suite, can move a property into a higher price bracket entirely. If your street has a clear ceiling price for three-bed homes, going to four with a double-storey extension is often the single most effective way to break through it.
As a rule of thumb: extend single-storey to improve how you live; extend double-storey to change what your home is worth on paper. The best projects do both.
Can you convert a single-storey extension to double later?
This is the question almost nobody gets a straight answer to, and it’s a genuinely smart one to ask before you build.
The short answer is yes, you can add a second storey to a single-storey extension later, but only if the groundwork was done with that in mind, and even then it isn’t simply “half the price of a double-storey”.
The deciding factor is foundations and structure. A single-storey extension is engineered to carry the load of one floor and a roof. To later build on top, the foundations, walls and the connections into the existing house must be capable of carrying a second storey’s weight. If they weren’t designed for it, you may face underpinning or strengthening work, which can be expensive and disruptive, and occasionally makes a fresh approach more sensible.
So the genuinely cost-effective version of “single now, double later” only works if you plan it from day one. When clients tell us they might want to go up in future, we can design and build the single-storey phase with upgraded foundations and structural provision so the second storey can be added later with far less upheaval. It costs a little more up front, but it protects the option, and it’s almost always cheaper than retro-fitting that capacity after the fact.
If “go up later” is even a possibility for you, raise it at the design stage. It’s a conversation that costs nothing now and can save a great deal later.
How to decide: a quick checklist
Run through these questions:
- What space do I actually need? Living space only? Single-storey. Bedrooms or bathrooms too? Double-storey.
- What’s my budget? A tighter budget with ground-floor goals points to single-storey. If you can fund two floors at once, double-storey gives you twice the space for roughly twice the cost.
- How much garden can I give up? Single-storey eats more garden per room gained; double-storey gets more rooms from the same footprint.
- What’s my street’s ceiling price? If adding a bedroom breaks through it, double-storey can pay for itself.
- Am I on a newer estate or in a conservation area? Either may mean full planning even for single-storey, so factor in the timeline.
- Might I want more space again in a few years? Then design a single-storey extension that’s ready to go double.
If you’re still weighing it up, the most useful next step is to have someone look at your actual property. Every home is different, and the right answer usually becomes obvious once an experienced builder has seen your space, your structure and your goals.
There is also a third route worth ruling in or out first. If your roof space is tall enough, a loft conversion adds a bedroom and en-suite without touching your garden, usually falls under Permitted Development, and starts from around £45,000 +VAT. It won’t give you the bigger kitchen a single-storey extension will, but if bedrooms are the whole reason you’re extending, it is worth pricing alongside the other two.
We offer free, no-obligation consultations across Essex, from Chelmsford and Colchester to Brentwood, Witham, Maldon and Southend. We’ll survey your property, talk through single and double storey options honestly as part of our house extension service, and give you a fixed-price quote with realistic timelines so you can decide with confidence. Get in touch for a free quote and we’ll help you find the right answer for your home.
Frequently asked questions
Is a double-storey extension twice the price of a single-storey one?
Roughly twice the price per square metre of footprint, from £4,500 +VAT/m² versus £2,250 +VAT/m², because you’re building two floors over the same ground area. You also get twice the floor space, so the cost per square metre of usable room works out the same. Which one is better value comes down to whether you need rooms upstairs.
Do I need planning permission for a single-storey extension in Essex?
Often not. Many single-storey rear and side extensions fall under Permitted Development rights, provided they stay within limits on size, height and materials. However, PD rights are frequently removed on newer Essex estates, and conservation areas and listed buildings have their own rules. Building Regulations approval is always required either way. See our planning permission guide for details.
How long does a double-storey extension take to build?
A double-storey extension typically takes 14 to 20 weeks to construct, compared with 10 to 14 weeks for a single-storey build. Design and planning approval run before that, and full planning usually takes 8 to 12 weeks, so allow five to eight months from first consultation to completion.
Which type of extension adds more value to my home?
Both can add 5 to 15% to your property’s value. Single-storey extensions add value through desirable open-plan living space; double-storey extensions add value by increasing bedroom count, which can move a home into a higher price bracket. The strongest returns come from kitchen-diners and additional bedrooms with en-suites.
Can I add a second storey to my existing single-storey extension later?
Yes, but only if the foundations and structure were designed to carry the extra load. If they weren’t, you may need underpinning or strengthening work, which can be costly. The cost-effective approach is to plan for it from the start: we can build a single-storey extension with upgraded foundations so a second storey can be added later with minimal upheaval.
Will I be able to live in my home during the build?
Most homeowners stay in their home throughout either type of extension. A single-storey build is contained at ground-floor level and tends to be less disruptive; a double-storey build reaches up to your first floor, so expect scaffolding near bedrooms and a slightly more involved connection to the existing house. We plan the sequence to minimise disruption and keep the site secure and tidy throughout.